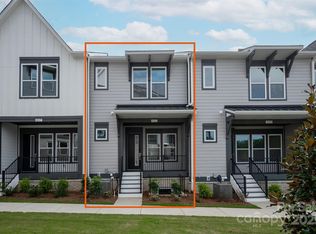
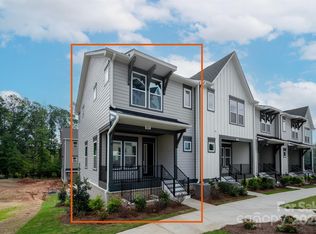
Welcome to Brixton, a modern townhome community in Charlotte's vibrant University area, where convenience, style, and thoughtful design come together seamlessly. From the moment you step onto the covered front porch, this beautiful three-story home invites you into a lifestyle that feels both elevated and effortless.
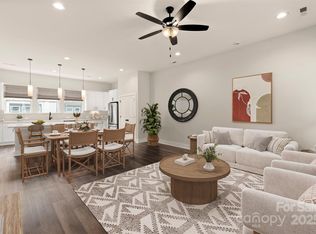
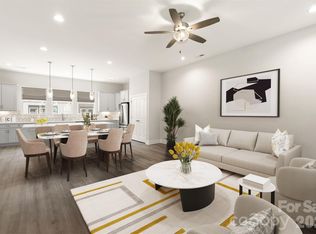
The main living floor is the true centerpiece of the home. Bright, open, and framed by 10-foot ceilings, this level is designed for both gathering and everyday comfort. Durable LVP flooring flows throughout, creating a seamless and low-maintenance living space. The kitchen stands out with quartz countertops, an expansive island, 42-inch cabinetry with under-cabinet lighting, a double trash pullout, and a large stainless steel undermount sink. GE stainless steel appliances, including a gas range and French door refrigerator, make this space as functional as it is beautiful. Whether hosting friends or enjoying a quiet night in, this level provides the perfect backdrop.
The lower level offers a spacious flex room with its own half bath, ideal for a home office, fitness room, media space, or guest retreat. From here, enjoy convenient access to the attached two-car garage, along with driveway and street parking for added flexibility.
All three bedrooms are located on the third floor, offering privacy and comfort. The Premier Suite features a walk-in closet and a beautifully finished bathroom with a raised-height double-sink quartz vanity, white cabinetry, tile flooring, and a tiled shower with a semi-frameless glass surround. The secondary bath offers the same elevated finishes. A GE 2-in-1 washer/dryer is also conveniently located on this level.
Additional upgrades include tile flooring in all full bathrooms and the laundry room, oak stair treads with painted risers, and low-maintenance LVP throughout the first and second floors, as well as the third-floor hallway.
The location is unbeatable, just minutes from the LYNX station and UNC Charlotte, offering exceptional access to campus, commuting, shopping, dining, and city amenities. Outdoor enthusiasts will appreciate the easy access to Toby Creek Greenway, perfect for walking, running, or biking.
With its rare blend of modern design, flexible living, and prime location, this Brixton townhome offers the lifestyle you've been searching for. Make it your home today!
Renter is responsible for all Utilities. Owner Pays for HOA
Sold for $415,000
$415,000
429 Nathaniel Way, Charlotte, NC 28213
3beds
1,863sqft
Townhouse
Built in ----
-- sqft lot
$411,200 Zestimate®
$223/sqft
$2,380 Estimated rent
Home value
$411,200
$382,000 - $440,000
$2,380/mo
Zestimate® history
Owner options
List your home for rent
$2,380/mo
Rent Zestimate®
Find your next renter with Zillow Rental Manager. Plus, with online applications, you can quickly screen prospective tenants – for free.
$2,380/mo
Rent Zestimate®
Refinance and save
$2,596/mo
Est. payment
Refinancing to a lower rate could help reduce your monthly payments and save thousands over the life of the loan.
$2,596/mo
Est. payment
Explore your selling options
Work with a Zillow partner agent
Leverage their expertise and Zillow's premium Showcase listings to get your home seen by more buyers.
Get startedList with your own agent
Get your home in front of millions of buyers by listing it on Zillow.
Learn how to do itSell it yourself
Take full control of how buyers see your home on Zillow by listing For Sale by Owner (FSBO).
List your homeWhat's special
Covered front porchExpansive islandDriveway and street parkingGas rangeDouble trash pulloutAttached two-car garageFrench door refrigerator
Zillow last checked:
Listing updated:
Source: Zillow Rentals
Facts & features
Interior
Bedrooms & bathrooms
- Bedrooms: 3
- Bathrooms: 4
- Full bathrooms: 4
Heating
- Forced Air
Cooling
- Central Air
Appliances
- Included: Dishwasher, Dryer, Freezer, Microwave, Oven, Refrigerator, Washer
- Laundry: In Unit
Features
- Walk In Closet
- Flooring: Carpet
Interior area
- Total interior livable area: 1,863 sqft
Property
Parking
- Parking features: Attached
- Has attached garage: Yes
- Details: Contact manager
Features
- Exterior features: Heating system: Forced Air, No Utilities included in rent, Pet Park, Trails, Walk In Closet
Details
- Parcel number: 04924343
Construction
Type & style
- Home type: Townhouse
- Property subtype: Townhouse
Community & HOA
Community
- Deposit fee: $2,495
Location
- Region: Charlotte
Financial & listing details
- Price per square foot: $223/sqft
- Tax assessed value: $414,900
- Date on market: 5/22/2026
- Date available: 05/25/2026
- Lease term: 1 Year
Price history
| Date | Event | Price |
|---|---|---|
| 6/4/2026 | Listing removed | $2,495$1/sqft |
Source: Zillow Rentals Report a problem | ||
| 5/22/2026 | Listed for rent | $2,495$1/sqft |
Source: Zillow Rentals Report a problem | ||
| 5/21/2026 | Sold | $415,000$223/sqft |
Source: Public Record Report a problem | ||
Public tax history
| Year | Property taxes | Tax assessment |
|---|---|---|
| 2025 | -- | $414,900 +492.7% |
| 2024 | -- | $70,000 |
| 2023 | -- | -- |
Find assessor info on the county website
Neighborhood: College Downs
Nearby homes
- $419,9003 bd4 ba1.9k sqft437 Nathaniel Way #BRX0034, Charlotte, NC 28213Sold
- $378,5143 bd4 ba1.5k sqft433 Nathaniel Way #BRX0033, Charlotte, NC 28213Sold
- $399,5803 bd4 ba1.5k sqft441 Nathaniel Way #BRX0035, Charlotte, NC 28213Sold
- $415,0003 bd4 ba1.9k sqft429 Nathaniel Way #BRX0032, Charlotte, NC 28213Sold
- $399,9173 bd4 ba1.5k sqft425 Nathaniel Way #BRX0031, Charlotte, NC 28213Sold
- $428,5003 bd4 ba1.6k sqft316 Ferebee Pl, Charlotte, NC 28213Sold
- $425,0004 bd4 ba1.9k sqft320 Ferebee Pl #BRX0021, Charlotte, NC 28213Sold
- $449,9994 bd4 ba1.9k sqft436 Nathaniel Way #BRX0042, Charlotte, NC 28213Sold
Nearby schools
GreatSchools rating
- 5/10Newell ElementaryGrades: K-5Distance: 0.3 mi
- 3/10Martin Luther King Jr MiddleGrades: 6-8Distance: 2.5 mi
- 3/10Julius L. Chambers High SchoolGrades: 9-12Distance: 1.3 mi
Get a cash offer in 3 minutes
Find out how much your home could sell for in as little as 3 minutes with a no-obligation cash offer.
Estimated market value
$411,200
Get a cash offer in 3 minutes
Find out how much your home could sell for in as little as 3 minutes with a no-obligation cash offer.
Estimated market value
$411,200
