Skip main navigation
Closed
  • Price Unknown

    429 Piney Dr, Pearl, MS 39208

    4beds
    1,941sqft
    Residential, Single Family Residence
    Built in 2025
    0.25 Acres Lot
    $352,000 Zestimate®
    $--/sqft
    $2,520 Estimated rent

    Home value

    $352,000

    $324,000 - $384,000

    $2,520/mo

    Zestimate® history
    Loading
    Loading...

    Owner options

    List your home for rent

    $2,520/mo

    Rent Zestimate®

    Find your next renter with Zillow Rental Manager. Plus, with online applications, you can quickly screen prospective tenants – for free.

    Learn more

    $2,520/mo

    Rent Zestimate®

    Refinance and save

    Refinancing to a lower rate could help reduce your monthly payments and save thousands over the life of the loan.

    See today's rates

    Explore your selling options

    Work with a Zillow partner agent

    Leverage their expertise and Zillow's premium Showcase listings to get your home seen by more buyers.

    Get started

    List with your own agent

    Get your home in front of millions of buyers by listing it on Zillow.

    Learn how to do it

    Sell it yourself

    Take full control of how buyers see your home on Zillow by listing For Sale by Owner (FSBO).

    List your home

    What's special

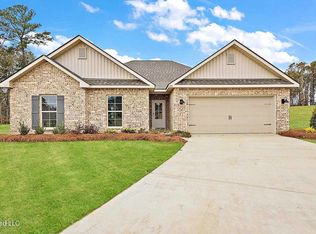
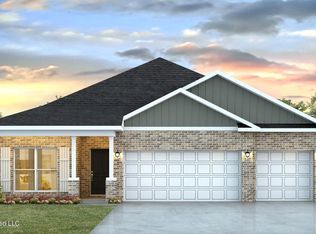
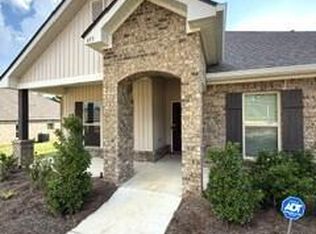
    Welcome to The Hollows- Pearl's Premier New Neighborhood! conveniently located alongside the new East Metro Parkway. The Hollows offers the perfect blend of convenience and community. Introducing the Madison—a thoughtfully designed floor plan with just under 2,000 square feet of living space, this single-story home features 4 spacious bedrooms, 3 well-appointed bathrooms, and a 3-car garage, all crafted with an open layout that perfectly balances comfort and luxury. As you step inside, a welcoming foyer greets you, complete with storage and access to a full guest bathroom. A nearby hallway leads to the second and third bedrooms, each generously sized with ample closet space. On the opposite side of the hall, you'll find access to the 2-car garage, a dedicated laundry room, and additional storage. Privately situated in this area is the fourth bedroom, an ideal space for guests or a home office. At the heart of the home, the open living and dining area seamlessly connect to the kitchen, creating an inviting space for entertaining or unwinding. The kitchen boasts granite countertops, stainless steel appliances, soft-close cabinets, and a central island with additional seating. Natural light fills the space, and the nearby covered patio provides an ideal setting for outdoor relaxation. The primary suite, tucked away off the main living area, is a true retreat. Bathed in natural light, it features a spa-inspired ensuite with a garden tub, separate shower, double vanity, and a spacious walk-in closet. Every Madison home comes equipped with a state-of-the-art Smart Home Technology Package, offering unmatched convenience. Control key features like lighting, temperature, the IQ panel, video doorbell, and keyless entry—all from your smartphone. Seller is offering buyer(s) a concession which can be used toward closing costs, interest rate buy downs, upgraded appliances or blinds. Don't wait—make the Madison your dream home today!

    Zillow last checked:

    Listing updated:

    Listed by:

    William C Moody 251-370-5449,

    D R Horton Inc

    Bought with:

    Sally Randall, S51262

    Nix-Tann & Associates, Inc.

    Source: MLS United,MLS#: 4100112

    Facts & features

    Interior

    Bedrooms & bathrooms
    • Bedrooms: 4
    • Bathrooms: 3
    • Full bathrooms: 3
    Heating
    • Central
    Cooling
    • Ceiling Fan(s), Central Air
    Appliances
    • Included: Dishwasher, Free-Standing Gas Oven, Free-Standing Gas Range, Tankless Water Heater
    • Laundry: Electric Dryer Hookup, Washer Hookup
    Features
    • Breakfast Bar, Double Vanity, Entrance Foyer, Kitchen Island, Open Floorplan, Pantry, Smart Home, Walk-In Closet(s), Soaking Tub, Granite Counters
    • Flooring: Vinyl, Carpet
    • Windows: Screens, Vinyl
    • Has fireplace: No
    Interior area
    • Total structure area: 1,941
    • Total interior livable area: 1,941 sqft

    Property

    Parking
    • Total spaces: 3
    • Parking features: Garage
    • Garage spaces: 3
    Features
    • Levels: One
    • Stories: 1
    • Exterior features: None
    Lot
    • Size: 0.25 Acres
    • Features: Level
    Details
    • Parcel number: Unassigned
    • Zoning description: Single Family Residence

    Construction

    Type & style
    • Home type: SingleFamily
    • Architectural style: Traditional
    • Property subtype: Residential, Single Family Residence
    Materials
    • Vinyl, Board & Batten Siding, Brick
    • Foundation: Post-Tension, Slab
    • Roof: Architectural Shingles
    Condition
    • New construction: Yes
    • Year built: 2025
    Details
    • Warranty included: Yes

    Utilities & green energy

    • Sewer: Public Sewer
    • Water: Public
    • Utilities for property: Natural Gas Connected, Sewer Connected, Water Connected, Smart Home Wired, Natural Gas in Kitchen

    Community & HOA

    Community
    • Security: Smoke Detector(s)
    • Subdivision: The Hollows
    HOA
    • Has HOA: Yes
    • Services included: Other
    Location
    • Region: Pearl

    Financial & listing details

    • Annual tax amount: $895
    • Date on market: 4/1/2025

    Price history

    DateEventPrice
    7/21/2026Listing removed$2,550$1/sqft
    Source: MLS United #4154904 Report a problem
    7/12/2026Price change$2,550-5.6%$1/sqft
    Source: MLS United #4154904 Report a problem
    7/6/2026Listed for rent$2,700$1/sqft
    Source: MLS United #4154904 Report a problem
    6/2/2025Sold--
    Source: MLS United #4100112 Report a problem
    5/6/2025Pending sale$344,000$177/sqft
    Source: MLS United #4100112 Report a problem
    4/3/2025Price change$344,000-0.3%$177/sqft
    Source: MLS United #4100112 Report a problem
    4/3/2025Price change$344,900-3.1%$178/sqft
    Source: DR Horton Report a problem
    4/1/2025Price change$355,900+3.2%$183/sqft
    Source: DR Horton Report a problem
    3/25/2025Price change$344,900-2.8%$178/sqft
    Source: MLS United #4100112 Report a problem
    3/4/2025Price change$354,900+0.6%$183/sqft
    Source: MLS United #4100112 Report a problem
    2/3/2025Listed for sale$352,900$182/sqft
    Source: MLS United #4100112 Report a problem
    2/3/2025Listing removed$352,900$182/sqft
    Source: DR Horton Report a problem
    2/1/2025Listed for sale$352,900$182/sqft
    Source: DR Horton Report a problem

    Public tax history

    Tax history is unavailable.

    Neighborhood: 39208

    Nearby schools

    GreatSchools rating
    Schools provided by the listing agent
    • Elementary: Pearl Lower
    • Middle: Pearl
    • High: Pearl

    Source: MLS United. This data may not be complete. We recommend contacting the local school district to confirm school assignments for this home.