Come see why the DESTIN plan will be the place you want to call home. This gorgeous home is built on one of the largest corner homesites in The Hollows. You'll have 4 bedrooms and 3 bathrooms in a full 2371 square feet of living space. This 1 story Single family Farmhouse style home also includes a 3-car garage for vehicles or ample storage. Upon entering the house from the charming front porch, you will find an open plan where the kitchen overlooks into the gathering room with fireplace, dining room and breakfast nook that opens to a large lanai. The great room is very spacious
and would accommodate oversized furniture or a billiards table. The kitchen features Whirlpool Stainless steel appliances, granite countertops, farmhouse sink, island with breakfast bar and a walk-in pantry. This home lives big and is perfect for entertaining family, fur babies or friends! The massive main suite also has a large bathroom with dual vanity, garden tub, separate shower and an oversized walk-in closet. The 4th bedroom is located away from the other bedrooms and has a private bath. This is perfect if you have an in-law or a roommate that wants their privacy. This home is a ''Smart Home'', a standard package that includes: a Z-Wave programmable ther-mostat manufactured by Honeywell; a Homeconnect TM door lock manufactured by Kwikset; Deako Smart Switches; a Qolsys, Inc. touchscreen Smart Home control device; an automation platform from Alarm.com; an Alarm.com video doorbell; an Amazon Echo Pop. Please note the property taxes are based on an unimproved homesite. Please call tax accessor's office for estimated taxes. Currently under construction and is scheduled to be completed by early-December.
The seller is currently offering $12,500 ''Your Way'' money to be used towards additional items such as refrigerator, washer, dryer, blinds, fence, closing costs and or pre-paid items. To be eligible for this offer, the home must close on or before 12/20/24.
Model Home Open Daily 10-5 and Sunday 1-5.
Closed
Price Unknown
447 Piney Dr, Pearl, MS 39208
4beds
2,371sqft
Residential, Single Family Residence
Built in 2024
0.25 Acres Lot
$376,600 Zestimate®
$--/sqft
$2,681 Estimated rent
Home value
$376,600
$358,000 - $395,000
$2,681/mo
Zestimate® history
Owner options
List your home for rent
$2,681/mo
Rent Zestimate®
Find your next renter with Zillow Rental Manager. Plus, with online applications, you can quickly screen prospective tenants – for free.
$2,681/mo
Rent Zestimate®
Refinance and save
$250/mo
Est. payment
Refinancing to a lower rate could help reduce your monthly payments and save thousands over the life of the loan.
$250/mo
Est. payment
Explore your selling options
Work with a Zillow partner agent
Leverage their expertise and Zillow's premium Showcase listings to get your home seen by more buyers.
Get startedList with your own agent
Get your home in front of millions of buyers by listing it on Zillow.
Learn how to do itSell it yourself
Take full control of how buyers see your home on Zillow by listing For Sale by Owner (FSBO).
List your homeWhat's special
Massive main suiteSeparate showerFarmhouse style homeCorner homesiteFarmhouse sinkOpen planLarge lanai
Zillow last checked:
Listing updated:
Listed by:
William C Moody 251-370-5449,
D R Horton Inc
Bought with:
Keller Williams
Source: MLS United,MLS#: 4094860
Facts & features
Interior
Bedrooms & bathrooms
- Bedrooms: 4
- Bathrooms: 3
- Full bathrooms: 3
Heating
- Central
Cooling
- Central Air
Appliances
- Included: Dishwasher, Disposal, Free-Standing Gas Oven, Microwave, Stainless Steel Appliance(s), Tankless Water Heater
- Laundry: Electric Dryer Hookup, Laundry Room, Washer Hookup
Features
- Breakfast Bar, Ceiling Fan(s), Double Vanity, Eat-in Kitchen, Entrance Foyer, High Ceilings, Kitchen Island, Smart Home, Smart Thermostat, Soaking Tub, Walk-In Closet(s), Granite Counters
- Flooring: Vinyl, Carpet
- Doors: Dead Bolt Lock(s)
- Windows: Insulated Windows, Screens, Vinyl
- Has fireplace: No
Interior area
- Total structure area: 2,371
- Total interior livable area: 2,371 sqft
Property
Parking
- Total spaces: 3
- Parking features: Concrete, Garage Door Opener, Garage Faces Front, Direct Access
- Garage spaces: 3
Features
- Levels: One
- Stories: 1
- Exterior features: None
- Fencing: None
Lot
- Size: 0.25 Acres
- Features: Corner Lot, Front Yard, Landscaped, Rectangular Lot
Details
- Parcel number: Unassigned
Construction
Type & style
- Home type: SingleFamily
- Architectural style: Traditional
- Property subtype: Residential, Single Family Residence
Materials
- Vinyl, Brick
- Foundation: Post-Tension, Slab
- Roof: Architectural Shingles
Condition
- New construction: Yes
- Year built: 2024
Details
- Warranty included: Yes
Utilities & green energy
- Sewer: Public Sewer
- Water: Public
- Utilities for property: Electricity Connected, Natural Gas Connected, Water Connected, Smart Home Wired
Community & HOA
Community
- Features: Near Entertainment, Sidewalks
- Security: Smoke Detector(s)
- Subdivision: The Hollows
HOA
- Has HOA: Yes
- Services included: Management
- HOA fee: $250 annually
Location
- Region: Pearl
Financial & listing details
- Annual tax amount: $895
- Date on market: 11/24/2024
- Electric utility on property: Yes
Price history
| Date | Event | Price |
|---|---|---|
| 12/30/2024 | Sold | -- |
Source: MLS United #4094860 Report a problem | ||
| 11/24/2024 | Pending sale | $366,900$155/sqft |
Source: MLS United #4094860 Report a problem | ||
| 11/24/2024 | Listed for sale | $366,900$155/sqft |
Source: MLS United #4094860 Report a problem | ||
| 11/19/2024 | Pending sale | $366,900$155/sqft |
Source: MLS United #4094860 Report a problem | ||
| 10/23/2024 | Listed for sale | $366,900$155/sqft |
Source: MLS United #4094860 Report a problem | ||
Public tax history
Tax history is unavailable.
Neighborhood: 39208
Nearby homes
- $--4 bd2 ba1.8k sqft420 Piney Dr, Pearl, MS 39208Sold
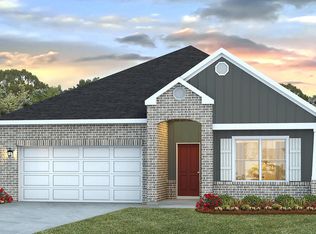
- $315,2003 bd2 ba1.8k sqft418 Piney Dr, Pearl, MS 39208Off Market

- $367,1003 bd3 ba2.5k sqft5336 Old Brandon Rd, Jackson, MS 39208Off Market
- $--5 bd5 ba4.4k sqft5336 Old Brandon Rd #A, Pearl, MS 39208Sold
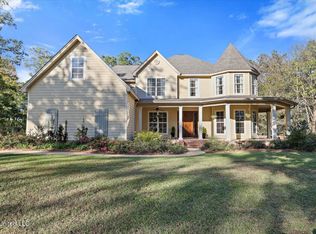
- $--4 bd3 ba1.9k sqft429 Piney Dr, Pearl, MS 39208Sold
- $139,200-- bd1 ba924 sqft5424 Old Brandon Rd, Pearl, MS 39208Off Market
- $--4 bd2 ba1.8k sqft410 Piney Dr, Pearl, MS 39208Sold
- $--5 bd3 ba2k sqft414 Piney Dr, Pearl, MS 39208Sold
Nearby schools
GreatSchools rating
- 6/10Pearl Upper SchoolGrades: 4-5Distance: 3 mi
- 4/10Pearl Junior High SchoolGrades: 6-8Distance: 3.6 mi
- 8/10Pearl High SchoolGrades: 9-12Distance: 3 mi
Schools provided by the listing agent
- Elementary: Pearl Lower
- Middle: Pearl
- High: Pearl
Source: MLS United. This data may not be complete. We recommend contacting the local school district to confirm school assignments for this home.
- Mississippi
- Rankin County
- Pearl
- 39208
- 447 Piney Dr
