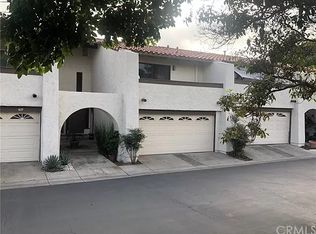
Welcome to 429 Plaza Estival, a stunning home West of the 5 in a gated community walking distance to the beach. Located in San Clemente—known as the “Spanish Village by the Sea”—this picturesque coastal enclave is celebrated for its Spanish Colonial architecture, world-class surfing, and year-round coastal climate.
The thoughtfully designed main level features luxury vinyl plank flooring throughout, creating a bright and cohesive living space anchored by an inviting fireplace and recessed lighting. The open concept kitchen is both stylish and functional with white cabinetry, quartz countertops, stainless steel appliances, and a massive custom island.
Upstairs, luxury vinyl flooring continues through all bedrooms. The primary suite offers vaulted ceilings, updated private deck, and a beautifully updated en-suite bath with refined lighting, mirrors, and hardware. Two additional bedrooms are generously sized with great natural light and share an updated bathroom. Residents enjoy resort-style amenities including a pool, spa, pickleball and tennis courts, along with a peaceful greenbelt setting and close proximity to parks, top-rated schools, shopping, dining, and world-class Southern California beaches.
Sold for $999,000
Listed by: Compass • Randall Parkes • Contact: 760-814-7259
Bought with: Compass
$999,000
429 Plaza Estival, San Clemente, CA 92672
3beds
1,651sqft
Single Family Residence
Built in 1975
1,575 Square Feet Lot
$1,007,500 Zestimate®
$605/sqft
$5,400 Estimated rent
Home value
$1,007,500
$927,000 - $1.09M
$5,400/mo
Zestimate® history
Owner options
List your home for rent
$5,400/mo
Rent Zestimate®
Find your next renter with Zillow Rental Manager. Plus, with online applications, you can quickly screen prospective tenants – for free.
$5,400/mo
Rent Zestimate®
Refinance and save
$6,739/mo
Est. payment
Refinancing to a lower rate could help reduce your monthly payments and save thousands over the life of the loan.
$6,739/mo
Est. payment
Explore your selling options
Work with a Zillow partner agent
Leverage their expertise and Zillow's premium Showcase listings to get your home seen by more buyers.
Get startedList with your own agent
Get your home in front of millions of buyers by listing it on Zillow.
Learn how to do itSell it yourself
Take full control of how buyers see your home on Zillow by listing For Sale by Owner (FSBO).
List your homeWhat's special
Inviting fireplaceSpanish colonial architectureUpdated private deckWhite cabinetryPeaceful greenbelt settingQuartz countertopsStainless steel appliances
Zillow last checked:
Listing updated:
Listed by:
Randall Parkes DRE #02108698 randall.parkes@compass.com,
Compass,
Heather Parkes DRE #02129191 619-851-8266,
Compass
Bought with:
Randall Parkes, DRE #02108698
Compass
Heather Parkes, DRE #02129191
Compass
Source: CRMLS,MLS#: ND26050551 Originating MLS: California Regional MLS
Originating MLS: California Regional MLSFacts & features
Interior
Bedrooms & bathrooms
- Bedrooms: 3
- Bathrooms: 3
- Full bathrooms: 2
- 1/2 bathrooms: 1
- Main level bathrooms: 1
Rooms
- Room types: Bedroom, Family Room, Kitchen, Living Room, Primary Bathroom, Primary Bedroom, Other
Primary bedroom
- Features: Primary Suite
Bedroom
- Features: All Bedrooms Up
Bathroom
- Features: Dual Sinks, Quartz Counters, Remodeled, Separate Shower, Upgraded, Walk-In Shower
Kitchen
- Features: Kitchen Island, Kitchen/Family Room Combo, Quartz Counters, Remodeled, Updated Kitchen
Other
- Features: Walk-In Closet(s)
Heating
- Forced Air, Natural Gas
Cooling
- None
Appliances
- Included: Dishwasher, Freezer, Gas Oven, Gas Range, Gas Water Heater, Microwave, Refrigerator, Dryer, Washer
- Laundry: Washer Hookup, Gas Dryer Hookup, In Garage
Features
- Beamed Ceilings, Balcony, Ceiling Fan(s), Eat-in Kitchen, High Ceilings, Open Floorplan, Quartz Counters, Recessed Lighting, All Bedrooms Up, Primary Suite, Walk-In Closet(s)
- Flooring: Carpet, Tile, Vinyl
- Doors: Sliding Doors
- Windows: Blinds, Drapes, Screens
- Has fireplace: Yes
- Fireplace features: Family Room, Gas, Gas Starter, Masonry, Wood Burning
- Common walls with other units/homes: 2+ Common Walls
Interior area
- Total interior livable area: 1,651 sqft
Property
Parking
- Total spaces: 4
- Parking features: Door-Single, Garage Faces Front, Garage, Paved, On Street
- Attached garage spaces: 2
- Uncovered spaces: 2
Features
- Levels: Two
- Stories: 2
- Entry location: 1
- Patio & porch: Brick, Covered, Front Porch, Open, Patio, Porch
- Pool features: Community, Fenced, In Ground, Association
- Has spa: Yes
- Spa features: Community, In Ground
- Fencing: Wood
- Has view: Yes
- View description: Peek-A-Boo
Lot
- Size: 1,575 Square Feet
- Features: Zero Lot Line
Details
- Parcel number: 69109315
- Special conditions: Standard
Construction
Type & style
- Home type: SingleFamily
- Architectural style: Spanish
- Property subtype: Single Family Residence
- Attached to another structure: Yes
Materials
- Stucco
- Foundation: Slab
- Roof: Spanish Tile
Condition
- Updated/Remodeled,Turnkey
- New construction: No
- Year built: 1975
Utilities & green energy
- Electric: Electricity - On Property, Standard
- Sewer: Public Sewer
- Water: Public
- Utilities for property: Cable Available, Cable Connected, Electricity Available, Electricity Connected, Natural Gas Available, Natural Gas Connected, Sewer Available, Sewer Connected, Water Available, Water Connected
Community & HOA
Community
- Features: Curbs, Park, Storm Drain(s), Street Lights, Sidewalks, Gated, Pool
- Security: Carbon Monoxide Detector(s), Fire Detection System, Gated Community, Smoke Detector(s)
- Subdivision: San Clemente Terrace (Sct)
HOA
- Has HOA: Yes
- Amenities included: Controlled Access, Management, Pickleball, Pool, Spa/Hot Tub, Tennis Court(s)
- HOA fee: $450 monthly
- HOA name: Summer Place HOA
- HOA phone: 949-234-0297
Location
- Region: San Clemente
Financial & listing details
- Price per square foot: $605/sqft
- Tax assessed value: $609,159
- Annual tax amount: $6,788
- Date on market: 3/12/2026
- Listing terms: Cash to New Loan,VA Loan
- Inclusions: All Appliances
- Road surface type: Paved
Price history
| Date | Event | Price |
|---|---|---|
| 4/24/2026 | Sold | $999,000$605/sqft |
Source:  CRMLS #ND26050551 Report a problem CRMLS #ND26050551 Report a problem | ||
| 3/12/2026 | Contingent | $999,000$605/sqft |
Source: CRMLS #ND26050551 Report a problem | ||
| 3/12/2026 | Listed for sale | $999,000+79.4%$605/sqft |
Source: CRMLS #ND26050551 Report a problem | ||
| 10/9/2019 | Sold | $557,000-3.1%$337/sqft |
Source:  CRMLS #OC19187066 Report a problem CRMLS #OC19187066 Report a problem | ||
| 8/26/2019 | Pending sale | $575,000$348/sqft |
Source: Coldwell Banker Residential Brokerage - Dana Point / San Clemente / San Juan Capistrano #OC19187066 Report a problem | ||
| 8/6/2019 | Listed for sale | $575,000$348/sqft |
Source: Coldwell Banker Res. Brokerage #OC19187066 Report a problem | ||
Public tax history
| Year | Property taxes | Tax assessment |
|---|---|---|
| 2025 | $6,788 +2.4% | $609,159 +2% |
| 2024 | $6,628 +2.9% | $597,215 +2% |
| 2023 | $6,441 +2.7% | $585,505 +2% |
| 2022 | $6,274 +2.3% | $574,025 +2% |
| 2021 | $6,134 +0.5% | $562,770 +1% |
| 2020 | $6,106 | $557,000 +426.5% |
| 2019 | $6,106 +318.3% | $105,788 +2% |
| 2018 | $1,460 +6.9% | $103,714 +2% |
| 2017 | $1,366 | $101,681 +2% |
| 2016 | $1,366 +3.6% | $99,688 +1.5% |
| 2015 | $1,318 +14.2% | $98,191 +2% |
| 2014 | $1,154 | $96,268 +0.5% |
| 2013 | -- | $95,833 +2% |
| 2012 | -- | $93,954 +2% |
| 2011 | -- | $92,112 +0.8% |
| 2010 | -- | $91,424 -0.2% |
| 2009 | -- | $91,642 +2% |
| 2008 | -- | $89,846 +2% |
| 2007 | -- | $88,085 +2% |
| 2006 | -- | $86,358 +2% |
| 2005 | -- | $84,665 +2% |
| 2004 | -- | $83,005 +1.9% |
| 2003 | -- | $81,484 +2% |
| 2002 | -- | $79,887 +2% |
| 2001 | $756 +2% | $78,321 +2% |
| 2000 | $742 | $76,786 |
Find assessor info on the county website
Neighborhood: 92672
Nearby homes
- $4,7503 bd3 ba1.6k sqft431 Plaza Estival, San Clemente, CA 92672For Rent
- $911,7003 bd2 ba1.5k sqft427 Plaza Estival, San Clemente, CA 92672Off Market
- $1,018,9003 bd3 ba1.5k sqft433 Plaza Estival, San Clemente, CA 92672Off Market
- $1,182,9003 bd2 ba1.4k sqft425 Plaza Estival, San Clemente, CA 92672Off Market

- $1,043,3003 bd2 ba1.6k sqft423 Plaza Estival, San Clemente, CA 92672Off Market
- $1,080,0003 bd3 ba1.5k sqft435 Plaza Estival, San Clemente, CA 92672Sold
- $1,002,7003 bd3 ba1.6k sqft421 Plaza Estival, San Clemente, CA 92672Off Market
- $971,4003 bd3 ba1.5k sqft419 Plaza Estival, San Clemente, CA 92672Off Market
Nearby schools
GreatSchools rating
- 8/10Palisades Elementary SchoolGrades: K-5Distance: 0.8 mi
- 8/10Shorecliffs Middle SchoolGrades: 6-8Distance: 1.5 mi
- 9/10San Clemente High SchoolGrades: 9-12Distance: 2.5 mi
Schools provided by the listing agent
- High: San Clemente
Source: CRMLS. This data may not be complete. We recommend contacting the local school district to confirm school assignments for this home.
Get a cash offer in 3 minutes
Find out how much your home could sell for in as little as 3 minutes with a no-obligation cash offer.
Estimated market value
$1,007,500
Get a cash offer in 3 minutes
Find out how much your home could sell for in as little as 3 minutes with a no-obligation cash offer.
Estimated market value
$1,007,500
- California
- Orange County
- San Clemente
- 92672
- 429 Plaza Estival
Nearby cities
Nearby zip codes
Other San Clemente Topics
