Stunning, extensively upgraded end-unit residence in a private, gated, beach-close community just minutes from the sand. The thoughtfully redesigned main level features porcelain tile floors throughout, creating a bright and cohesive living space anchored by an inviting fireplace and greenbelt outlook. The kitchen is both stylish and functional with white cabinetry, quartz countertops, stainless steel appliances, and a custom island with beverage fridge, organized storage, and trash/recycling pull-outs. Architectural details such as shiplap accents, wainscoting, accent wall trim, and Roman shades add warmth and character throughout the home.
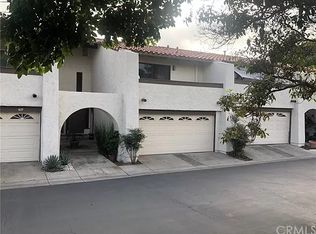
Upstairs, new luxury vinyl flooring flows through all bedrooms, complemented by a refinished natural-wood staircase and added recessed lighting. The primary suite offers vaulted ceilings, custom closets, a newly resurfaced private deck, and a beautifully updated en-suite bath with refined lighting, mirrors, and hardware. Two additional bedrooms are generously sized and include ceiling fans and great natural light. Recent enhancements also include a brand-new garage door, added garage cabinetry and storage racks, upgraded lighting throughout, a custom patio cover, paver perimeter, corrugated steel patio accents, and thoughtful landscaping.
Residents enjoy resort-style amenities including pool, spa, and tennis courts, along with a peaceful greenbelt setting and close proximity to parks, shopping, dining, and world-class Southern California beaches.
Sold for $1,080,000
Listed by: Bullock Russell RE Services • Siena Dorsey • Contact: 949-709-1555
Bought with: eXp Realty of California Inc
$1,080,000
435 Plaza Estival, San Clemente, CA 92672
3beds
1,559sqft
Condominium
Built in 1975
-- sqft lot
$1,090,600 Zestimate®
$693/sqft
$4,807 Estimated rent
Home value
$1,090,600
$1.00M - $1.18M
$4,807/mo
Zestimate® history
Owner options
List your home for rent
$4,807/mo
Rent Zestimate®
Find your next renter with Zillow Rental Manager. Plus, with online applications, you can quickly screen prospective tenants – for free.
$4,807/mo
Rent Zestimate®
Refinance and save
$7,283/mo
Est. payment
Refinancing to a lower rate could help reduce your monthly payments and save thousands over the life of the loan.
$7,283/mo
Est. payment
Explore your selling options
Work with a Zillow partner agent
Leverage their expertise and Zillow's premium Showcase listings to get your home seen by more buyers.
Get startedList with your own agent
Get your home in front of millions of buyers by listing it on Zillow.
Learn how to do itSell it yourself
Take full control of how buyers see your home on Zillow by listing For Sale by Owner (FSBO).
List your homeWhat's special
Inviting fireplaceRefinished natural-wood staircaseBrand-new garage doorGreenbelt outlookNewly resurfaced private deckPorcelain tile floors throughoutWhite cabinetry
Zillow last checked:
Listing updated:
Listed by:
Siena Dorsey DRE #02214409 602-885-4887,
Bullock Russell RE Services
Bought with:
Cody Roe, DRE #01901805
eXp Realty of California Inc
Source: CRMLS,MLS#: OC26008690 Originating MLS: California Regional MLS
Originating MLS: California Regional MLSFacts & features
Interior
Bedrooms & bathrooms
- Bedrooms: 3
- Bathrooms: 3
- Full bathrooms: 2
- 1/2 bathrooms: 1
- Main level bathrooms: 1
Rooms
- Room types: Bedroom, Living Room, Dining Room
Bedroom
- Features: All Bedrooms Up
Bathroom
- Features: Bathroom Exhaust Fan, Linen Closet, Quartz Counters, Remodeled, Separate Shower, Tub Shower, Walk-In Shower
Kitchen
- Features: Built-in Trash/Recycling, Kitchen Island, Kitchen/Family Room Combo, Quartz Counters, Remodeled, Self-closing Drawers, Updated Kitchen
Heating
- Central, Forced Air
Cooling
- None
Appliances
- Included: Dishwasher, Electric Range, Freezer, Disposal, Ice Maker, Microwave, Refrigerator, Dryer, Washer
- Laundry: In Garage
Features
- Breakfast Bar, Balcony, Ceiling Fan(s), Separate/Formal Dining Room, Open Floorplan, Quartz Counters, Recessed Lighting, All Bedrooms Up
- Flooring: Tile, Vinyl
- Doors: Mirrored Closet Door(s)
- Windows: Custom Covering(s), Double Pane Windows, Drapes, Screens, Tinted Windows
- Has fireplace: Yes
- Fireplace features: Gas, Living Room
- Common walls with other units/homes: 1 Common Wall,End Unit,No One Above,No One Below
Interior area
- Total interior livable area: 1,559 sqft
Property
Parking
- Total spaces: 2
- Parking features: Concrete, Door-Multi, Direct Access, Garage Faces Front, Garage, Garage Door Opener, Guest, Permit Required
- Attached garage spaces: 2
Features
- Levels: Two
- Stories: 2
- Entry location: Front Door
- Patio & porch: Covered, Deck, Patio
- Exterior features: Awning(s), Rain Gutters
- Pool features: Community, Fenced, In Ground, Association
- Has spa: Yes
- Spa features: Association, Community, In Ground
- Fencing: Wood
- Has view: Yes
- View description: Park/Greenbelt, Hills
- Waterfront features: Ocean Side Of Freeway
Lot
- Size: 1,575 Square Feet
- Features: Corner Lot, Greenbelt, Landscaped
Details
- Parcel number: 69109318
- Special conditions: Standard
Construction
Type & style
- Home type: Condo
- Property subtype: Condominium
- Attached to another structure: Yes
Materials
- Stucco
- Foundation: Slab
- Roof: Spanish Tile
Condition
- Turnkey
- New construction: No
- Year built: 1975
Utilities & green energy
- Sewer: Public Sewer
- Water: Public
- Utilities for property: Cable Connected, Electricity Connected, Natural Gas Connected, Phone Connected, Sewer Connected, Water Connected
Community & HOA
Community
- Features: Curbs, Gutter(s), Park, Street Lights, Sidewalks, Gated, Pool
- Security: Fire Detection System, Security Gate, Gated Community, Smoke Detector(s), Security Lights
- Subdivision: Summer Place (Sr)
HOA
- Has HOA: Yes
- Amenities included: Sport Court, Maintenance Grounds, Pickleball, Pool, Spa/Hot Tub
- HOA fee: $450 monthly
- HOA name: Summer Place HOA
- HOA phone: 949-234-0297
Location
- Region: San Clemente
Financial & listing details
- Price per square foot: $693/sqft
- Tax assessed value: $770,148
- Annual tax amount: $8,340
- Date on market: 1/19/2026
- Cumulative days on market: 3 days
- Listing terms: Cash,Cash to New Loan,Conventional,1031 Exchange,FHA
Price history
| Date | Event | Price |
|---|---|---|
| 2/10/2026 | Sold | $1,080,000+0.1%$693/sqft |
Source:  CRMLS #OC26008690 Report a problem CRMLS #OC26008690 Report a problem | ||
| 1/23/2026 | Contingent | $1,079,000$692/sqft |
Source: CRMLS #OC26008690 Report a problem | ||
| 1/19/2026 | Listed for sale | $1,079,000+51.7%$692/sqft |
Source: CRMLS #OC26008690 Report a problem | ||
| 1/14/2021 | Sold | $711,500+3.5%$456/sqft |
Source:  CRMLS #OC20242195 Report a problem CRMLS #OC20242195 Report a problem | ||
| 1/14/2021 | Pending sale | $687,700$441/sqft |
Source: CRMLS #OC20242195 Report a problem | ||
| 12/25/2020 | Contingent | $687,700$441/sqft |
Source: CRMLS #OC20242195 Report a problem | ||
| 12/9/2020 | Pending sale | $687,700$441/sqft |
Source: Coldwell Banker Realty #OC20242195 Report a problem | ||
| 12/3/2020 | Listed for sale | $687,700$441/sqft |
Source: Coldwell Banker Realty #OC20242195 Report a problem | ||
| 5/11/2012 | Listing removed | $2,200$1/sqft |
Source: Coldwell Banker Residential Brokerage - Dana Point / San Clemente/ San Juan Capistrano #S696410 Report a problem | ||
| 5/2/2012 | Listed for rent | $2,200$1/sqft |
Source: Coldwell Banker Residential Brokerage - Dana Point / San Clemente/ San Juan Capistrano #S696410 Report a problem | ||
Public tax history
| Year | Property taxes | Tax assessment |
|---|---|---|
| 2025 | $8,340 +2.3% | $770,148 +2% |
| 2024 | $8,154 +2.8% | $755,048 +2% |
| 2023 | $7,933 +2.5% | $740,244 +2% |
| 2022 | $7,736 -24.2% | $725,730 +567.7% |
| 2021 | $10,204 +553.2% | $108,689 +1% |
| 2020 | $1,562 | $107,575 +2% |
| 2019 | $1,562 +2.3% | $105,466 +2% |
| 2018 | $1,527 +6.5% | $103,399 +2% |
| 2017 | $1,434 | $101,372 +2% |
| 2016 | $1,434 +3.5% | $99,385 +1.5% |
| 2015 | $1,386 +20.4% | $97,893 +2% |
| 2014 | $1,151 | $95,976 +0.5% |
| 2013 | -- | $95,543 +2% |
| 2012 | -- | $93,670 +2% |
| 2011 | -- | $91,834 +0.8% |
| 2010 | -- | $91,148 -0.2% |
| 2009 | -- | $91,366 +2% |
| 2008 | -- | $89,575 +2% |
| 2007 | -- | $87,819 +2% |
| 2006 | -- | $86,098 +2% |
| 2005 | -- | $84,410 +2% |
| 2004 | -- | $82,755 +1.9% |
| 2003 | -- | $81,239 +2% |
| 2002 | -- | $79,647 +2% |
| 2001 | $754 +2% | $78,086 +2% |
| 2000 | $739 | $76,555 |
Find assessor info on the county website
Neighborhood: 92672
Nearby homes
- $1,004,1003 bd3 ba1.5k sqft433 Plaza Estival, San Clemente, CA 92672Off Market
- $4,7503 bd3 ba1.6k sqft431 Plaza Estival, San Clemente, CA 92672For Rent
- $1,034,5003 bd3 ba1.5k sqft437 Plaza Estival, San Clemente, CA 92672Off Market

- $960,5003 bd3 ba1.5k sqft419 Plaza Estival, San Clemente, CA 92672Off Market
- $986,7003 bd3 ba1.6k sqft421 Plaza Estival, San Clemente, CA 92672Off Market
- $999,0003 bd3 ba1.6k sqft429 Plaza Estival, San Clemente, CA 92672Sold
- $952,3003 bd2 ba1.5k sqft439 Plaza Estival, San Clemente, CA 92672Off Market
- $1,029,4003 bd2 ba1.6k sqft423 Plaza Estival, San Clemente, CA 92672Off Market
Nearby schools
GreatSchools rating
- 8/10Palisades Elementary SchoolGrades: K-5Distance: 0.8 mi
- 8/10Shorecliffs Middle SchoolGrades: 6-8Distance: 1.5 mi
- 9/10San Clemente High SchoolGrades: 9-12Distance: 2.5 mi
Get a cash offer in 3 minutes
Find out how much your home could sell for in as little as 3 minutes with a no-obligation cash offer.
Estimated market value
$1,090,600
Get a cash offer in 3 minutes
Find out how much your home could sell for in as little as 3 minutes with a no-obligation cash offer.
Estimated market value
$1,090,600
- California
- Orange County
- San Clemente
- 92672
- 435 Plaza Estival
Nearby cities
Nearby zip codes
Other San Clemente Topics
