Skip main navigation
Off market
  • $1,474,200

    429 Rosina Vista St, Las Vegas, NV 89138

    5beds
    3,934sqft
    Single Family Residential
    Built in 2015
    9,147 Square Feet Lot
    $1,474,200 Zestimate®
    $375/sqft
    $7,686 Estimated rent

    Home value

    $1,474,200

    $1.37M - $1.59M

    $7,686/mo

    Zestimate® history
    Loading
    Loading...

    Owner options

    List your home for rent

    $7,686/mo

    Rent Zestimate®

    Find your next renter with Zillow Rental Manager. Plus, with online applications, you can quickly screen prospective tenants – for free.

    Learn more

    $7,686/mo

    Rent Zestimate®

    Refinance and save

    $6,908/mo

    Est. payment

    Refinancing to a lower rate could help reduce your monthly payments and save thousands over the life of the loan.

    See today's rates

    $6,908/mo

    Est. payment

    Explore your selling options

    Work with a Zillow partner agent

    Leverage their expertise and Zillow's premium Showcase listings to get your home seen by more buyers.

    Get started

    List with your own agent

    Get your home in front of millions of buyers by listing it on Zillow.

    Learn how to do it

    Sell it yourself

    Take full control of how buyers see your home on Zillow by listing For Sale by Owner (FSBO).

    List your home

    What's special

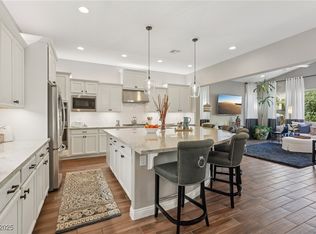
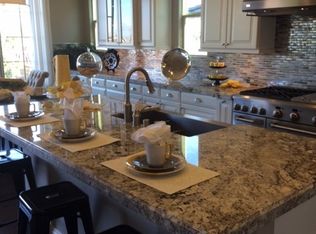
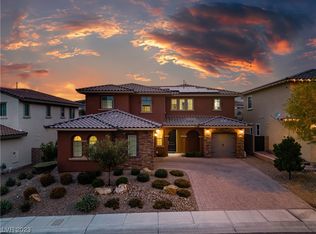
    PRICED TO SELL! Why buy new and wait 6+ months when it is already done for you?! Fantastic location, highly sought after schools, minutes from Downtown Summerlin. Luxury home w/ layout that naturally flows from the great room/kitchen with 2 sets of triple glass STACKING glass doors for seamless indoor-outdoor entertaining + covered patio + fireplace & TV! One of the largest lots in the community, if you are looking for a yard big enough for a pool - THIS IS IT! Gourmet Kitchen w/ stainless steel appliances, built-in refrigerator, dbl oven, microwave, dbl bowl farm sink, granite countertops, large island, and upgraded cabinets, Butler & walk-in Pantry. Downstairs: Jr Suite with its own 3/4 bathroom perfect for Grandma or guests. Real hardwood floors, two-tone paint, 8' doors. Master bedroom w/ retreat as an office with built-in desks and cabinetry + covered balconing with mtn views. Master Bath has free-standing tub & walk-in shower. ROOMS GALORE + LOFT + DEN + FLEX Dining or Office.

    This property is not currently displayed as for sale or rent on Zillow. This may be different from what's on other websites or public sources.

    Facts & features

    Interior

    Bedrooms & bathrooms
    • Bedrooms: 5
    • Bathrooms: 5
    • Full bathrooms: 4
    • 1/2 bathrooms: 1
    Heating
    • Forced air, Gas
    Cooling
    • Central
    Appliances
    • Included: Microwave
    • Laundry: Separate Laundry Room, 1st Floor, Sink & Cabinets
    Features
    • Ceiling Fan(s)
    • Flooring: Carpet, Hardwood
    • Windows: Blinds, Low Emissivity Windows, Windows Coverings Throughout
    • Has fireplace: Yes
    • Fireplace features: Gas, Courtyard Patio
    Interior area
    • Total interior livable area: 3,934 sqft

    Property

    Parking
    • Total spaces: 3
    • Parking features: Garage - Attached
    Features
    • Patio & porch: Covered Patio
    • Exterior features: Stucco
    • Has spa: Yes
    • Fencing: Back Yard, Block
    • Has view: Yes
    • View description: Mountain
    Lot
    • Size: 9,147 Square Feet
    • Features: Under 1/4 Acre, Sprinklers In Rear, Rock/Gravel Landscaping, Sprinkler Timer, Front Sprinkler System
    • Residential vegetation: Brush
    Details
    • Parcel number: 13734113056
    • Zoning description: Single Family

    Construction

    Type & style
    • Home type: SingleFamily
    • Property subtype: Single Family Residential
    Materials
    • Frame
    • Roof: Tile
    Condition
    • Year built: 2015
    Details
    • Builder model: Sarasate
    • Builder name: Woodside

    Utilities & green energy

    • Sewer: Public Sewer
    • Water: Public
    • Utilities for property: Underground Utilities

    Community & HOA

    Community
    • Security: Security System Owned
    HOA
    • Has HOA: Yes
    • Amenities included: Gated, CC&RS, Not Age Restricted
    • Services included: Management, Reserves, Gated Grounds
    • HOA fee: $74 monthly
    Location
    • Region: Las Vegas

    Financial & listing details

    • Price per square foot: $375/sqft
    • Tax assessed value: $1,309,014
    • Annual tax amount: $13,457

    Price history

    DateEventPrice
    1/29/2021Sold$910,000-1.6%$231/sqft
    Source: LVR #2251007 Report a problem
    12/18/2020Price change$925,000-4.7%$235/sqft
    Source: Urban Nest Realty #2251007 Report a problem
    11/28/2020Listed for sale$971,000+40.7%$247/sqft
    Source: Urban Nest Realty #2251007 Report a problem
    6/20/2016Sold$690,000$175/sqft
    Source: Public Record Report a problem

    Public tax history

    YearProperty taxesTax assessment
    2026$13,457 +8%$458,155 +4.9%
    2025$12,460 +8%$436,716 +24%
    2024$11,538 +18.7%$352,189 +16.4%
    2023$9,717 +8%$302,519 +6.6%
    2022$8,995 +7.7%$283,818 +3.5%
    2021$8,352 +3%$274,196 +9.8%
    2020$8,107 +3%$249,825 +0.9%
    2019$7,868 +5.7%$247,515
    2018$7,442 $247,515 +1.3%
    2017$7,442 $244,378 +534.7%
    2016$7,442 +489.6%$38,500
    2015$1,262 $38,500
    Find assessor info on the county website

    Neighborhood: Summerlin North

    Nearby schools

    GreatSchools rating
    Schools provided by the listing agent
    • Elementary: Vassiliadis Billy & Rosemanry
    • Middle: Rogich Sig
    • High: Palo Verde

    Source: The MLS. This data may not be complete. We recommend contacting the local school district to confirm school assignments for this home.

    Get a cash offer in 3 minutes
    Find out how much your home could sell for in as little as 3 minutes with a no-obligation cash offer.
    Estimated market value
    $1,474,200
    Get a cash offer in 3 minutes
    Find out how much your home could sell for in as little as 3 minutes with a no-obligation cash offer.
    Estimated market value
    $1,474,200