Nestled in the heart of a coveted gated community in Summerlin lies this exquisite home which embodies luxury living at its finest.With 5 beds & 4.5 baths,including a lavish owner's suite w/custom walk-in closet,this home exudes space and comfort.Step into an entertainer’s paradise with a sparkling saltwater pool & spa,covered patio w/ fireplace and gas bbq all set against the backdrop of stunning mountain views.The gourmet KIT,complete w/large island & butler’s pantry,seamlessly flows into the formal DR,creating an ideal space for hosting holidays & guests.Relax in the spacious FR overlooking your dreamy backyard. Equipped with brand new solar panels, this home blends sophistication w/eco-friendly efficiency,inviting you to relish in both opulence and sustainability. Add'l amenities:Tankless water heater,brand new water softener system,new smoke detectors,Nest thermostats,security tint, landscape lighting,new dishwasher,LED lights t/o,fiber optic pre-wire, & security cameras included.
Closed
$1,225,000
433 Rosina Vista St, Las Vegas, NV 89138
5beds
3,203sqft
Single Family Residence
Built in 2015
9,147 Square Feet Lot
$1,372,200 Zestimate®
$382/sqft
$5,776 Estimated rent
Home value
$1,372,200
$1.29M - $1.47M
$5,776/mo
Zestimate® history
Owner options
List your home for rent
$5,776/mo
Rent Zestimate®
Find your next renter with Zillow Rental Manager. Plus, with online applications, you can quickly screen prospective tenants – for free.
$5,776/mo
Rent Zestimate®
Refinance and save
$5,734/mo
Est. payment
Refinancing to a lower rate could help reduce your monthly payments and save thousands over the life of the loan.
$5,734/mo
Est. payment
Explore your selling options
Work with a Zillow partner agent
Leverage their expertise and Zillow's premium Showcase listings to get your home seen by more buyers.
Get startedList with your own agent
Get your home in front of millions of buyers by listing it on Zillow.
Learn how to do itSell it yourself
Take full control of how buyers see your home on Zillow by listing For Sale by Owner (FSBO).
List your homeWhat's special
Sparkling saltwater poolBrand new solar panelsGas bbqSpacious fr overlooking
Zillow last checked:
Listing updated:
Listed by:
Carla Redmond BS.0000484 702-869-8888,
Queensridge Realty
Bought with:
Young chel Yun, B.1002319
Brooks Realty & Management
Source: LVR,MLS#: 2541798 Originating MLS: Greater Las Vegas Association of Realtors Inc
Originating MLS: Greater Las Vegas Association of Realtors IncFacts & features
Interior
Bedrooms & bathrooms
- Bedrooms: 5
- Bathrooms: 5
- Full bathrooms: 2
- 3/4 bathrooms: 2
- 1/2 bathrooms: 1
Primary bedroom
- Description: Balcony,Ceiling Fan,Custom Closet,Pbr Separate From Other,Upstairs,Walk-In Closet(s)
- Dimensions: 18x16
Bedroom 2
- Description: Downstairs,Walk-In Closet(s),With Bath
- Dimensions: 15x13
Bedroom 3
- Description: Ceiling Fan,Closet,Upstairs
- Dimensions: 13x11
Bedroom 4
- Description: Ceiling Fan,Closet,Upstairs
- Dimensions: 13x11
Bedroom 5
- Description: Ceiling Fan,Closet,Upstairs
- Dimensions: 13x11
Primary bathroom
- Description: Double Sink,Separate Shower,Shower Only
- Dimensions: 10x8
Dining room
- Description: Formal Dining Room
- Dimensions: 10x12
Family room
- Description: Ceiling Fan,Downstairs,Separate Family Room,Surround Sound
- Dimensions: 18x18
Kitchen
- Description: Breakfast Bar/Counter,Butler Pantry,Island,Walk-in Pantry
- Dimensions: 18x14
Heating
- Central, Gas, Multiple Heating Units
Cooling
- Central Air, Electric, 2 Units
Appliances
- Included: Built-In Gas Oven, Dryer, Dishwasher, Disposal, Microwave, Refrigerator, Water Softener Owned, Washer
- Laundry: Cabinets, Electric Dryer Hookup, Gas Dryer Hookup, Laundry Room, Sink, Upper Level
Features
- Bedroom on Main Level, Ceiling Fan(s), Window Treatments
- Flooring: Carpet, Tile
- Windows: Double Pane Windows, Low-Emissivity Windows, Window Treatments
- Number of fireplaces: 1
- Fireplace features: Gas, Outside
Interior area
- Total structure area: 3,203
- Total interior livable area: 3,203 sqft
Property
Parking
- Total spaces: 3
- Parking features: Attached, Finished Garage, Garage, Garage Door Opener, Inside Entrance, Private
- Attached garage spaces: 3
Features
- Stories: 2
- Patio & porch: Balcony, Covered, Patio
- Exterior features: Balcony, Barbecue, Patio, Private Yard, Sprinkler/Irrigation
- Has private pool: Yes
- Pool features: Gas Heat, In Ground, Private, Waterfall
- Has spa: Yes
- Spa features: In Ground
- Fencing: Block,Full
- Has view: Yes
- View description: Mountain(s)
Lot
- Size: 9,147 Square Feet
- Features: Drip Irrigation/Bubblers, Desert Landscaping, Landscaped, Synthetic Grass, < 1/4 Acre
Details
- Parcel number: 13734113055
- Zoning description: Single Family
- Horse amenities: None
Construction
Type & style
- Home type: SingleFamily
- Architectural style: Two Story
- Property subtype: Single Family Residence
Materials
- Block, Stucco
- Roof: Tile
Condition
- Excellent,Resale
- Year built: 2015
Details
- Builder name: Woodside
Utilities & green energy
- Electric: Photovoltaics Third-Party Owned
- Sewer: Public Sewer
- Water: Public
- Utilities for property: Cable Available
Green energy
- Energy efficient items: Solar Panel(s), Windows
Community & HOA
Community
- Security: Security System Owned
- Subdivision: Belmonte Phase 1
HOA
- Has HOA: Yes
- Amenities included: Gated, Park
- Services included: Association Management
- HOA fee: $55 monthly
- HOA name: Belmonte/Delano
- HOA phone: 702-791-4600
- Second HOA fee: $88 monthly
Location
- Region: Las Vegas
Financial & listing details
- Price per square foot: $382/sqft
- Tax assessed value: $1,191,683
- Annual tax amount: $9,374
- Date on market: 8/8/2024
- Listing agreement: Exclusive Right To Sell
- Listing terms: Cash,Conventional,FHA,VA Loan
- Ownership: Single Family Residential
Price history
| Date | Event | Price |
|---|---|---|
| 1/24/2024 | Sold | $1,225,000-9.3%$382/sqft |
Source:  LVR #2541798 Report a problem LVR #2541798 Report a problem | ||
| 12/5/2023 | Contingent | $1,350,000$421/sqft |
Source: LVR #2541798 Report a problem | ||
| 11/15/2023 | Listed for sale | $1,350,000$421/sqft |
Source: LVR #2541798 Report a problem | ||
Public tax history
| Year | Property taxes | Tax assessment |
|---|---|---|
| 2026 | $9,944 +3% | $417,089 +5.7% |
| 2025 | $9,654 +3% | $394,515 +14.3% |
| 2024 | $9,374 +3% | $345,118 +16.2% |
| 2023 | $9,101 -0.1% | $296,906 +6.9% |
| 2022 | $9,112 +6.2% | $277,865 +3.5% |
| 2021 | $8,576 +6.7% | $268,362 +9.5% |
| 2020 | $8,036 +3.5% | $245,079 +10.1% |
| 2019 | $7,763 +21.7% | $222,513 |
| 2018 | $6,378 | $222,513 +1.2% |
| 2017 | $6,378 | $219,979 +471.4% |
| 2016 | $6,378 +405.3% | $38,500 |
| 2015 | $1,262 | $38,500 |
Find assessor info on the county website
Neighborhood: Summerlin North
Nearby homes
- $1,256,6004 bd3 ba3.6k sqft437 Rosina Vista St, Las Vegas, NV 89138Off Market

- $1,465,6005 bd5 ba3.9k sqft429 Rosina Vista St, Las Vegas, NV 89138Off Market
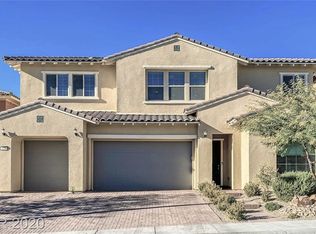
- $1,220,0005 bd5 ba3.2k sqft425 Rosina Vista St, Las Vegas, NV 89138Sold
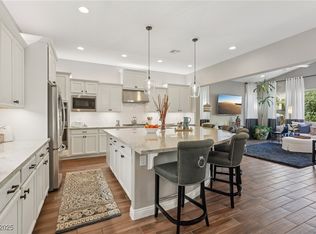
- $1,407,4005 bd4 ba3.2k sqft441 Rosina Vista St, Las Vegas, NV 89138Off Market
- $1,504,3006 bd4 ba3.9k sqft438 Beautiful Hill Ct, Las Vegas, NV 89138Off Market
- $1,436,2004 bd4 ba3.6k sqft442 Beautiful Hill Ct, Las Vegas, NV 89138Off Market
- $1,483,9004 bd4 ba3.6k sqft434 Beautiful Hill Ct, Las Vegas, NV 89138Off Market
- $1,668,7007 bd5 ba3.9k sqft430 Beautiful Hill Ct, Las Vegas, NV 89138Off Market
Nearby schools
GreatSchools rating
- 9/10Billy and Rosemary Vassiliadis Elementary SchoolGrades: PK-5Distance: 0.3 mi
- 9/10Sig Rogich Middle SchoolGrades: 6-8Distance: 1.5 mi
- 8/10Palo Verde High SchoolGrades: 9-12Distance: 1.7 mi
Schools provided by the listing agent
- Elementary: Vassiliadis, Billy & Rosemary,Vassiliadis, Billy &
- Middle: Rogich Sig
- High: Palo Verde
Source: LVR. This data may not be complete. We recommend contacting the local school district to confirm school assignments for this home.
Get a cash offer in 3 minutes
Find out how much your home could sell for in as little as 3 minutes with a no-obligation cash offer.
Estimated market value
$1,372,200
Get a cash offer in 3 minutes
Find out how much your home could sell for in as little as 3 minutes with a no-obligation cash offer.
Estimated market value
$1,372,200
- Nevada
- Clark County
- Las Vegas
- 89138
- Summerlin North
- 433 Rosina Vista St
Nearby cities
Nearby neighborhoods
Nearby zip codes
Other Las Vegas Topics
