Skip main navigation
Sold for $370,000
  • $370,000

    429 S Dawes St, Kennewick, WA 99336

    3beds
    1,249sqft
    Single Family Residence
    Built in 1959
    9,583.2 Square Feet Lot
    $373,900 Zestimate®
    $296/sqft
    $2,035 Estimated rent

    Home value

    $373,900

    $355,000 - $393,000

    $2,035/mo

    Zestimate® history
    Loading
    Loading...

    Owner options

    List your home for rent

    $2,035/mo

    Rent Zestimate®

    Find your next renter with Zillow Rental Manager. Plus, with online applications, you can quickly screen prospective tenants – for free.

    Learn more

    $2,035/mo

    Rent Zestimate®

    Refinance and save

    $2,248/mo

    Est. payment

    Refinancing to a lower rate could help reduce your monthly payments and save thousands over the life of the loan.

    See today's rates

    $2,248/mo

    Est. payment

    Explore your selling options

    Work with a Zillow partner agent

    Leverage their expertise and Zillow's premium Showcase listings to get your home seen by more buyers.

    Get started

    List with your own agent

    Get your home in front of millions of buyers by listing it on Zillow.

    Learn how to do it

    Sell it yourself

    Take full control of how buyers see your home on Zillow by listing For Sale by Owner (FSBO).

    List your home

    What's special

    Covered patioWood - burning fireplaceRv parkingOpen housesAdjacent bathroomProper primary suiteFormal dining room
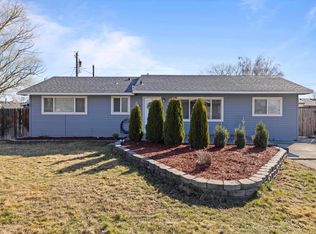
    MLS# 274863 429 S Dawes is a one-level, corner-lot, 3 bed/2 bath home, that has space for RV Parking. The living room is centered around a cozy, wood-burning fireplace with built-in shelving on both sides and the formal dining room holds extra details of crown molding and a huge bay window that overlooks the backyard, making the home feel light and airy. Original hardwood flooring gives extra quality and luster to these living spaces and bedrooms. The living room is wired for surround sound. The kitchen boasts of white cabinets, gas stove, a classic backsplash, soft-close drawers, and all appliances stay for buyer's benefit. Microwave and water heater have been replaced recently, and exterior of home repainted. There is a proper primary suite with an adjacent bathroom and updated shower. The garage is finished and re-painted with new lights for maximum visual potential. The backyard is fully fenced and holds a shed with power to it. The covered patio is ideal for shielding owners from the hot summer sun and automatic sprinklers keep the yard satisfied. Visit one of our open houses or call for a private tour.

    Zillow last checked:

    Listing updated:

    Listed by:

    Rachel Robertson 509-201-2261,

    Windermere Group One/Tri-Cities,

    Robbie Robertson,

    Windermere Group One/Tri-Cities

    Bought with:

    Malorey Caldwell, 120282

    Results Realty Group Tri-Citie

    Source: PACMLS,MLS#: 274863MLS Logo

    Facts & features

    Interior

    Bedrooms & bathrooms
    • Bedrooms: 3
    • Bathrooms: 2
    • Full bathrooms: 2
    Bedroom
    • Level: M
    • Area: 140
    • Dimensions: 14 x 10
    Bedroom 1
    • Level: M
    • Area: 120
    • Dimensions: 12 x 10
    Bedroom 2
    • Level: M
    • Area: 90
    • Dimensions: 10 x 9
    Dining room
    • Level: M
    • Area: 143
    • Dimensions: 11 x 13
    Kitchen
    • Level: M
    • Area: 120
    • Dimensions: 10 x 12
    Living room
    • Level: M
    • Area: 247
    • Dimensions: 19 x 13
    Heating
    • Electric
    Cooling
    • Central Air, Electric
    Appliances
    • Included: Dishwasher, Disposal, Microwave, Range/Oven, Refrigerator
    Features
    • Wired for Sound
    • Flooring: Tile, Wood
    • Basement: None
    • Number of fireplaces: 1
    • Fireplace features: 1, Wood Burning
    Interior area
    • Total structure area: 1,249
    • Total interior livable area: 1,249 sqft

    Property

    Parking
    • Total spaces: 1
    • Parking features: Attached, 1 car, Garage Door Opener, Finished
    • Attached garage spaces: 1
    Features
    • Levels: 1 Story
    • Stories: 1
    • Patio & porch: Patio/Covered
    • Exterior features: Irrigation
    • Fencing: Fenced
    Lot
    • Size: 9,583 sqft
    • Dimensions: 91 x 96 x 95 x 100
    • Features: Located in City Limits, Plat Map - Recorded, Garden, Plat Map - Approved
    Details
    • Parcel number: 104894070000024
    • Zoning description: Single Family R

    Construction

    Type & style
    • Home type: SingleFamily
    • Property subtype: Single Family Residence
    Materials
    • Trim - Brick
    • Foundation: Concrete
    • Roof: Comp Shingle
    Condition
    • Existing Construction (Not New)
    • New construction: No
    • Year built: 1959

    Utilities & green energy

    • Water: Public
    • Utilities for property: Sewer Connected

    Community & neighborhood

    Location
    • Region: Kennewick
    • Subdivision: Highland Vista

    Other

    Other facts
    • Listing terms: Cash,Conventional,FHA,VA Loan
    • Road surface type: Paved

    Price history

    DateEventPrice
    5/3/2024Sold$370,000+2.8%$296/sqft
    Source: PACMLS #274863 Report a problem
    4/8/2024Pending sale$360,000$288/sqft
    Source: PACMLS #274863 Report a problem
    4/3/2024Listed for sale$360,000+89.5%$288/sqft
    Source: PACMLS #274863 Report a problem
    5/15/2017Sold$190,000+26.8%$152/sqft
    Source: PACMLS #220479 Report a problem
    9/14/2012Sold$149,900$120/sqft
    Source: PACMLS #182340 Report a problem

    Public tax history

    YearProperty taxesTax assessment
    2024$2,265 +720.8%$280,040 +4.5%
    2023$276 -9%$268,030 +21.8%
    2022$303 -11.3%$220,030 +12.2%
    2021$342 -80.9%$196,020 +11.6%
    2020$1,784 -13.2%$175,630 +7.8%
    2019$2,055 +17.6%$162,850 +18.6%
    2018$1,748 -4.8%$137,280 +14.2%
    2017$1,836 +7.9%$120,230
    2016$1,701 $120,230
    2015$1,701 -13.2%$120,230 -15.2%
    2014$1,959 $141,790
    2013$1,959 $141,790 +6.1%
    2012-- $133,630 +7.6%
    2011-- $124,180
    2010-- $124,180
    2009-- $124,180
    2008-- --
    2007-- --
    2006-- --

    Find assessor info on the county website

    Neighborhood: 99336

    Nearby schools

    GreatSchools rating
    Get pre-qualified for a loan
    At Zillow Home Loans, we can pre-qualify you in as little as 5 minutes with no impact to your credit score.

    An equal housing lender. NMLS #10287.

    Sell for more on Zillow
    Get a Zillow Showcase℠ listing at no additional cost and you could sell for .
    $373,900
    2% more
    +$7,478
    With Zillow Showcase(estimated)
    $381,378