MLS#296734. Opportunity awaits with this affordable Kennewick home priced under $300K! Built in 1959, this 3-bedroom, 1-bath home offers great bones and character with original hardwood floors, central heating and air, a cozy wood stove, and plenty of potential for a buyer ready to add their own style and updates. With some fresh paint, flooring updates, and cosmetic touches, this home will really shine. All kitchen appliances are included, and the large covered back patio provides a great space for outdoor living and entertaining. But the real showstopper is the HUGE 24x36 SHOP! Already connected to city water and sewer and pre-plumbed for a bathroom, this shop offers incredible possibilities. A finished room is currently being used as a home gym, but imagine a guest space, hobby room, home office, or the potential for additional living space with the appropriate improvements and approvals. Whether you need room for projects, toys, storage, or a serious workspace, this shop is hard to beat. Outside, you'll find plenty of off-street parking with two driveways plus a carport. Tucked into a quiet, established neighborhood while still conveniently located near schools, shopping, restaurants, and everyday amenities. Bring your ideas and make this one your own! Property is being sold as-is; seller will not make repairs. A great opportunity to build equity while getting a property with an exceptional shop that's hard to find at this price point.
Pending
$298,000
424 S Dawes St, Kennewick, WA 99336
3beds
1,092sqft
Single Family Residence
Built in 1959
7,998 Square Feet Lot
$298,300 Zestimate®
$273/sqft
$-- HOA
What's special
- 20 days
- 1,148
- 150
Likely to sell faster than
Zillow last checked:
Listing updated:
Listed by:
Jessica Larralde 509-380-2368,
EXP Realty, LLC Tri Cities
Source: PACMLS as distributed by MLS GRID,MLS#: 296734
Facts & features
Interior
Bedrooms & bathrooms
- Bedrooms: 3
- Bathrooms: 1
- Full bathrooms: 1
Rooms
- Room types: Counters - Laminate
Heating
- Natural Gas, Central, Furnace
Cooling
- Central Air
Appliances
- Included: Dishwasher, Range/Oven, Refrigerator
Features
- Drapes/Blinds, French Doors
- Flooring: Carpet, Tile, Wood
- Windows: Vinyl Windows
- Basement: No Basement
- Fireplace features: Free Standing
Interior area
- Total structure area: 1,092
- Total interior livable area: 1,092 sqft
Property
Parking
- Parking features: Detached, 2 car, Off Street, RV Access/Parking, Workshop in Garage, Carport
- Has garage: Yes
- Has carport: Yes
Features
- Levels: One
- Stories: 1
- Patio & porch: Covered
- Exterior features: Workshop, Fenced, Hot Tub
- Has spa: Yes
Lot
- Size: 7,998 Square Feet
Details
- Parcel number: 104894070000004
- Zoning: Residential
Construction
Type & style
- Home type: SingleFamily
- Property subtype: Single Family Residence
Materials
- Masonry, Metal Siding
- Roof: Composition
Condition
- New construction: No
- Year built: 1959
Utilities & green energy
- Sewer: Sewer Connected
- Water: Public
- Utilities for property: Appliances-Electric
Community & HOA
Community
- Subdivision: HIGHLAND VISTA
Location
- Region: Kennewick
Financial & listing details
- Price per square foot: $273/sqft
- Tax assessed value: $241,220
- Annual tax amount: $1,847
- Date on market: 9/24/2026
- Cumulative days on market: 20 days
- Listing terms: Cash,Conventional
- Inclusions: range/oven/fridge/DW/gym equipment/hot tub
Estimated market value
$298,300
$283,000 - $313,000
$1,758/mo
Price history
| Date | Event | Price |
|---|---|---|
| 9/29/2026 | Pending sale | $298,000$273/sqft |
Source:  PACMLS as distributed by MLS GRID #296734 Report a problem PACMLS as distributed by MLS GRID #296734 Report a problem | ||
| 9/24/2026 | Listed for sale | $298,000$273/sqft |
Source: PACMLS as distributed by MLS GRID #296734 Report a problem | ||
Public tax history
| Year | Property taxes | Tax assessment |
|---|---|---|
| 2025 | $1,848 -3.7% | $241,220 +2% |
| 2024 | $1,919 +4.6% | $236,460 +4.2% |
| 2023 | $1,834 +34.9% | $226,950 +20.1% |
| 2022 | $1,360 -18.9% | $188,900 +11.2% |
| 2021 | $1,677 -3.1% | $169,880 -0.2% |
| 2020 | $1,730 -13.6% | $170,270 +7.8% |
| 2019 | $2,003 +17.3% | $157,970 +18.4% |
| 2018 | $1,707 -4.9% | $133,380 +14% |
| 2017 | $1,794 +7.9% | $116,980 |
| 2016 | $1,663 | $116,980 |
| 2015 | $1,663 -0.1% | $116,980 +0.2% |
| 2014 | $1,664 | $116,800 |
| 2013 | $1,664 | $116,800 +1% |
| 2012 | -- | $115,680 |
| 2011 | -- | $115,680 |
| 2010 | -- | $115,680 |
| 2009 | -- | $115,680 |
| 2008 | -- | -- |
| 2007 | -- | -- |
| 2006 | -- | -- |
Find assessor info on the county website
Monthly payment
Est. payment
Payment breakdown
Explore the cost of this home by adjusting the details. Changes won't be saved.Climate risks
Neighborhood: 99336
Similar homes
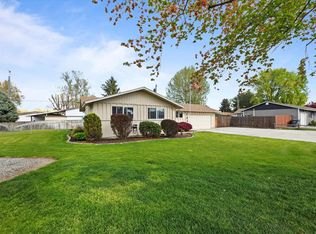
- $319,9003 bd1 ba1k sqft1413 W 7th Ave, Kennewick, WA 99336For Sale

 MLS ID #297183, Chris Nye, MLS4owners.com. PACMLS as distributed by MLS GRID
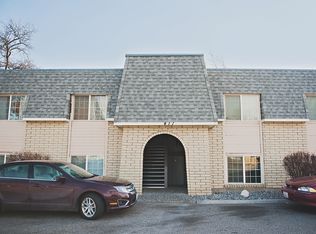
 - $335,0003 bd1 ba1.1k sqft6316 W Yellowstone Ave, Kennewick, WA 99336For Sale
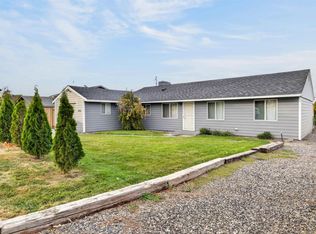 MLS ID #297172, Evangelina Ramirez, Tri-Cities Realty Group, LLC. PACMLS as distributed by MLS GRID
 - $350,0003 bd2 ba1.3k sqft315 S Harrison St, Kennewick, WA 99336For Sale
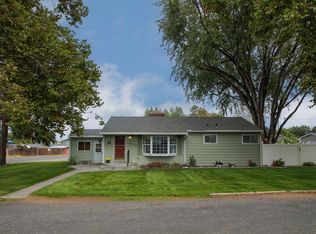 MLS ID #296763, Dawn Seagren, Kenmore Team. PACMLS as distributed by MLS GRID
 - $359,9004 bd2 ba1.4k sqft509 S Johnson St, Kennewick, WA 99336For Sale
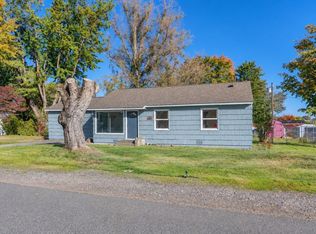 MLS ID #297130, Tyson Jones, Kenmore Team. PACMLS as distributed by MLS GRID
 - $310,0002 bd1 ba1k sqft103 N Yost St, Kennewick, WA 99336For SaleMLS ID #296149, Eliana Diaz, Windermere Group One/Tri-Cities. PACMLS as distributed by MLS GRID
- $295,0002 bd1 ba860 sqft316 N Jefferson St, Kennewick, WA 99336For SaleMLS ID #293993, David Gonzalez, Gonzalez Realty Group. PACMLS as distributed by MLS GRID
- $325,0003 bd1 ba1.2k sqft38 S Waverly St, Kennewick, WA 99336For SaleMLS ID #296883, Kassie L Rothfork-Morris, HomeSmart Elite Brokers. PACMLS as distributed by MLS GRID
- $339,0004 bd2 ba1.3k sqft4421 W 9th Ave, Kennewick, WA 99336For SaleMLS ID #294517, Skyler Cantrell, Berkshire Hathaway Hm Serv Central WA Real Estate. PACMLS as distributed by MLS GRID
- $305,0002 bd1 ba836 sqft1209 W 1st Ave, Kennewick, WA 99336For SaleMLS ID #296949, Yolanda Garcia, Markel Properties. PACMLS as distributed by MLS GRID
- $--3 bd1 ba902 sqft4203 W Kennewick Ave APT 28, Kennewick, WA 99336Active
 MLS ID #799843645, Jamie Girvin, Coldwell Banker Bain. RMLS (OR)
 - $409,9003 bd2 ba1.3k sqft4316 W 8th Ave, Kennewick, WA 99336For SaleMLS ID #297121, Jenna Amalfitano, Coldwell Banker Tomlinson. PACMLS as distributed by MLS GRID
- $341,9853 bd2 ba1.1k sqft8530 W Deschutes Ave, Kennewick, WA 99336For SaleMLS ID #294759, Matthew Cronrath, Century 21-Tri-Cities. PACMLS as distributed by MLS GRID
- $289,9002 bd1 ba720 sqft2314 W 4th Pl, Kennewick, WA 99336For SaleMLS ID #296772, Eric Walraf, HomeSmart Elite Brokers. PACMLS as distributed by MLS GRID
- $349,9003 bd2 ba1k sqft517 S Perry Ct, Kennewick, WA 99336For SaleMLS ID #296695, Carol Fuller, Retter and Company Sotheby's. PACMLS as distributed by MLS GRID
- $315,0003 bd1 ba938 sqft518 S Zillah St, Kennewick, WA 99336For SaleMLS ID #294193, MICHAEL GIBSON, EXP Realty, LLC Tri Cities. PACMLS as distributed by MLS GRID
- $369,0003 bd2 ba1.4k sqft5015 W 6th Pl, Kennewick, WA 99336For SaleMLS ID #292725, Terry J Parrish, Parrish Real Estate and Property Managment. PACMLS as distributed by MLS GRID
- $307,0002 bd1 ba858 sqft1909 W 3rd Ave, Kennewick, WA 99336For SaleMLS ID #296021, Missy Eckman, EXP Realty, LLC Tri Cities. PACMLS as distributed by MLS GRID
- $375,0003 bd3 ba1.5k sqft7530 W Victoria Ave, Kennewick, WA 99336For SaleMLS ID #296952, Kimberly Feliciano, ERA Skyview Realty. PACMLS as distributed by MLS GRID
