Updated Single-Story Turnkey Home in Central Kennewick. Renovated 3-bedroom, 1-bathroom home featuring 1,056 sq ft of comfortable single-level living on a 0.23-acre lot, enhanced by fresh interior and exterior paint. Important mechanical upgrades include a recently replaced heat pump and water heater for added peace of mind. The fully renovated kitchen and bathroom feature quality finishes and commercial-grade LVP. The primary living areas showcase refinished hardwood floors. Step outside to a spacious 12' x 24' composite deck, an even larger paver patio alongside it, and a good-sized lawn, perfect for outdoor entertainment. Plenty of space for storage can be found in the attached two-car garage, storage shed, and an additional outbuilding (playhouse). Complete with an underground sprinkler system, a fully fenced backyard, and ample off-street parking. Conveniently located near local schools, parks, shopping, and main commuter routes.
Active
$319,900
1413 W 7th Ave, Kennewick, WA 99336
3beds
1,056sqft
Single Family Residence
Built in 1964
10,018 Square Feet Lot
$316,900 Zestimate®
$303/sqft
$-- HOA
What's special
Good-sized lawnEven larger paver patioAmple off-street parkingFully renovated kitchenAttached two-car garageRefinished hardwood floorsUnderground sprinkler system
- 1 day
- 193
- 23
Zillow last checked:
Listing updated:
Listed by:
Chris Nye 253-460-1900,
MLS4owners.com
Source: PACMLS as distributed by MLS GRID,MLS#: 297183
Facts & features
Interior
Bedrooms & bathrooms
- Bedrooms: 3
- Bathrooms: 1
- Full bathrooms: 1
Rooms
- Room types: Dining - Living/Combo, Foyer, Counters - Granite/Quartz
Heating
- Ceiling, Electric, Forced Air, Heat Pump, Central
Cooling
- Forced Air, Central Air, Heat Pump, Electric
Appliances
- Included: Dishwasher, Dryer, Microwave, Range/Oven, Refrigerator, Washer, Freezer, Water Heater
Features
- Drapes/Blinds, Storage, Utilities in Garage, French Doors
- Flooring: Vinyl, Wood
- Windows: Double Pane Windows, Vinyl Windows
- Basement: No Basement
- Fireplace features: FP - "0" Clear, Living Room
Interior area
- Total structure area: 1,056
- Total interior livable area: 1,056 sqft
Property
Parking
- Parking features: Attached, 2 car, Garage Door Opener, Off Street
- Has garage: Yes
Features
- Levels: One
- Stories: 1
- Patio & porch: Deck, Patio
- Exterior features: Shed(s), Fenced, See Remarks, Irrigation System
Lot
- Size: 10,018 Square Feet
- Features: Animals Allowed, Building Restrictions, Located in City Limits, Plat Map - Recorded, Seller Will Not Divide, Garden
Details
- Parcel number: 102894160000001
- Zoning: Residential
Construction
Type & style
- Home type: SingleFamily
- Property subtype: Single Family Residence
Materials
- T1-11, Frame
- Foundation: Block, Concrete, Crawl Space
- Roof: Composition
Condition
- New construction: No
- Year built: 1964
Utilities & green energy
- Sewer: Sewer Connected
- Water: Public
- Utilities for property: Appliances-Electric, Cable Connected, Electricity Connected
Community & HOA
Community
- Subdivision: PARK RIDGE
Location
- Region: Kennewick
Financial & listing details
- Price per square foot: $303/sqft
- Tax assessed value: $208,690
- Annual tax amount: $1,606
- Date on market: 10/14/2026
- Cumulative days on market: 1 day
- Listing terms: Cash,Conventional,FHA,VA,ARM
Estimated market value
$316,900
$301,000 - $333,000
$1,665/mo
Price history
| Date | Event | Price |
|---|---|---|
| 10/14/2026 | Listed for sale | $319,900+115.9%$303/sqft |
Source:  PACMLS as distributed by MLS GRID #297183 Report a problem PACMLS as distributed by MLS GRID #297183 Report a problem | ||
| 3/1/2023 | Sold | $148,200$140/sqft |
Source: Public Record Report a problem | ||
Public tax history
| Year | Property taxes | Tax assessment |
|---|---|---|
| 2025 | $1,607 -25.7% | $208,690 -21.8% |
| 2024 | $2,162 +16% | $266,900 +15.8% |
| 2023 | $1,863 +36.9% | $230,390 +22% |
| 2022 | $1,361 -27.4% | $188,810 -0.8% |
| 2021 | $1,875 +11.3% | $190,280 +14.9% |
| 2020 | $1,685 -19.9% | $165,590 +6.2% |
| 2019 | $2,104 +13.2% | $155,890 +14.2% |
| 2018 | $1,860 +2.3% | $136,500 +24.9% |
| 2017 | $1,818 +12.1% | $109,310 |
| 2016 | $1,622 | $109,310 +5% |
| 2015 | $1,622 +0% | $104,150 |
| 2014 | $1,622 | $104,150 |
| 2013 | $1,622 | $104,150 |
| 2012 | -- | $104,150 +7.3% |
| 2011 | -- | $97,070 |
| 2010 | -- | $97,070 +12.5% |
| 2009 | -- | $86,270 |
| 2008 | -- | -- |
| 2007 | -- | -- |
| 2006 | -- | -- |
Find assessor info on the county website
Monthly payment
Est. payment
Payment breakdown
Explore the cost of this home by adjusting the details. Changes won't be saved.Climate risks
Neighborhood: 99336
Similar homes
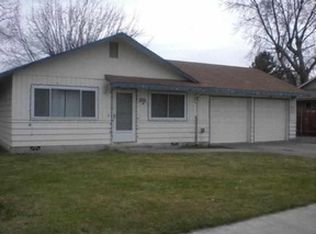
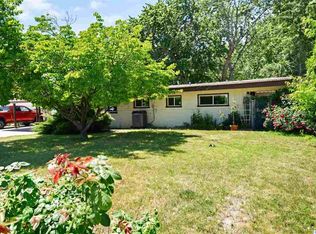
- $359,9004 bd2 ba1.4k sqft509 S Johnson St, Kennewick, WA 99336For Sale
 MLS ID #297130, Tyson Jones, Kenmore Team. PACMLS as distributed by MLS GRID
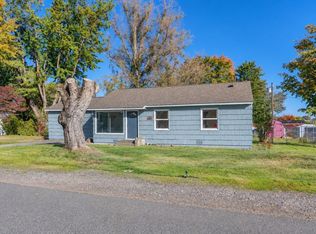
 - $325,0003 bd2 ba1.4k sqft2101 W Kennewick Avenue, Kennewick, WA 99336Active
 MLS ID #2591343, Clifford Lowell Martin III. NWMLS as distributed by MLS GRID
 - $325,0003 bd1 ba1.2k sqft38 S Waverly St, Kennewick, WA 99336For Sale
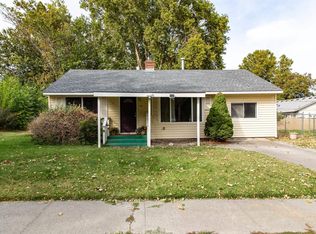 MLS ID #296883, Kassie L Rothfork-Morris, HomeSmart Elite Brokers. PACMLS as distributed by MLS GRID
 - $300,0003 bd1 ba1.1k sqft817 S Garfield St, Kennewick, WA 99336For Sale
 MLS ID #295618, Corina Manzano, Realty One Group Ignite. PACMLS as distributed by MLS GRID
 - $360,0003 bd1 ba1.4k sqft1109 W 2nd Ave, Kennewick, WA 99336For SaleMLS ID #297061, Jason Tucker, VRG Realty LLC. PACMLS as distributed by MLS GRID
- $305,0002 bd1 ba836 sqft1209 W 1st Ave, Kennewick, WA 99336For SaleMLS ID #296949, Yolanda Garcia, Markel Properties. PACMLS as distributed by MLS GRID
- $315,0003 bd1 ba938 sqft518 S Zillah St, Kennewick, WA 99336For SaleMLS ID #294193, MICHAEL GIBSON, EXP Realty, LLC Tri Cities. PACMLS as distributed by MLS GRID
- $325,0002 bd1 ba1.1k sqft1326 W 4th Ave, Kennewick, WA 99336For SaleMLS ID #288601, Terral Russell, EXP Realty, LLC Tri Cities. PACMLS as distributed by MLS GRID
- $307,0002 bd1 ba858 sqft1909 W 3rd Ave, Kennewick, WA 99336For SaleMLS ID #296021, Missy Eckman, EXP Realty, LLC Tri Cities. PACMLS as distributed by MLS GRID
- $289,9002 bd1 ba720 sqft2314 W 4th Pl, Kennewick, WA 99336For SaleMLS ID #296772, Eric Walraf, HomeSmart Elite Brokers. PACMLS as distributed by MLS GRID
- $350,0003 bd2 ba1.3k sqft315 S Harrison St, Kennewick, WA 99336For SaleMLS ID #296763, Dawn Seagren, Kenmore Team. PACMLS as distributed by MLS GRID
- $349,9003 bd2 ba1k sqft517 S Perry Ct, Kennewick, WA 99336For SaleMLS ID #296695, Carol Fuller, Retter and Company Sotheby's. PACMLS as distributed by MLS GRID
- $409,9003 bd2 ba1.3k sqft4316 W 8th Ave, Kennewick, WA 99336For SaleMLS ID #297121, Jenna Amalfitano, Coldwell Banker Tomlinson. PACMLS as distributed by MLS GRID
- $359,0003 bd2 ba1.4k sqft2507 W Entiat Ave, Kennewick, WA 99336For SaleMLS ID #295440, Maria Valdez, HomeSmart Elite Brokers. PACMLS as distributed by MLS GRID
- $224,9003 bd2 ba1.2k sqft9 W 3rd Ave, Kennewick, WA 99336For SaleMLS ID #297092, Chris Powell, Powell Real Estate Group. PACMLS as distributed by MLS GRID
- $339,0004 bd2 ba1.3k sqft4421 W 9th Ave, Kennewick, WA 99336For SaleMLS ID #294517, Skyler Cantrell, Berkshire Hathaway Hm Serv Central WA Real Estate. PACMLS as distributed by MLS GRID
- $399,9003 bd1 ba1.4k sqft409 N Garfield St, Kennewick, WA 99336For SaleMLS ID #296912, Elsa Carlson, John L Scott Tri-Cities Pasco. PACMLS as distributed by MLS GRID
- $365,0003 bd2 ba1.5k sqft717 S Fir St, Kennewick, WA 99336For SaleMLS ID #294965, Elizabeth Gonzalez, Windermere Group One/Tri-Cities. PACMLS as distributed by MLS GRID
- $325,0003 bd1 ba1.1k sqft4416 W Court St, Pasco, WA 99301For SaleMLS ID #296880, Shannon Jones, Berkshire Hathaway Hm Serv Central WA Real Estate. PACMLS as distributed by MLS GRID
