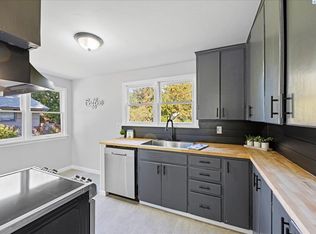
MLS# 288601 Charming Home with Pool - Perfect for First-Time Buyers!Welcome to your first-home oasis in sunny Kennewick! Priced attractively $325k this charming 2-bed, 1-bath residence offers the perfect blend of comfort, style, and backyard fun—ideal for first-time buyers eager to make a splash.Key Features:- Inviting Open Floor Plan: Step inside to discover a bright, airy living space with large windows and wood-look laminate flooring that flows seamlessly from the living room into the dining area. Perfect for casual family gatherings or entertaining friends. - Well-Equipped Kitchen: Whip up weekend brunches in your modern kitchen with some stainless-steel appliancesHardwood floors. Plenty of cabinet space keeps pantry items and cookware neatly tucked away.- Backyard Paradise: Step outside to your own personal retreat! Enjoy sunny days lounging by the sparkling in-ground pool, perfect for summer get-togethers or quiet afternoons soaking up the sun. The spacious patio area is ideal for barbecues and outdoor dining.- Convenient Location: Located in a friendly neighborhood with easy access to local parks, schools, shopping, and dining options, this home is perfect for those looking to settle into a vibrant community.Don’t miss out on this fantastic opportunity to own a beautiful home with a pool at an affordable price. Schedule your showing today and make your dream of homeownership a reality! interested in renting $2800 monthly
Active
Price increase: $45K (9/16)
$325,000
1326 W 4th Ave, Kennewick, WA 99336
2beds
1,166sqft
Single Family Residence
Built in 1953
8,276 Square Feet Lot
$-- Zestimate®
$279/sqft
$-- HOA
What's special
Sparkling in-ground poolBackyard paradiseWell-equipped kitchenModern kitchenHardwood floorsLarge windowsWood-look laminate flooring
- 356 days
- 133
- 11
Zillow last checked:
Listing updated:
Listed by:
Terral Russell 509-851-0469,
EXP Realty, LLC Tri Cities,
Terral Russell 509-851-0469,
EXP Realty, LLC Tri Cities
Source: PACMLS as distributed by MLS GRID,MLS#: 288601
Facts & features
Interior
Bedrooms & bathrooms
- Bedrooms: 2
- Bathrooms: 1
- Full bathrooms: 1
Rooms
- Room types: Dining - Living/Combo, Room - Family
Appliances
- Included: Dishwasher, Dryer, Refrigerator, Washer
Features
- Drapes/Blinds
- Flooring: Carpet, Laminate, Vinyl
- Windows: Double Pane Windows, Vinyl Windows
- Basement: No Basement
- Fireplace features: FP - Wood, Living Room
Interior area
- Total structure area: 1,166
- Total interior livable area: 1,166 sqft
Property
Parking
- Parking features: None
Features
- Levels: One
- Stories: 1
- Patio & porch: Covered
- Exterior features: Shed(s), Fenced
- Pool features: In Ground, Vinyl
Lot
- Size: 8,276 Square Feet
- Features: Located in City Limits
Details
- Parcel number: 101892100000029
- Zoning: Residential
Construction
Type & style
- Home type: SingleFamily
- Property subtype: Single Family Residence
Materials
- Cement Board
- Foundation: Concrete
- Roof: Composition
Condition
- New construction: No
- Year built: 1953
Utilities & green energy
- Sewer: Sewer Connected
- Water: Public
- Utilities for property: Appliances-Electric
Community & HOA
Community
- Subdivision: WATTS PLAT
Location
- Region: Kennewick
Financial & listing details
- Price per square foot: $279/sqft
- Tax assessed value: $246,460
- Annual tax amount: $1,567
- Date on market: 11/1/2025
- Listing terms: Cash,Conventional,FHA,VA
- Inclusions: Home, Land, Pool
Estimated market value
Not available
Estimated sales range
Not available
Not available
Price history
| Date | Event | Price |
|---|---|---|
| 9/16/2026 | Price change | $325,000+16.1%$279/sqft |
Source:  PACMLS as distributed by MLS GRID #288601 Report a problem PACMLS as distributed by MLS GRID #288601 Report a problem | ||
| 9/14/2026 | Listing removed | $2,800$2/sqft |
Source: PACMLS as distributed by MLS GRID #288601 Report a problem | ||
| 9/14/2026 | Price change | $280,000-13.8%$240/sqft |
Source: eXp Realty #288601 Report a problem | ||
| 8/7/2026 | Listed for rent | $2,800$2/sqft |
Source: PACMLS as distributed by MLS GRID #288601 Report a problem | ||
| 2/1/2026 | Price change | $325,000-9.7%$279/sqft |
Source: PACMLS as distributed by MLS GRID #288601 Report a problem | ||
| 11/18/2025 | Price change | $359,900-2.7%$309/sqft |
Source: PACMLS as distributed by MLS GRID #288601 Report a problem | ||
| 11/1/2025 | Listed for sale | $370,000+19.4%$317/sqft |
Source: PACMLS as distributed by MLS GRID #288601 Report a problem | ||
| 9/5/2023 | Sold | $310,000+3.4%$266/sqft |
Source: PACMLS as distributed by MLS GRID #269083 Report a problem | ||
| 8/15/2023 | Pending sale | $299,900$257/sqft |
Source:  HomeSmart #269083 Report a problem HomeSmart #269083 Report a problem | ||
| 8/15/2023 | Listing removed | -- |
Source: HomeSmart Report a problem | ||
| 7/28/2023 | Pending sale | $299,900$257/sqft |
Source: PACMLS as distributed by MLS GRID #269083 Report a problem | ||
| 6/5/2023 | Listed for sale | $299,900+5.2%$257/sqft |
Source: PACMLS as distributed by MLS GRID #269083 Report a problem | ||
| 2/4/2023 | Listing removed | -- |
Source: Owner Report a problem | ||
| 11/4/2022 | Price change | $285,000-5%$244/sqft |
Source: Owner Report a problem | ||
| 9/23/2022 | Price change | $299,900-4.8%$257/sqft |
Source: Owner Report a problem | ||
| 9/12/2022 | Listed for sale | $314,999-1.6%$270/sqft |
Source: Owner Report a problem | ||
| 8/22/2022 | Listing removed | -- |
Source: PACMLS as distributed by MLS GRID #262876 Report a problem | ||
| 7/11/2022 | Listed for sale | $320,000$274/sqft |
Source: PACMLS as distributed by MLS GRID #262876 Report a problem | ||
Public tax history
| Year | Property taxes | Tax assessment |
|---|---|---|
| 2021 | $2,418 +8.9% | $246,460 +12.3% |
| 2020 | $2,221 +45.4% | $219,380 +6.6% |
| 2019 | $1,528 +7.2% | $205,800 +15.2% |
| 2018 | $1,426 -3% | $178,650 +12.9% |
| 2017 | $1,470 -38.7% | $158,280 |
| 2016 | $2,399 | $158,280 -5.1% |
| 2015 | $2,399 -0.2% | $166,700 |
| 2014 | $2,403 | $166,700 |
| 2013 | $2,403 | $166,700 |
| 2012 | -- | $166,700 +10.6% |
| 2011 | -- | $150,720 -6.3% |
| 2010 | -- | $160,920 +51.7% |
| 2009 | -- | $106,100 |
| 2008 | -- | -- |
| 2007 | -- | -- |
| 2006 | -- | -- |
Find assessor info on the county website
Monthly payment
Est. payment
Payment breakdown
Explore the cost of this home by adjusting the details. Changes won't be saved.Climate risks
Neighborhood: 99336

Similar homes
- $305,0002 bd1 ba836 sqft1209 W 1st Ave, Kennewick, WA 99336For Sale

 MLS ID #296949, Yolanda Garcia, Markel Properties. PACMLS as distributed by MLS GRID
 - $325,0003 bd2 ba1.4k sqft2101 W Kennewick Avenue, Kennewick, WA 99336Active
 MLS ID #2591343, Clifford Lowell Martin III. NWMLS as distributed by MLS GRID
 - $360,0003 bd1 ba1.4k sqft1109 W 2nd Ave, Kennewick, WA 99336For Sale
 MLS ID #297061, Jason Tucker, VRG Realty LLC. PACMLS as distributed by MLS GRID
 - $300,0003 bd1 ba1.1k sqft817 S Garfield St, Kennewick, WA 99336For Sale
 MLS ID #295618, Corina Manzano, Realty One Group Ignite. PACMLS as distributed by MLS GRID
 - $299,9003 bd1 ba808 sqft115 E 1st Ave, Kennewick, WA 99336For SaleMLS ID #295320, Debbie Bailey, Berkshire Hathaway Homeservices TC. PACMLS as distributed by MLS GRID
- $315,0003 bd1 ba938 sqft518 S Zillah St, Kennewick, WA 99336For SaleMLS ID #294193, MICHAEL GIBSON, EXP Realty, LLC Tri Cities. PACMLS as distributed by MLS GRID
- $329,0004 bd3 ba1.6k sqft111 N Garfield St, Kennewick, WA 99336For SaleMLS ID #295252, Hilary Carlson, Coldwell Banker Tomlinson. PACMLS as distributed by MLS GRID
- $359,0003 bd2 ba1.4k sqft2507 W Entiat Ave, Kennewick, WA 99336For SaleMLS ID #295440, Maria Valdez, HomeSmart Elite Brokers. PACMLS as distributed by MLS GRID
- $310,0002 bd1 ba1k sqft103 N Yost St, Kennewick, WA 99336For SaleMLS ID #296149, Eliana Diaz, Windermere Group One/Tri-Cities. PACMLS as distributed by MLS GRID
- $325,0002 bd1 ba1k sqft8019 W 6th Ave, Kennewick, WA 99336For SaleMLS ID #294372, Brenda Steen, HomeSmart Elite Brokers. PACMLS as distributed by MLS GRID
- $349,9003 bd2 ba1k sqft517 S Perry Ct, Kennewick, WA 99336For SaleMLS ID #296695, Carol Fuller, Retter and Company Sotheby's. PACMLS as distributed by MLS GRID
- $399,9003 bd1 ba1.4k sqft409 N Garfield St, Kennewick, WA 99336For SaleMLS ID #296912, Elsa Carlson, John L Scott Tri-Cities Pasco. PACMLS as distributed by MLS GRID
- $295,0002 bd1 ba860 sqft316 N Jefferson St, Kennewick, WA 99336For SaleMLS ID #293993, David Gonzalez, Gonzalez Realty Group. PACMLS as distributed by MLS GRID
- $370,0003 bd2 ba1.6k sqft408 N Volland St, Kennewick, WA 99336For SaleMLS ID #295597, Jodi Danna, Coldwell Banker Tomlinson. PACMLS as distributed by MLS GRID
- $325,0003 bd1 ba1.1k sqft4416 W Court St, Pasco, WA 99301For SaleMLS ID #296880, Shannon Jones, Berkshire Hathaway Hm Serv Central WA Real Estate. PACMLS as distributed by MLS GRID
- $375,0003 bd3 ba1.5k sqft7530 W Victoria Ave, Kennewick, WA 99336For SaleMLS ID #296952, Kimberly Feliciano, ERA Skyview Realty. PACMLS as distributed by MLS GRID
- $369,0003 bd2 ba1.4k sqft5015 W 6th Pl, Kennewick, WA 99336For SaleMLS ID #292725, Terry J Parrish, Parrish Real Estate and Property Managment. PACMLS as distributed by MLS GRID
- $342,5003 bd1 ba1.3k sqft1203 E 27th Ave, Kennewick, WA 99337For SaleMLS ID #295041, Serena Kendall, Realty One Group Ignite. PACMLS as distributed by MLS GRID
- $300,0003 bd2 ba1.4k sqft1824 W Hopkins St, Pasco, WA 99301For SaleMLS ID #296844, Dolores Medina, HomeSmart Elite Brokers. PACMLS as distributed by MLS GRID
