Welcome home to this impeccably maintained ranch offering comfortable one-level living with timeless updates throughout. Inside, you'll find spacious living areas, an updated kitchen with modern finishes, generously sized bedrooms, and beautifully remodeled bathrooms. Relax year-round in the bright enclosed sunroom overlooking the expansive backyard, perfect for morning coffee or evening gatherings. The inviting front porch, attached two-car garage, and meticulously landscaped lawn add outstanding curb appeal. Nestled on a large, level lot, this move-in-ready home combines warmth, functionality, and pride of ownership in a peaceful setting you'll love coming home to.
Coming soon
$299,900
429 Vernon Dr, Chillicothe, OH 45601
3beds
1,404sqft
:
Get pre-qualified$2,004/mo
Single Family Residence
Built in ----
-- sqft lot
$-- Zestimate®
$214/sqft
$-- HOA
What's special
- 4 days |
- 431 |
- 37 |
Zillow last checked:
Listing updated:
Listed by:
Brad Park,
Dwell Real Estate LLC
Source: Scioto Valley AOR,MLS#: 201095
Facts & features
Interior
Bedrooms & bathrooms
- Bedrooms: 3
- Bathrooms: 2
- Full bathrooms: 2
- Main level bathrooms: 2
- Main level bedrooms: 3
Rooms
- Room types: Living Room, Kitchen, Bedroom, Bath, Sun Room, Family Room, Laundry
Bedroom 1
- Description: Flooring(Carpet)
- Level: Main
Bedroom 2
- Description: Flooring(Carpet)
- Level: Main
Bedroom 3
- Description: Flooring(Carpet)
- Level: Main
Bathroom 1
- Description: Flooring(Tile-Vinyl)
- Level: Main
Bathroom 2
- Description: Flooring(Linoleum)
- Level: Main
Family room
- Description: Flooring(Carpet)
- Level: Lower
Kitchen
- Description: Flooring(Laminate)
- Level: Main
Living room
- Description: Flooring(Carpet)
- Level: Main
Heating
- Electric, Radiant
Cooling
- Wall Unit(s)
Appliances
- Included: Built-in Microwave, Range, Refrigerator, Electric Water Heater
- Laundry: Laundry Room
Features
- Flooring: Carpet, Laminate, Tile-Vinyl, Linoleum, Concrete
- Windows: Double Pane Windows
- Basement: Block,Full,Partially Finished
Interior area
- Total structure area: 1,404
- Total interior livable area: 1,404 sqft
Property
Parking
- Total spaces: 2.5
- Parking features: 2 1/2 Car, Attached
- Attached garage spaces: 2.5
Features
- Levels: One
Details
- Parcel number: 370916088000
Construction
Type & style
- Home type: SingleFamily
- Property subtype: Single Family Residence
Materials
- Stone, Vinyl Siding
- Roof: Asphalt
Utilities & green energy
- Sewer: Public Sewer
- Water: Public
Community & HOA
Community
- Subdivision: Pleasant Valley Manor
Location
- Region: Chillicothe
Financial & listing details
- Price per square foot: $214/sqft
- Tax assessed value: $160,870
- Annual tax amount: $1,604
- Date on market: 7/21/2026
Estimated market value
Not available
Estimated sales range
Not available
Not available
Price history
Price history is unavailable.
Public tax history
| Year | Property taxes | Tax assessment |
|---|---|---|
| 2024 | $1,604 -3.2% | $56,310 |
| 2023 | $1,657 -1.1% | $56,310 |
| 2022 | $1,676 +14.4% | $56,310 +18.2% |
| 2021 | $1,465 -0.5% | $47,630 |
| 2020 | $1,473 0% | $47,630 |
| 2019 | $1,473 +13.3% | $47,630 +12.4% |
| 2018 | $1,300 +2.5% | $42,390 |
| 2017 | $1,269 | $42,390 |
| 2016 | $1,269 +1.1% | $42,390 +1.6% |
| 2015 | $1,255 +2.5% | $41,740 |
| 2014 | $1,225 -0.5% | $41,740 |
| 2013 | $1,231 -13.1% | $41,740 -9.7% |
| 2012 | $1,416 -17.1% | $46,240 |
| 2011 | $1,707 | $46,240 |
| 2010 | $1,707 +3.6% | $46,240 -1.4% |
| 2009 | $1,647 +2.6% | $46,920 |
| 2008 | $1,605 | $46,920 |
| 2007 | $1,605 | $46,920 +8.7% |
| 2006 | -- | $43,160 |
| 2005 | $2,400 | $43,160 |
| 2004 | $2,400 +5.9% | $43,160 +8.1% |
| 2003 | $2,267 | $39,910 |
| 2002 | $2,267 | $39,910 |
| 2001 | $2,267 +16.3% | $39,910 +18.6% |
| 2000 | $1,949 | $33,650 |
Find assessor info on the county website
Monthly payment
Est. payment
Payment breakdown
Explore the cost of this home by adjusting the details. Changes won't be saved.Climate risks
Neighborhood: 45601
Nearby schools
GreatSchools rating
- 7/10Unioto Elementary SchoolGrades: PK-5Distance: 2.5 mi
- 6/10Unioto Junior High SchoolGrades: 6-8Distance: 2.7 mi
- 4/10Unioto High SchoolGrades: 9-12Distance: 2.8 mi
Schools provided by the listing agent
- Elementary: Union-Scioto LSD
- Middle: Union-Scioto LSD
- High: Union-Scioto LSD
Source: Scioto Valley AOR. This data may not be complete. We recommend contacting the local school district to confirm school assignments for this home.
- $256,600-- bd1 ba1.3k sqft411 Vernon Dr, Chillicothe, OH 45601Off Market
- $251,6004 bd2 ba1.3k sqft439 Vernon Dr, Chillicothe, OH 45601Off Market
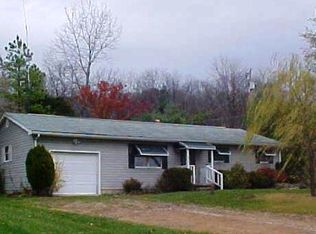
- $224,000-- bd1 ba1.2k sqft416 Vernon Dr, Chillicothe, OH 45601Off Market
- $240,0003 bd1 ba912 sqft465 Vernon Dr, Chillicothe, OH 45601For Sale

- $200,0003 bd2 ba1.5k sqft391 Vernon Dr, Chillicothe, OH 45601Pending
- $257,700-- bd1 ba1k sqft552 Vernon Dr, Chillicothe, OH 45601Off Market
- $195,3003 bd1 ba1k sqft574 Vernon Dr, Chillicothe, OH 45601Off Market
- $239,500-- bd2 ba1k sqft373 Vernon Dr, Chillicothe, OH 45601Off Market
A local agent can set up tours, give advice and negotiate with sellers.
A local lender can help you make sure your offer is ready when you are.
Similar homes
- $317,5003 bd2 ba1.4k sqft189 Wildflower Ln, Chillicothe, OH 45601For Sale

 MLS ID #1887523, Jenny Hilterbran, ERA Donald Fender Classic Real. Cincy MLS
 - $299,9003 bd2 ba1.3k sqft92 Clayburne Blvd, Chillicothe, OH 45601For Sale
 MLS ID #201103, Tammy Miller, ERA Martin & Associates (C). Scioto Valley AOR
 - $294,9003 bd2 ba1.2k sqft260 Vernon Dr, Chillicothe, OH 45601For Sale
 MLS ID #201018, Thomas Allen, First Capital Realty. Scioto Valley AOR
 - $309,9003 bd2 ba2k sqft89 Limestone Blvd, Chillicothe, OH 45601For Sale
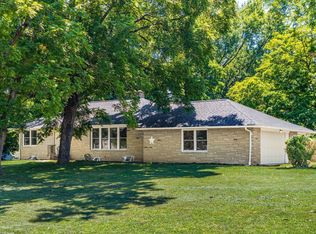
 MLS ID #226027898, Jacob V Fisk, Red 1 Realty. Columbus and Central Ohio Regional MLS
 - $240,0003 bd1 ba912 sqft465 Vernon Dr, Chillicothe, OH 45601For SaleMLS ID #201056, Elizabeth Turner, ERA Martin & Associates (C). Scioto Valley AOR
- $269,0003 bd2 ba1.4k sqft91 Sharon Rd, Chillicothe, OH 45601For SaleMLS ID #11896508, Steve Hummel, Hum & Company Real Estate & Auction Services. My State MLS
- $284,9003 bd2 ba1.7k sqft8 Brown Ave, Chillicothe, OH 45601For SaleMLS ID #201009, Heather Dalessandri, E-Merge. Scioto Valley AOR
- $300,0003 bd2 ba1.7k sqft6805 Charleston Pike, Chillicothe, OH 45601For SaleMLS ID #226022434, Amanda L Hatfield, Key Realty. Columbus and Central Ohio Regional MLS
- $275,0003 bd1 ba1.4k sqft465 Delano Ave, Chillicothe, OH 45601For SaleMLS ID #201070, Meredith Tomlinson, eXp Realty, LLC (C). Scioto Valley AOR
- $275,0003 bd2 ba1.9k sqft15142 Pleasant Valley Rd, Chillicothe, OH 45601For SaleMLS ID #199121, Mark Cenci, ERA Martin & Associates (C). Scioto Valley AOR
- $289,9002 bd2 ba1.1k sqft694 Orange St, Chillicothe, OH 45601For SaleMLS ID #200882, Meredith Tomlinson, eXp Realty, LLC (C). Scioto Valley AOR
- $299,9004 bd3 ba2.1k sqft220 Grand Ave, Chillicothe, OH 45601For SaleMLS ID #200831, Meredith Tomlinson, eXp Realty, LLC (C). Scioto Valley AOR
- $--3 bd2 ba1.3k sqft254 Carl Penn Rd, Peebles, OH 45690AuctionAuction.com 2
- $330,0003 bd2 ba1.4k sqft191 Sullivan Rd, Chillicothe, OH 45601For SaleMLS ID #200368, Shawn Benson, Dwell Real Estate LLC. Scioto Valley AOR
- $349,9003 bd2 ba1.1k sqft59 Lakewood Dr, Chillicothe, OH 45601For SaleMLS ID #200837, Whiz Detty, Dwell Real Estate LLC. Scioto Valley AOR
- $199,0004 bd2 ba1.4k sqft1147 Polk Hollow Rd, Chillicothe, OH 45601For SaleMLS ID #200835, Heidi Clemmons, ERA Martin & Associates (C). Scioto Valley AOR
- $285,0002 bd1 ba1.1k sqft27 Huron Rd, Chillicothe, OH 45601For SaleMLS ID #200966, Meredith Tomlinson, eXp Realty, LLC (C). Scioto Valley AOR
- $197,0003 bd1 ba1.3k sqft870 Madison Ave, Chillicothe, OH 45601For SaleMLS ID #201116, Rebecca DeLawder, ERA Real Solutions Realty. Scioto Valley AOR
- $--3 bd1 ba1k sqft320 Shawnee Trl, Frankfort, OH 45628AuctionServiceLink Auction
- $275,0003 bd2 ba1.3k sqft4551 Rapid Forge Rd, Bainbridge, OH 45612For SaleMLS ID #226028012, Abigail Lou Atkinson, RealtyX-Real Estate Xperts LLC. Columbus and Central Ohio Regional MLS
