A Landmarked Chelsea Townhouse Duplex Completely Reconceived by Lang Architecture
429 West 22nd Street #1B is a two-bedroom Chelsea townhouse duplex — architecturally reimagined at every level, with sculptural precision and an uncommon sense of openness. At approximately 2,162 square feet including a 560-square-foot private garden, the residence occupies the parlor and garden floors of a double-wide Anglo-Italianate townhouse built in 1855 by Morgan Pindar, one of three landmarked row houses on a quiet, tree-lined block. A comprehensive gut renovation to the studs — new electric, plumbing, windows, doors, and integrated audiovisual throughout — was conceived and executed by Drew Lang of Lang Architecture, holding historic detail and contemporary discipline in equal measure across both floors.
From the first moment, the level of craft is evident. Chevron walnut flooring and a custom steel-spindled stair with hand-bent walnut handrail signal a home that is precise and considered throughout. The south-facing parlor offers 10½-foot ceilings, oversized arched windows, a wood-burning fireplace with marble surround, and custom-lit bookshelves. Looking north, a double-height blackened steel casement wall frames the primary suite entry above and the garden below in a single architectural composition — the move that most defines the spatial character of the home.
The primary suite overlooks the lush, landscaped rear garden. Custom millwork with leather accents runs throughout. A spacious walk-in-closet transitions into an opulent primary bathroom. This space features a marble slab double vanity, rainfall shower, soaking tub, and radiant-heated floors. On the garden level, a private secondary bedroom with custom millwork sits adjacent to a full bathroom.
The lower-level flows front to back without interruption. 11-foot ceilings at the rear open onto a new steel window wall, designed to draw the two-tiered garden into the interior. It features mature plantings, landscape lighting and an irrigation system. Renowned designer Augusta Hoffman contributed a bespoke banquette dining space with custom built-in shelving and cabinetry, anchoring the entertaining sequence alongside a seating area with a second wood-burning fireplace — together giving the floor the intimacy of distinct rooms within a single, continuous field. Frosted steel pocket doors at the kitchen threshold offer a flexible boundary between cooking and living.
The kitchen is centered on a Pietra Cardosa slab island with walnut lower cabinetry, brass pulls, and recessed marble slab backsplash panels. Appliances: Miele induction vented range and double oven, Sub-Zero refrigeration and wine storage, Miele dishwasher, Bosch washer/dryer.
Set mid-block between Ninth and Tenth Avenues on one of Chelsea's quietest and most architecturally intact landmarked streets, 429 West 22nd Street is a pre-war eight-unit cooperative — meticulously maintained, financially sound, with no underlying mortgage, strong reserve fund, and low monthly maintenance. The block itself is among the most significant examples of mid-19th century residential architecture in the neighborhood, and one of the few in Manhattan that retains its original row intact. The High Line, Hudson Yards, and Chelsea's gallery district are in close proximity, as are Chelsea Market, Chelsea Piers, Hudson River Park, Whole Foods, and the restaurants and shops that define the character of modern West Chelsea. Pets Permitted.
In contract
$3,800,000
429 W 22nd St APT 1B, New York, NY 10011
2beds
--sqft
Coop
Built in 1850
-- sqft lot
$-- Zestimate®
$--/sqft
$2,387/mo HOA
What's special
Quiet tree-lined blockSpacious walk-in-closetOpulent primary bathroomMarble slab double vanitySoaking tubCustom-lit bookshelvesOversized arched windows
- 102 days |
- 19 |
- 3 |
Zillow last checked:
Listing updated:
Listed by:
Corcoran 631-525-2729,
David A Palmieri,
Nathaniel Faust
Source: StreetEasy,MLS#: S1816004
Facts & features
Interior
Bedrooms & bathrooms
- Bedrooms: 2
- Bathrooms: 2
- Full bathrooms: 2
Cooling
- Central Air
Appliances
- Included: Dishwasher, Washer/Dryer
Features
- Flooring: Hardwood
- Has fireplace: Yes
Interior area
- Total structure area: 0
Property
Features
- Patio & porch: Other, Terrace
- Exterior features: Garden, Terrace
- Has view: Yes
- View description: Garden
Details
- Parcel number: 0072000341B
- Special conditions: Resale
Construction
Type & style
- Home type: Cooperative
- Property subtype: Coop
Condition
- Year built: 1850
Community & HOA
Community
- Subdivision: West Chelsea
HOA
- Services included: Maintenance
- HOA fee: $2,387 monthly
Location
- Region: New York
Financial & listing details
- Tax assessed value: $6,281,000
- Annual tax amount: $104,738
- Date on market: 4/22/2026
Estimated market value
Not available
Estimated sales range
Not available
$7,971/mo
Price history
| Date | Event | Price |
|---|---|---|
| 5/23/2026 | Contingent | $3,800,000 |
Source: StreetEasy #S1816004 Report a problem | ||
| 4/22/2026 | Listed for sale | $3,800,000+10.1% |
Source: StreetEasy #S1816004 Report a problem | ||
| 3/8/2022 | Sold | $3,450,000-1.4% |
Source: StreetEasy #S1576116 Report a problem | ||
| 12/21/2021 | Pending sale | $3,499,000 |
Source: StreetEasy Report a problem | ||
| 12/9/2021 | Listed for sale | $3,499,000 |
Source: StreetEasy Report a problem | ||
Public tax history
| Year | Property taxes | Tax assessment |
|---|---|---|
| 2019 | -- | -- |
| 2018 | $104,738 | $830,466 +8% |
| 2017 | -- | $768,950 |
Find assessor info on the county website
Monthly payment
Climate risks
Neighborhood: Chelsea
Nearby schools
GreatSchools rating
- 9/10PS 11 Sarah J Garnett Elementary School (The)Grades: PK-5Distance: 0.2 mi
- 4/10Middle 297Grades: 6-8Distance: 1.1 mi
- NAJames Baldwin School A School For Expeditionary LrGrades: 9-12Distance: 0.2 mi
- $5,001,000-- bd-- ba10k sqft429 W 22nd St, New York, NY 10011Off Market
- $2,184,4002 bd2 ba-- sqft429 W 22nd St APT 4H, Manhattan, NY 10011Off Market

- $2,330,0002 bd2 ba-- sqft429 W 22nd St APT 4G, Manhattan, NY 10011Sold
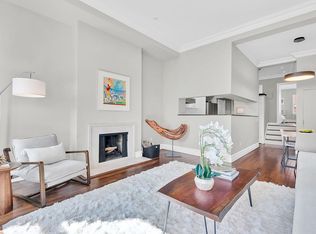
- $1,850,0002 bd2 ba-- sqft429 W 22nd St APT 3E, Manhattan, NY 10011Sold
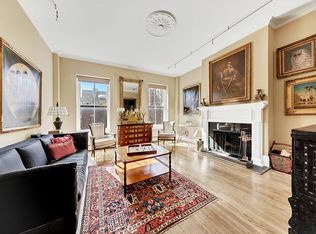
- $6,281,000-- bd-- ba-- sqft429 W 22nd St APT 2C, New York, NY 10011Off Market
- $6,281,0003 bd3 ba1.6k sqft429 W 22nd St APT 1A, New York, NY 10011Off Market
- $6,281,000-- bd-- ba-- sqft429 W 22nd St APT 2D, New York, NY 10011Off Market
- $1,655,0002 bd2 ba-- sqft429 W 22nd St APT 3F, New York, NY 10011Sold
A local agent can set up tours, give advice and negotiate with sellers.
Similar homes
- $3,995,0002 bd3 ba1.5k sqft500 W 21st St APT 2G, New York, NY 10011Active
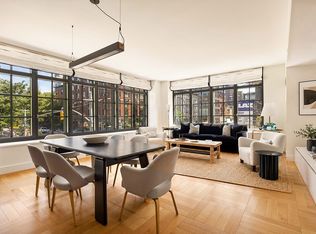 MLS ID #S1833743, Richard Hottinger, Listing by: Corcoran. StreetEasy
 - $2,750,0003 bd3 ba1.4k sqft305w16, New York, NY 10011Active
 MLS ID #S1835705, Patrick Mills, Listing by: CORE. StreetEasy
 - $4,250,0002 bd3 ba1.8k sqftThe Grand Madison, New York, NY 10010Active
 MLS ID #S1833114, Jamie Gagliano, Listing by: Corcoran. StreetEasy
 - $4,180,0003 bd4 ba2.6k sqft62 Reade St, New York, NY 10007Active
 MLS ID #S1839114, Danny Davis, Listing by: Corcoran. StreetEasy
 - $3,200,0003 bd3 ba2.2k sqftFive Nine John Lofts, New York, NY 10038ActiveMLS ID #S1839771, Paul Tedesco, Listing by: Compass. StreetEasy
- $3,495,0003 bd4 ba2.3k sqft168 Plymouth St Unit Garden, Brooklyn, NY 11201ActiveMLS ID #S1835231, Lindsay Barrett, Listing by: Compass. StreetEasy
- $3,850,0004 bd4 ba4k sqft708 Greenwich St #1BC, New York, NY 10014ActiveMLS ID #S1824585, Mike Lubin, Listing by: Brown Harris Stevens. StreetEasy
- $3,150,0002 bd2 ba1.5k sqftSoho 25, New York, NY 10012ActiveMLS ID #S1837153, Jeffrey Wachtenheim, Listing by: Corcoran. StreetEasy
- $3,800,0003 bd4 ba-- sqft50 Gramercy Park N APT 5B, New York, NY 10010ActiveMLS ID #S1758074, Chris Kann, Listing by: Corcoran. StreetEasy
- $3,295,0002 bd2 ba1.2k sqft32 East 1st Street, New York, NY 10003ActiveMLS ID #S1812502, Ryan Stenta, Listing by: Douglas Elliman. StreetEasy
- $3,000,0002 bd3 ba2.2k sqft120 Gramercy Hill, New York, NY 10016ActiveMLS ID #S1818574, Devin Hugh Leahy, Listing by: Douglas Elliman. StreetEasy
- $4,500,0002 bd3 ba2.2k sqft65 Leonard St #Penthouse, New York, NY 10013ActiveMLS ID #S1832432, Luke Walsh, Listing by: Next Step Realty New York LLC. StreetEasy
- $2,850,0002 bd2 ba1.5k sqftThe Printing House, New York, NY 10014ActiveMLS ID #S1824818, Simone Bortoli Fraser, Listing by: Compass. StreetEasy
- $2,200,0001 bd2 ba1.2k sqftOne Jackson Square, New York, NY 10011ActiveMLS ID #S1814579, Knight Patterson Meem, Listing by: Compass. StreetEasy
- $3,875,0004 bd3 ba2.2k sqft122 3rd Pl APT 2, Brooklyn, NY 11231ActiveMLS ID #S1831209, Jade Rechler, Listing by: Owner. StreetEasy
- $3,495,0002 bd3 ba1.9k sqft28 E 4th St APT 3W, New York, NY 10003ActiveMLS ID #S1815218, Michael Passaro, Listing by: Douglas Elliman. StreetEasy
- $3,499,0002 bd3 ba2.4k sqft318 E 81st St APT 1, New York, NY 10028ActiveMLS ID #S1832515, Joan Kagan, Listing by: Compass. StreetEasy
- $3,495,0001 bd2 ba1.9k sqftBrewster Carriage House, New York, NY 10013ActiveMLS ID #S1813791, Cole Borg, Listing by: SERHANT.. StreetEasy
- $4,500,0002 bd3 ba2k sqft101 Warren St APT 510, New York, NY 10007ActiveMLS ID #S1826745, Krista Nickols, Listing by: SERHANT.. StreetEasy
- $2,400,0004 bd3 ba1.8k sqft650 E 6th St #Twh, New York, NY 10009ActiveMLS ID #S1840487, Lisa Ouaknine, Listing by: Douglas Elliman. StreetEasy
