Rare opportunity to own an acre just outside Flour Bluff, offering the perfect balance of space, privacy, and convenience. Ideally located only minutes from the Gulf, this solidly built “diamond in the rough” is ready for your personal touch and vision. The home features a versatile and functional floor plan that can be enjoyed as-is or easily updated to suit your style. With just over 2,500 square feet of living space, the large open living room with a corner fireplace creates a warm and inviting retreat. Offering three bedrooms, three bathrooms, a studio, and a dedicated office/studio leading to a nice terrace, this property is well-suited for entertaining, hosting holiday gatherings, or accommodating multi-use living spaces. Properties like this are increasingly hard to find in such a desirable location. Come tour the home and see firsthand the potential and possibilities this unique property has to offer. To help visualize this home's floor plan and to highlight its potential, virtual furnishings may have been added to photos.
For sale
Price cut: $10K (6/25)
$279,900
429 Yorktown Blvd, Corpus Christi, TX 78418
3beds
2,516sqft
:
Get pre-qualified$1,984/mo
Single Family Residence
Built in 1975
1.03 Acres Lot
$-- Zestimate®
$111/sqft
$-- HOA
What's special
Corner fireplaceThree bathroomsThree bedrooms
- 173 days |
- 1,407 |
- 90 |
Zillow last checked:
Listing updated:
Listed by:
Maria Navarro 210-781-0651,
3Sixty Real Estate Group
Source: South Texas MLS,MLS#: 470867 Originating MLS: Corpus Christi
Originating MLS: Corpus ChristiFacts & features
Interior
Bedrooms & bathrooms
- Bedrooms: 3
- Bathrooms: 3
- Full bathrooms: 3
Cooling
- Central Air
Appliances
- Included: Dishwasher, Electric Cooktop, Disposal, Microwave
- Laundry: Washer Hookup, Dryer Hookup
Features
- Cathedral Ceiling(s), Home Office, Primary Downstairs, Open Floorplan, Cable TV, Breakfast Bar
- Flooring: Ceramic Tile, Tile
- Has fireplace: Yes
Interior area
- Total structure area: 2,516
- Total interior livable area: 2,516 sqft
Video & virtual tour
Property
Parking
- Total spaces: 2
- Parking features: Garage
- Garage spaces: 2
Features
- Levels: One
- Stories: 1
- Patio & porch: Open, Patio
- Exterior features: Garden, Storage
- Pool features: None
- Fencing: Chain Link
Lot
- Size: 1.03 Acres
Details
- Additional structures: Storage
- Parcel number: 995700000030
- Special conditions: In Foreclosure
- Horses can be raised: Yes
- Horse amenities: Horses Allowed
Construction
Type & style
- Home type: SingleFamily
- Property subtype: Single Family Residence
Materials
- Stucco, Wood Siding
- Foundation: Slab
- Roof: Concrete,Tile
Condition
- Year built: 1975
Utilities & green energy
- Sewer: Public Sewer
- Utilities for property: Phone Available, Sewer Available
Community & HOA
Community
- Features: Short Term Rental Allowed
- Security: Security System Owned
- Subdivision: Yorktown Heights Annex
HOA
- Has HOA: No
Location
- Region: Corpus Christi
Financial & listing details
- Price per square foot: $111/sqft
- Tax assessed value: $306,100
- Annual tax amount: $6,829
- Date on market: 2/2/2026
- Cumulative days on market: 174 days
- Listing agreement: Exclusive Right To Sell
- Listing terms: Cash
Estimated market value
Not available
Estimated sales range
Not available
Not available
Price history
| Date | Event | Price |
|---|---|---|
| 7/20/2026 | Contingent | $279,900$111/sqft |
Source:  LERA MLS #1947983 Report a problem LERA MLS #1947983 Report a problem | ||
| 6/25/2026 | Price change | $279,900-3.4%$111/sqft |
Source: LERA MLS #1947983 Report a problem | ||
| 4/18/2026 | Price change | $289,900-3.3%$115/sqft |
Source: LERA MLS #1947983 Report a problem | ||
| 3/11/2026 | Listed for sale | $299,900$119/sqft |
Source: LERA MLS #1947983 Report a problem | ||
| 1/23/2026 | Sold | -- |
Source: Public Record Report a problem | ||
Public tax history
| Year | Property taxes | Tax assessment |
|---|---|---|
| 2025 | $6,829 +9.8% | $306,100 -1% |
| 2024 | $6,219 +0.8% | $309,078 -1.8% |
| 2023 | $6,172 | $314,809 +29% |
| 2022 | -- | $243,980 +0.1% |
| 2021 | -- | $243,713 +3.8% |
| 2020 | -- | $234,855 +3.1% |
| 2019 | -- | $227,839 -0.4% |
| 2018 | -- | $228,699 -4.1% |
| 2017 | -- | $238,369 -7.2% |
| 2016 | -- | $256,820 -0.2% |
| 2015 | -- | $257,409 +37% |
| 2014 | -- | $187,914 -3.7% |
| 2012 | -- | $195,115 +7.8% |
| 2011 | -- | $180,958 -4.4% |
| 2010 | -- | $189,336 +4.6% |
| 2009 | -- | $181,046 -21.1% |
| 2008 | -- | $229,490 |
| 2007 | -- | $229,490 +121% |
| 2006 | $798 -12% | $103,841 +9.1% |
| 2005 | $907 | $95,187 -33.1% |
| 2004 | -- | $142,182 +80.7% |
| 2003 | -- | $78,667 |
| 2002 | -- | $78,667 -5.1% |
| 2001 | -- | $82,930 |
| 2000 | -- | $82,930 |
Find assessor info on the county website
Monthly payment
Est. payment
Payment breakdown
Explore the cost of this home by adjusting the details. Changes won't be saved.Climate risks
Neighborhood: Flour Bluff
Nearby schools
GreatSchools rating
- 8/10Flour Bluff Intermediate SchoolGrades: 5-6Distance: 1.9 mi
- 9/10Flour Bluff Junior High SchoolGrades: 7-8Distance: 1.9 mi
- 6/10Flour Bluff High SchoolGrades: 9-12Distance: 1.8 mi
Schools provided by the listing agent
- Elementary: Flour Bluff
- Middle: Flour Bluff
- High: Flour Bluff
- District: Flour Bluff ISD
Source: South Texas MLS. This data may not be complete. We recommend contacting the local school district to confirm school assignments for this home.
- $237,000-- bd-- ba1.5k sqft427 Yorktown Blvd, Corpus Christi, TX 78418Off Market
- $285,300-- bd-- ba1.5k sqft3850 Lynda Lee Dr, Corpus Christi, TX 78418Off Market
- $390,000-- bd-- ba1.8k sqft3833 Lynda Lee Dr, Corpus Christi, TX 78418Off Market
- $306,3004 bd3 ba2.1k sqft3842 Lynda Lee Dr, Corpus Christi, TX 78418Off Market
- $114,538-- bd-- ba-- sqft406 Yorktown Blvd, Corpus Christi, TX 78418Off Market
- $334,9003 bd3 ba1.7k sqft353 Yorktown Blvd, Corpus Christi, TX 78418Off Market
- $443,5004 bd2 ba1.8k sqft3837 Holland Dr, Corpus Christi, TX 78418Off Market
- $302,4004 bd2 ba1.8k sqft3837 Holland St, Corpus Christi, TX 78418Off Market
A local agent can set up tours, give advice and negotiate with sellers.
A local lender can help you make sure your offer is ready when you are.
Similar homes
- $295,0003 bd2 ba1.5k sqft206 Oak Ridge Dr, Corpus Christi, TX 78418For Sale
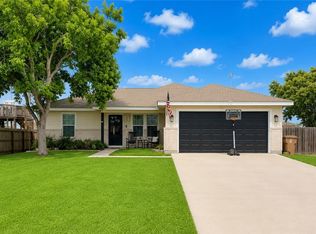 MLS ID #478752, Lydia Ransom, RE/MAX Professionals. South Texas MLS
 - $280,0003 bd2 ba1.4k sqft2238 Baffin Bay Dr, Corpus Christi, TX 78418For Sale
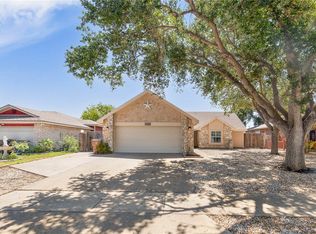 MLS ID #468417, Mary Scruton, Coastline Properties. South Texas MLS
 - $329,9004 bd2 ba1.4k sqft542 Vega Dr, Corpus Christi, TX 78418For Sale
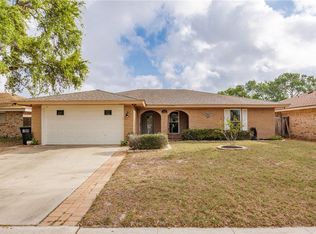 MLS ID #473915, Shannon MacDonald, MacDonald Properties & Associa. South Texas MLS
 - $257,5003 bd2 ba1.8k sqft985 Ribbon Tail St, Corpus Christi, TX 78418For Sale
 MLS ID #472180, Alexander Garcia, Keller Williams Coastal Bend. South Texas MLS
 - $249,0004 bd2 ba1.7k sqft910 Twite Cir, Corpus Christi, TX 78418For SaleMLS ID #473437, Gabrielle Guernsey, Gene Guernsey & Assoc.Realtors. South Texas MLS
- $418,9004 bd2 ba1.3k sqft4034 Laguna Shores Rd, Corpus Christi, TX 78418For SaleMLS ID #454791, Carolyn Walker, Keller Williams Coastal Bend. South Texas MLS
- $285,0003 bd2 ba1.9k sqft6709 Whitewing Dr, Corpus Christi, TX 78413For SaleMLS ID #477164, Justine Cornell, Texas Ally Real Estate Group. South Texas MLS
- $269,0003 bd2 ba1.4k sqft3209 Turkey Hollow Ct, Corpus Christi, TX 78414For SaleMLS ID #473859, Kristopher Demetros, Vaden MacLeod Real Estate. South Texas MLS
- $292,9004 bd3 ba2k sqft7405 Convair Dr, Corpus Christi, TX 78412For SaleMLS ID #477445, Klajdi Kamenica, Keller Williams Coastal Bend. South Texas MLS
- $299,9003 bd2 ba1.9k sqft4501 Stony Creek Dr, Corpus Christi, TX 78413For SaleMLS ID #478423, Mylin Anandula, LPT Realty, LLC. South Texas MLS
- $285,0004 bd2 ba1.3k sqft1302 Aswan Dr, Corpus Christi, TX 78412For SaleMLS ID #477048, Jason Flores, eXp Realty LLC. South Texas MLS
- $274,0003 bd2 ba1.6k sqft3025 Cedar Springs Rd, Corpus Christi, TX 78414For SaleMLS ID #475559, Sandy Powell, SPowell.com Real Estate. South Texas MLS
- $279,9993 bd2 ba1.6k sqft4649 Spring Fork Dr, Corpus Christi, TX 78413For SaleMLS ID #471369, Carla Daniels, Keller Williams Coastal Bend. South Texas MLS
- $265,0003 bd2 ba1.8k sqft7110 Pharaoh Dr, Corpus Christi, TX 78412For SaleMLS ID #465321, Deanna Ray, Garron Dean & Associates. South Texas MLS
- $276,0003 bd2 ba1.5k sqft922 Meadowbrook Dr, Corpus Christi, TX 78412For SaleMLS ID #478084, Dana Chayer, The Griffis Group Realty. South Texas MLS
- $268,9993 bd2 ba1.5k sqft7006 Wakeforest Dr, Corpus Christi, TX 78413For SaleMLS ID #477964, Angela Martinez, RE/MAX Professionals. South Texas MLS
- $309,9004 bd3 ba2.6k sqft6433 Oakbrook Dr, Corpus Christi, TX 78413For SaleMLS ID #477521, Maria Butt, KM Premier Real Estate. South Texas MLS
- $299,9003 bd3 ba1.9k sqft5118 Toledo Dr, Corpus Christi, TX 78413For SaleMLS ID #475835, Justin Colmenero, Prime Real Estate. South Texas MLS
- $289,9003 bd2 ba1.6k sqft7709 Jim Wells Dr, Corpus Christi, TX 78413For SaleMLS ID #475396, Valerie Recio, Compass RE Texas, LLC.. South Texas MLS
- $319,0004 bd3 ba2.5k sqft4302 Pecan Valley Dr, Corpus Christi, TX 78413For SaleMLS ID #478551, Justin Ortega, Manuel Ortega Real Estate, LLC. South Texas MLS
