I’ve been proudly standing on this quiet, tree-lined street in South Salem for years, offering comfort, space, and a place to truly call home. My one and only homeowner built me and has kept me meticulously maintained for decades. Now, I'm looking for a new owner to call me home! With 5 bedrooms and 2.5 bathrooms, I have room for everyone — whether you need space for family, guests, a home office, or a creative studio. Inside, my classic layout welcomes you with formal living and dining rooms, a cozy fireplace for chilly evenings, and a bright kitchen that’s ready for daily meals or weekend entertaining. One of my bedrooms makes a perfect flex space — use it however life demands. My oversized two-car garage isn’t just for cars — there’s plenty of room for storage, hobbies, or gear. Out back, you’ll find a fully fenced yard where you can unwind in privacy, host gatherings, or let pets roam freely. I’m lucky to be close to some fantastic neighborhood spots, most notably Salem Tennis & Swim hidden behind the trees right across the street where members can enjoy access to indoor/outdoor tennis + pickleball courts, a heated swimming pool + fitness center! Need coffee? JavaRoma is just around the corner. Looking for a spot to exercise and relax? Looking to treat yourself? Try Magnolia on the Green or explore the variety at The Yard Food Park. You’ll also find beloved brunch spots like Toast & Jam and French Press Coffee & Crepes nearby — plus parks, schools, shopping, and easy access to I-5. I’ve been well cared for, and now I’m ready for my next chapter. Come see if I’m the one for you — I can’t wait to welcome you home.
Sold
$584,900
4290 Alderbrook Ave SE, Salem, OR 97302
5beds
2,425sqft
Residential, Single Family Residence
Built in 1964
10,454 Square Feet Lot
$583,600 Zestimate®
$241/sqft
$3,193 Estimated rent
Home value
$583,600
$543,000 - $630,000
$3,193/mo
Zestimate® history
Owner options
List your home for rent
$3,193/mo
Rent Zestimate®
Find your next renter with Zillow Rental Manager. Plus, with online applications, you can quickly screen prospective tenants – for free.
$3,193/mo
Rent Zestimate®
Refinance and save
$3,580/mo
Est. payment
Refinancing to a lower rate could help reduce your monthly payments and save thousands over the life of the loan.
$3,580/mo
Est. payment
Explore your selling options
Work with a Zillow partner agent
Leverage their expertise and Zillow's premium Showcase listings to get your home seen by more buyers.
Get startedList with your own agent
Get your home in front of millions of buyers by listing it on Zillow.
Learn how to do itSell it yourself
Take full control of how buyers see your home on Zillow by listing For Sale by Owner (FSBO).
List your homeWhat's special
Cozy fireplaceFully fenced yardQuiet tree-lined streetOversized two-car garageBright kitchen
Zillow last checked:
Listing updated:
Listed by:
Darryl Bodle 503-709-4632,
Keller Williams Realty Portland Premiere,
Kelly Christian 908-328-1873,
Keller Williams Realty Portland Premiere
Bought with:
Kyler Gulaskey, 201222460
eXp Realty, LLC
Source: RMLS (OR),MLS#: 595557598
Facts & features
Interior
Bedrooms & bathrooms
- Bedrooms: 5
- Bathrooms: 3
- Full bathrooms: 2
- Partial bathrooms: 1
- Main level bathrooms: 1
Rooms
- Room types: Bedroom 4, Bedroom 5, Laundry, Bedroom 2, Bedroom 3, Dining Room, Family Room, Kitchen, Living Room, Primary Bedroom
Primary bedroom
- Features: Ensuite, Walkin Closet
- Level: Upper
- Area: 216
- Dimensions: 18 x 12
Bedroom 2
- Level: Upper
- Area: 96
- Dimensions: 12 x 8
Bedroom 3
- Level: Upper
- Area: 140
- Dimensions: 14 x 10
Bedroom 4
- Level: Upper
- Area: 182
- Dimensions: 14 x 13
Bedroom 5
- Features: Builtin Features, Walkin Closet
- Level: Upper
- Area: 135
- Dimensions: 15 x 9
Dining room
- Level: Main
- Area: 140
- Dimensions: 14 x 10
Family room
- Features: Wainscoting
- Level: Main
- Area: 228
- Dimensions: 19 x 12
Kitchen
- Features: Beamed Ceilings, Dishwasher, Eat Bar, Gourmet Kitchen, Microwave, Nook, Free Standing Range, Solid Surface Countertop
- Level: Main
- Area: 120
- Width: 10
Living room
- Features: Fireplace
- Level: Main
- Area: 266
- Dimensions: 19 x 14
Heating
- Hot Water, Fireplace(s)
Cooling
- None
Appliances
- Included: Dishwasher, Free-Standing Range, Free-Standing Refrigerator, Microwave, Stainless Steel Appliance(s), Washer/Dryer, Electric Water Heater
- Laundry: Laundry Room
Features
- Wainscoting, Built-in Features, Walk-In Closet(s), Sink, Beamed Ceilings, Eat Bar, Gourmet Kitchen, Nook
- Windows: Double Pane Windows, Vinyl Frames
- Basement: None
- Number of fireplaces: 1
- Fireplace features: Wood Burning
Interior area
- Total structure area: 2,425
- Total interior livable area: 2,425 sqft
Property
Parking
- Total spaces: 2
- Parking features: Driveway, Garage Door Opener, Attached, Oversized
- Attached garage spaces: 2
- Has uncovered spaces: Yes
Features
- Levels: Two
- Stories: 2
- Exterior features: Yard
- Fencing: Fenced
- Has view: Yes
- View description: Trees/Woods
Lot
- Size: 10,454 Square Feet
- Features: Level, SqFt 10000 to 14999
Details
- Parcel number: 576271
Construction
Type & style
- Home type: SingleFamily
- Architectural style: Mid Century Modern
- Property subtype: Residential, Single Family Residence
Materials
- Board & Batten Siding, Brick, Cement Siding, Lap Siding
- Foundation: Slab
- Roof: Composition
Condition
- Resale
- New construction: No
- Year built: 1964
Utilities & green energy
- Gas: Gas
- Sewer: Public Sewer
- Water: Public
Community & HOA
Community
- Security: Security System
HOA
- Has HOA: No
Location
- Region: Salem
Financial & listing details
- Price per square foot: $241/sqft
- Tax assessed value: $572,030
- Annual tax amount: $6,414
- Date on market: 9/30/2025
- Cumulative days on market: 100 days
- Listing terms: Cash,Conventional,FHA,VA Loan
- Road surface type: Paved
Price history
| Date | Event | Price |
|---|---|---|
| 1/30/2026 | Sold | $584,900-0.8%$241/sqft |
Source:  RMLS (OR) #595557598 Report a problem RMLS (OR) #595557598 Report a problem | ||
| 1/8/2026 | Pending sale | $589,900$243/sqft |
Source: RMLS (OR) #595557598 Report a problem | ||
| 12/4/2025 | Price change | $589,900-1.7%$243/sqft |
Source: RMLS (OR) #595557598 Report a problem | ||
| 10/20/2025 | Price change | $599,900-4%$247/sqft |
Source: RMLS (OR) #595557598 Report a problem | ||
| 10/1/2025 | Listed for sale | $624,900$258/sqft |
Source: RMLS (OR) #595557598 Report a problem | ||
Public tax history
| Year | Property taxes | Tax assessment |
|---|---|---|
| 2025 | $6,913 +7.8% | $336,510 +3% |
| 2024 | $6,415 +3% | $326,710 +6.1% |
| 2023 | $6,226 | $307,970 |
| 2022 | -- | $307,970 +3% |
| 2021 | -- | $299,000 +6.1% |
| 2020 | $5,707 +3.6% | $281,850 |
| 2019 | $5,507 +1.3% | -- |
| 2018 | $5,436 | -- |
| 2017 | $5,436 +16.3% | -- |
| 2016 | $4,673 | -- |
| 2015 | $4,673 +4.4% | -- |
| 2014 | $4,478 +2.6% | -- |
| 2013 | $4,366 | -- |
| 2012 | $4,366 +1.7% | -- |
| 2011 | $4,292 +4.2% | $229,200 +6.1% |
| 2010 | $4,118 +1.1% | $216,050 |
| 2009 | $4,072 +6% | $216,050 +3% |
| 2008 | $3,841 +3.3% | $209,760 |
| 2007 | $3,720 +1.7% | -- |
| 2006 | $3,659 +2% | -- |
| 2005 | $3,587 -0.4% | -- |
| 2004 | $3,602 +4.9% | -- |
| 2003 | $3,435 +2.5% | -- |
| 2002 | $3,353 +3.1% | -- |
| 2001 | $3,251 +3.2% | -- |
| 2000 | $3,150 | -- |
Find assessor info on the county website
Neighborhood: Faye Wright
Nearby homes
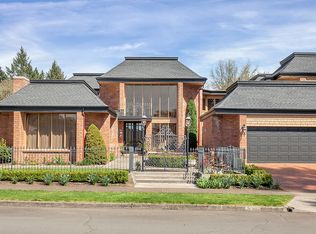
- $994,1004 bd5 ba4.7k sqft511 Stagecoach Way SE, Salem, OR 97302Off Market
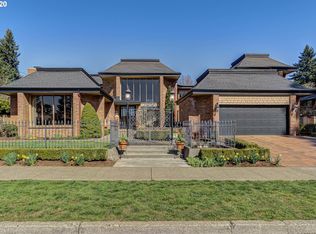
- $807,2004 bd5 ba4.7k sqft511 Stagecoach Way, Salem, OR 97302Off Market
- $1,052,5005 bd5 ba5k sqft4280 Alderbrook Ave SE, Salem, OR 97302Off Market
- $617,2004 bd2 ba2.9k sqft502 Stagecoach Way SE, Salem, OR 97302Off Market
- $651,6003 bd3 ba3.4k sqft4289 Alderbrook Ave SE, Salem, OR 97302Off Market
- $595,8004 bd2 ba2.3k sqft512 Stagecoach Way SE, Salem, OR 97302Off Market
- $773,3004 bd3 ba3.9k sqft4269 Alderbrook Ave SE, Salem, OR 97302Off Market
- $715,6004 bd2 ba3.1k sqft503 Snow White Way SE, Salem, OR 97302Off Market
Nearby schools
GreatSchools rating
- 4/10Wright Elementary SchoolGrades: K-5Distance: 0.3 mi
- 6/10Judson Middle SchoolGrades: 6-8Distance: 0.3 mi
- 6/10Sprague High SchoolGrades: 9-12Distance: 1.8 mi
Schools provided by the listing agent
- Elementary: Wright
- Middle: Judson
- High: Sprague
Source: RMLS (OR). This data may not be complete. We recommend contacting the local school district to confirm school assignments for this home.
Get a cash offer in 3 minutes
Find out how much your home could sell for in as little as 3 minutes with a no-obligation cash offer.
Estimated market value
$583,600
Get a cash offer in 3 minutes
Find out how much your home could sell for in as little as 3 minutes with a no-obligation cash offer.
Estimated market value
$583,600
- Oregon
- Marion County
- Salem
- 97302
- Faye Wright
- 4290 Alderbrook Ave SE
Nearby cities
Nearby neighborhoods
Nearby zip codes
Other Salem Topics
