Skip main navigation
Off market
  • $1,013,200

    511 Stagecoach Way SE, Salem, OR 97302

    4beds
    4,773sqft
    Residence
    Built in 1973
    9,888 Square Feet Lot
    $1,013,200 Zestimate®
    $212/sqft
    $4,120 Estimated rent

    Home value

    $1,013,200

    $922,000 - $1.11M

    $4,120/mo

    Zestimate® history
    Loading
    Loading...

    Owner options

    List your home for rent

    $4,120/mo

    Rent Zestimate®

    Find your next renter with Zillow Rental Manager. Plus, with online applications, you can quickly screen prospective tenants – for free.

    Learn more

    $4,120/mo

    Rent Zestimate®

    Refinance and save

    $6,062/mo

    Est. payment

    Refinancing to a lower rate could help reduce your monthly payments and save thousands over the life of the loan.

    See today's rates

    $6,062/mo

    Est. payment

    Explore your selling options

    Work with a Zillow partner agent

    Leverage their expertise and Zillow's premium Showcase listings to get your home seen by more buyers.

    Get started

    List with your own agent

    Get your home in front of millions of buyers by listing it on Zillow.

    Learn how to do it

    Sell it yourself

    Take full control of how buyers see your home on Zillow by listing For Sale by Owner (FSBO).

    List your home

    What's special

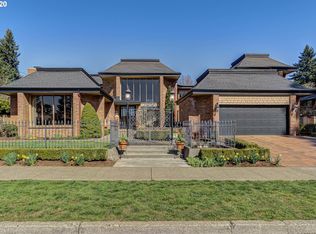
    Accepted Offer with Contingencies. Late mid-century modern, 1973 Premiere parade of homes, Best of Show. One of a kind, move in ready, private 90 X 100 foot lot. Open beam ceilings, floor to ceiling windows, tons of natural light, French doors, open to private outside living. Large chef's kitchen masterfully designed w/ 4 separate prep spaces. Large utility room on main level originally designed as bedroom suite w/ full-sized bath. (Easy conversion to a main level master suite.) 4 large bedrooms (2 w/ full baths), Office is beautiful oasis.

    This property is off market, which means it's not currently listed for sale or rent on Zillow. This may be different from what's available on other websites or public sources.
    Facts & features

    Interior

    Bedrooms & bathrooms
    • Bedrooms: 4
    • Bathrooms: 5
    • Full bathrooms: 4
    • 1/2 bathrooms: 1
    • Main level bathrooms: 2
    Heating
    • Forced air, Gas
    Cooling
    • Central
    Appliances
    • Included: Dishwasher, Garbage disposal, Range / Oven
    Features
    • High Speed Internet, Breakfast Room/Nook, Loft, Office, Den, Rec Room
    • Flooring: Tile, Carpet, Hardwood
    • Has fireplace: Yes
    • Fireplace features: Family Room, Living Room
    Interior area
    • Structure area source: County
    • Total interior livable area: 4,773 sqft

    Property

    Parking
    • Total spaces: 2
    • Parking features: Garage - Attached
    Features
    • Patio & porch: Patio
    • Exterior features: Brick
    • Fencing: Fenced
    Lot
    • Size: 9,888 sqft
    • Features: Landscaped
    Details
    • Parcel number: 576272
    • Zoning: RS
    • Other equipment: Irrigation Equipment

    Construction

    Type & style
    • Home type: SingleFamily
    • Property subtype: Residence
    Materials
    • Roof: Composition
    Condition
    • Year built: 1973

    Utilities & green energy

    • Sewer: Public Sewer
    • Water: Public
    • Utilities for property: Water Connected

    Community & neighborhood

    Location
    • Region: Salem

    Other

    Other facts
    • Flooring: Wood, Carpet, Tile, Stone
    • ViewYN: true
    • Sewer: Public Sewer
    • WaterSource: Public
    • Heating: Forced Air, Natural Gas
    • Zoning: RS
    • Appliances: Dishwasher, Disposal, Gas Range, Electric Water Heater, Range, Built-In Range
    • FireplaceYN: true
    • GarageYN: true
    • AttachedGarageYN: true
    • HeatingYN: true
    • CoolingYN: true
    • PatioAndPorchFeatures: Patio
    • ConstructionMaterials: Brick, Cedar, Lap Siding
    • Fencing: Fenced
    • Roof: Composition, Other (Refer to Remarks)
    • FireplaceFeatures: Family Room, Living Room
    • HomeWarrantyYN: True
    • ParkingFeatures: Attached
    • Utilities: Water Connected
    • CoveredSpaces: 2
    • Cooling: Central Air
    • MainLevelBathrooms: 1.5
    • OtherEquipment: Irrigation Equipment
    • InteriorFeatures: High Speed Internet, Breakfast Room/Nook, Loft, Office, Den, Rec Room
    • View: Territorial
    • RoomDiningRoomFeatures: Formal
    • LotFeatures: Landscaped
    • ExteriorFeatures: Brick
    • BuildingAreaSource: County
    • Inclusions: kitchen appliances, Landmark HW
    • FoundationDetails: Continuous
    • RoomBedroom2Level: 2/Upper
    • RoomBedroom3Level: 2/Upper
    • RoomDiningRoomLevel: 1/Main
    • RoomKitchenLevel: 1/Main
    • RoomLivingRoomLevel: 1/Main
    • RoomMasterBedroomLevel: 2/Upper
    • RoomFamilyRoomLevel: 1/Main
    • RoomBedroom4Level: 2/Upper
    • PropertySubType: Residence
    • MlsStatus: ACTIVE UNDER CONTRACT

    Price history

    DateEventPrice
    7/24/2020Sold$655,000-10.9%$137/sqft
    Source: RMLS (OR) #20698054 Report a problem
    10/31/2019Listing removed$735,000$154/sqft
    Source: The Salem Real Estate Group #19338550 Report a problem
    7/23/2019Price change$735,000-1.3%$154/sqft
    Source: THE SALEM REAL ESTATE GROUP INC #747799 Report a problem
    6/4/2019Price change$744,444-0.7%$156/sqft
    Source: THE SALEM REAL ESTATE GROUP INC #747799 Report a problem
    4/25/2019Listed for sale$749,947+35.7%$157/sqft
    Source: THE SALEM REAL ESTATE GROUP INC #747799 Report a problem
    5/19/2017Sold$552,500-3.9%$116/sqft
    Source: Public Record Report a problem
    3/9/2017Price change$575,000-10.9%$120/sqft
    Source: HOMESTAR BROKERS #709199 Report a problem
    1/27/2017Price change$645,000-0.8%$135/sqft
    Source: HOMESTAR BROKERS #709199 Report a problem
    8/25/2016Listed for sale$650,000-3.7%$136/sqft
    Source: HOMESTAR BROKERS #709199 Report a problem
    1/31/2016Listing removed$675,000$141/sqft
    Source: Real Estate Professionals Salem #693625 Report a problem
    7/29/2015Price change$675,000-15.5%$141/sqft
    Source: BERKSHIRE HATHAWAY HOMESERVICES R E PROF #693625 Report a problem
    10/26/2012Listed for sale$799,000$167/sqft
    Source: PRUDENTIAL REAL ESTATE PROFESSIONALS #658110 Report a problem

    Public tax history

    YearProperty taxesTax assessment
    2025$13,349 +7.8%$649,760 +3%
    2024$12,386 +3%$630,840 +6.1%
    2023$12,021 +2.9%$594,640
    2022$11,685 +2.9%$594,640 +3%
    2021$11,351 +3%$577,330 +6.1%
    2020$11,020 +3.6%$544,200
    2019$10,632 +1.3%--
    2018$10,496 --
    2017$10,496 +16.3%--
    2016$9,023 --
    2015$9,023 +2.6%--
    2014$8,798 +4.6%--
    2013$8,409 --
    2012$8,409 +4.5%--
    2011$8,045 +4.2%$429,630 +6.1%
    2010$7,718 +1.1%$404,980
    2009$7,632 +6%$404,980 +3%
    2008$7,200 +3.3%$393,190
    2007$6,973 +1.7%--
    2006$6,859 +2%--
    2005$6,722 -0.4%--
    2004$6,752 +4.9%--
    2003$6,439 +2.5%--
    2002$6,284 +3.1%--
    2001$6,093 +3.2%--
    2000$5,904 --

    Find assessor info on the county website

    Neighborhood: Faye Wright

    Nearby schools

    GreatSchools rating
    Schools provided by the listing agent
    • Elementary: Faye Wright
    • Middle: Judson
    • High: Sprague

    Source: The MLS. This data may not be complete. We recommend contacting the local school district to confirm school assignments for this home.

    Get a cash offer in 3 minutes
    Find out how much your home could sell for in as little as 3 minutes with a no-obligation cash offer.
    Estimated market value
    $1,013,200
    Get a cash offer in 3 minutes
    Find out how much your home could sell for in as little as 3 minutes with a no-obligation cash offer.
    Estimated market value
    $1,013,200