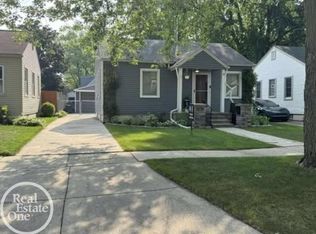
Amazing real estate opportunity in the charming City of Berkley. This stunning 2-bedroom, 1-bath ranch-style home has comfort, style, and convenience. Nestled in a desirable neighborhood, this home offers a plethora of exquisite features that will undoubtedly capture your attention. As you step into the kitchen, you'll notice the craftsmanship that has gone into the custom cabinets, providing ample storage space. The granite countertops are not only visually striking but highly functional, offering a durable surface for all culinary endeavors. Complementing the kitchen's aesthetic is a beautiful subway tile backsplash, adding a touch of contemporary sophistication. Moving further into the home, your eyes will be drawn to the hardwood flooring that graces the entire residence. This rich, natural material not only enhances the visual appeal but also offers a warm and inviting ambiance, creating a space that feels like home from the moment you walk through the door. The bathroom in this remarkable ranch home is a testament to style and modernity. Featuring a Euro-style vanity, it boasts a sleek and streamlined design that brings a touch of luxury to your daily routine. The hand-scraped waterproof flooring adds practicality and durability to this space. The delights of this property extend beyond the interior. Enjoy the tranquility of the fenced-in yard, perfect for outdoor gatherings, gardening, or basking in the sunshine. Additionally, this home offers an oversized 2-car detached garage, providing space for vehicles and additional storage. Situated within walking distance to shops and restaurants, you'll find yourself at the heart of Berkley's vibrant community. Whether you're in search of a cozy café, a boutique shopping experience, or a delightful dinner with friends, everything you need is right at your doorstep. Don't miss the opportunity to make this property your own! Schedule a viewing today and envision the possibilities. Recent updates include roof in 2017 and siding in 2018 with a transferable warranty.
Sold for $228,000
$228,000
4290 Buckingham Ave, Berkley, MI 48072
2beds
682sqft
Single Family Residence
Built in 1947
4,356 Square Feet Lot
$258,800 Zestimate®
$334/sqft
$1,769 Estimated rent
Home value
$258,800
$246,000 - $272,000
$1,769/mo
Zestimate® history
Owner options
List your home for rent
$1,769/mo
Rent Zestimate®
Find your next renter with Zillow Rental Manager. Plus, with online applications, you can quickly screen prospective tenants – for free.
$1,769/mo
Rent Zestimate®
Refinance and save
$1,591/mo
Est. payment
Refinancing to a lower rate could help reduce your monthly payments and save thousands over the life of the loan.
$1,591/mo
Est. payment
Explore your selling options
Work with a Zillow partner agent
Leverage their expertise and Zillow's premium Showcase listings to get your home seen by more buyers.
Get startedList with your own agent
Get your home in front of millions of buyers by listing it on Zillow.
Learn how to do itSell it yourself
Take full control of how buyers see your home on Zillow by listing For Sale by Owner (FSBO).
List your homeWhat's special
Ranch-style homeSleek and streamlined designBoutique shopping experienceCozy cafeAmple storage spaceDurable surfaceEuro-style vanity
Zillow last checked:
Listing updated:
Listed by:
John S Delia 248-425-5873,
Keller Williams Paint Creek,
Joseph Delia 248-244-0705,
Keller Williams Paint Creek
Bought with:
Tracey Borg, 6501385092
Keller Williams Realty Lakeside
Source: Realcomp II,MLS#: 20230056496
Facts & features
Interior
Bedrooms & bathrooms
- Bedrooms: 2
- Bathrooms: 1
- Full bathrooms: 1
Primary bedroom
- Level: Entry
- Dimensions: 12 x 8
Bedroom
- Level: Entry
- Dimensions: 8 x 10
Other
- Level: Entry
- Dimensions: 7 x 5
Kitchen
- Level: Entry
- Dimensions: 11 x 8
Living room
- Level: Entry
- Dimensions: 12 x 14
Heating
- Electric, Forced Air, Natural Gas
Cooling
- Ceiling Fans, Central Air
Appliances
- Included: Dishwasher, Free Standing Electric Range, Free Standing Refrigerator, Microwave, Washer Dryer Stacked
Features
- Basement: Unfinished
- Has fireplace: No
Interior area
- Total interior livable area: 682 sqft
- Finished area above ground: 682
Property
Parking
- Total spaces: 2
- Parking features: Two Car Garage, Detached
- Garage spaces: 2
Features
- Levels: One
- Stories: 1
- Entry location: GroundLevel
- Patio & porch: Porch
- Pool features: None
- Fencing: Back Yard,Fenced
Lot
- Size: 4,356 Square Feet
- Dimensions: 40.00 x 110.00
Details
- Parcel number: 2507401002
- Special conditions: Short Sale No,Standard
Construction
Type & style
- Home type: SingleFamily
- Architectural style: Ranch
- Property subtype: Single Family Residence
Materials
- Vinyl Siding
- Foundation: Basement, Block
Condition
- New construction: No
- Year built: 1947
Utilities & green energy
- Sewer: Sewer At Street
- Water: Public
Community & HOA
Community
- Subdivision: COTTAGE HOMES SUB
HOA
- Has HOA: No
Location
- Region: Berkley
Financial & listing details
- Price per square foot: $334/sqft
- Tax assessed value: $72,080
- Annual tax amount: $2,780
- Date on market: 7/20/2023
- Cumulative days on market: 5 days
- Listing agreement: Exclusive Right To Sell
- Listing terms: Cash,Conventional,FHA,Va Loan
Price history
| Date | Event | Price |
|---|---|---|
| 8/28/2023 | Sold | $228,000+3.7%$334/sqft |
Source:  Realcomp II #20230056496 Report a problem Realcomp II #20230056496 Report a problem | ||
| 7/23/2023 | Pending sale | $219,900$322/sqft |
Source: Realcomp II #20230056496 Report a problem | ||
| 7/20/2023 | Listed for sale | $219,900+57.1%$322/sqft |
Source: Realcomp II #20230056496 Report a problem | ||
| 8/29/2016 | Sold | $140,000$205/sqft |
Source: Public Record Report a problem | ||
| 8/15/2016 | Listed for sale | $140,000$205/sqft |
Source: Keller Williams - Royal Oak #216074798 Report a problem | ||
| 8/1/2016 | Pending sale | $140,000$205/sqft |
Source: Keller Williams - Royal Oak #216074798 Report a problem | ||
| 7/28/2016 | Listed for sale | $140,000+29.4%$205/sqft |
Source: Keller Williams Royal Oak Market Center #216074798 Report a problem | ||
| 11/20/2014 | Sold | $108,150$159/sqft |
Source: Public Record Report a problem | ||
Public tax history
| Year | Property taxes | Tax assessment |
|---|---|---|
| 2025 | $4,127 +41.4% | $105,720 +4.9% |
| 2024 | $2,919 +5% | $100,740 +8% |
| 2023 | $2,781 +2.3% | $93,290 +10.6% |
| 2022 | $2,719 -0.3% | $84,350 +8% |
| 2021 | $2,728 | $78,100 +4.2% |
| 2020 | -- | $74,920 +4.9% |
| 2019 | $2,613 +1.3% | $71,410 +5.1% |
| 2018 | $2,578 +16.5% | $67,960 +5.2% |
| 2017 | $2,213 | $64,610 +9.5% |
| 2016 | $2,213 | $58,990 +8.6% |
| 2015 | -- | $54,300 +11.6% |
| 2014 | -- | $48,640 +12% |
| 2011 | -- | $43,440 -14.2% |
| 2010 | $1,768 +1% | $50,630 -5.3% |
| 2009 | $1,751 -10.4% | $53,450 -59.3% |
| 2005 | $1,955 | $131,340 +105.3% |
| 2003 | -- | $63,960 +16.1% |
| 2002 | -- | $55,070 +59.1% |
| 2001 | $1,181 +4.4% | $34,610 +3.2% |
| 2000 | $1,131 | $33,540 |
Find assessor info on the county website
Neighborhood: 48072
Nearby homes
- $250,0002 bd1 ba700 sqft4236 Buckingham Ave, Berkley, MI 48072Sold
- $224,4002 bd1 ba682 sqft4252 Buckingham Ave, Berkley, MI 48072Off Market
- $377,5003 bd2 ba1.2k sqft4289 Buckingham Ave, Berkley, MI 48072Off Market
- $235,0002 bd1 ba750 sqft4228 Buckingham Ave, Berkley, MI 48072Off Market

- $602,8003 bd3 ba1.8k sqft4296 Buckingham Ave, Berkley, MI 48072Off Market
- $274,7003 bd1 ba1k sqft4295 Buckingham Ave, Berkley, MI 48072Off Market
- $235,0003 bd2 ba1.4k sqft4235 Buckingham Ave, Berkley, MI 48072Sold
- $470,3003 bd3 ba1.4k sqft4227 Buckingham Ave, Berkley, MI 48072Off Market
Nearby schools
GreatSchools rating
- 7/10Pattengill SchoolGrades: PK-5Distance: 0.1 mi
- 9/10Anderson Middle SchoolGrades: 4-8Distance: 1 mi
- 8/10Berkley High SchoolGrades: 7-12Distance: 1.2 mi
Get a cash offer in 3 minutes
Find out how much your home could sell for in as little as 3 minutes with a no-obligation cash offer.
Estimated market value
$258,800
Get a cash offer in 3 minutes
Find out how much your home could sell for in as little as 3 minutes with a no-obligation cash offer.
Estimated market value
$258,800
- Michigan
- Oakland County
- Berkley
- 48072
- 4290 Buckingham Ave
Nearby cities
Nearby zip codes
Other Berkley Topics
