Incredible Home located in The Meadows in Castle Rock directly across the street from open space with miles of Hiking and Biking trails just steps from your front door. This meticulously maintained home close to shops, restaurants, and parks. Open and easy to entertain friends and family between the kitchen, dining and living area. Perfect to watch the games in front of the gas fireplace or step out onto the deck and enjoy your back yard with raised gardens or an afternoon BBQ with friends. The large kitchen with its wood cabinets, newer appliances, and tile floors are open to the dining area which makes this a great entertaining space. The 2 primary suites both with a full bath, one with a tub/shower combo and the other with a large walk-in shower, and great closet space. Both private and ready to relax in after a long day. The basement area is perfect for entertaining guests, movie night, gym, craft area or could easily be converted into a 3rd bedroom. The basement bathroom is plumbed and ready for your design touches. The front porch overlooks the beautiful open space, another great place to relax with a cold beverage or hang out with friends and enjoy the peace and quiet. This townhome is located in the highly desired Douglas County with its super low taxes, and great school district. A quick 35-minute trip to Downtown Denver. This home won't last long, you'll want to see this one as soon as possible.
Sold for $500,000
$500,000
4290 N Meadows Dr, Castle Rock, CO 80109
2beds
1,989sqft
Condominium
Built in 2016
-- sqft lot
$493,700 Zestimate®
$251/sqft
$2,918 Estimated rent
Home value
$493,700
$469,000 - $518,000
$2,918/mo
Zestimate® history
Owner options
List your home for rent
$2,918/mo
Rent Zestimate®
Find your next renter with Zillow Rental Manager. Plus, with online applications, you can quickly screen prospective tenants – for free.
$2,918/mo
Rent Zestimate®
Refinance and save
$3,288/mo
Est. payment
Refinancing to a lower rate could help reduce your monthly payments and save thousands over the life of the loan.
$3,288/mo
Est. payment
Explore your selling options
Work with a Zillow partner agent
Leverage their expertise and Zillow's premium Showcase listings to get your home seen by more buyers.
Get startedList with your own agent
Get your home in front of millions of buyers by listing it on Zillow.
Learn how to do itSell it yourself
Take full control of how buyers see your home on Zillow by listing For Sale by Owner (FSBO).
List your homeWhat's special
Gas fireplaceCraft areaBasement bathroomMiles of hikingLarge kitchenGreat school districtWood cabinets
Zillow last checked:
Listing updated:
Listed by:
Amanda D. Dowell 303-886-5177,
Modern Design Realty Group LLC
Bought with:
Non-IRES Agent
Non-IRES
Source: IRES as distributed by MLS GRID,MLS#: 997158
Facts & features
Interior
Bedrooms & bathrooms
- Bedrooms: 2
- Bathrooms: 3
- Full bathrooms: 2
- 1/2 bathrooms: 1
- Main level bathrooms: 1
Primary bedroom
- Description: Carpet
- Features: 3/4 Primary Bath
- Level: Upper
- Dimensions: 0 x 0
Bedroom 2
- Description: Carpet
- Level: Upper
Dining room
- Description: Wood
- Level: Main
Great room
- Description: Carpet
- Level: Basement
Kitchen
- Description: Wood
- Level: Main
- Dimensions: 0 x 0
Laundry
- Description: Tile
- Level: Main
Living room
- Description: Wood
- Level: Main
Study
- Description: Wood
- Level: Main
Heating
- Forced Air
Cooling
- Ceiling Fan(s)
Appliances
- Included: Gas Range, Self Cleaning Oven, Dishwasher, Refrigerator, Washer, Dryer, Microwave, Disposal
- Laundry: Washer/Dryer Hookup
Features
- Separate Dining Room, Cathedral Ceiling(s), Open Floorplan, Pantry, Walk-In Closet(s), High Ceilings
- Flooring: Wood
- Windows: Window Coverings
- Basement: Partial
- Has fireplace: Yes
- Fireplace features: Gas, Gas Log, Living Room
Interior area
- Total structure area: 1,389
- Total interior livable area: 1,989 sqft
- Finished area above ground: 1,389
Property
Parking
- Total spaces: 2
- Parking features: Garage Door Opener
- Attached garage spaces: 2
- Details: Attached
Accessibility
- Accessibility features: Level Lot, Accessible Hallway(s), Low Carpet, Main Floor Bath, Stall Shower, Main Level Laundry
Features
- Levels: Two
- Stories: 2
- Patio & porch: Patio, Deck
- Exterior features: Sprinkler System
- Fencing: Fenced,Wood
Lot
- Size: 3,485 Square Feet
- Features: Level, Rolling Slope, City Limits, Paved, Curbs, Gutters, Sidewalks
Details
- Parcel number: R0488546
- Zoning: Res
- Special conditions: Private Owner
Construction
Type & style
- Home type: Condo
- Architectural style: Contemporary
- Property subtype: Condominium
- Attached to another structure: Yes
Materials
- Frame, Brick, Vinyl Siding
- Roof: Composition
Condition
- New construction: No
- Year built: 2016
Details
- Builder name: Cal Atlantic
Utilities & green energy
- Electric: Core Electric
- Gas: Black Hills Gas
- Sewer: Public Sewer
- Water: City
- Utilities for property: Natural Gas Available, Electricity Available, Cable Available, High Speed Avail
Green energy
- Energy efficient items: Windows
Community & HOA
Community
- Features: Pool, Playground, Trail(s)
- Security: Fire Alarm
- Subdivision: The Meadows
HOA
- Has HOA: Yes
- Services included: Trash, Snow Removal
- HOA fee: $295 quarterly
- HOA name: The Meadows Neighborhood
- HOA phone: 303-814-2358
Location
- Region: Castle Rock
Financial & listing details
- Price per square foot: $251/sqft
- Tax assessed value: $517,311
- Annual tax amount: $2,777
- Date on market: 9/28/2023
- Listing terms: Cash,Conventional,FHA,VA Loan
- Exclusions: Sellers personal property, staging items and furniture
- Electric utility on property: Yes
- Road surface type: Asphalt
Price history
| Date | Event | Price |
|---|---|---|
| 11/1/2023 | Sold | $500,000-4.7%$251/sqft |
Source:  IRES as distributed by MLS GRID #997158 Report a problem IRES as distributed by MLS GRID #997158 Report a problem | ||
| 10/7/2023 | Pending sale | $524,900$264/sqft |
Source:  REcolorado as distributed by MLS GRID #8213493 Report a problem REcolorado as distributed by MLS GRID #8213493 Report a problem | ||
| 10/5/2023 | Price change | $524,9000%$264/sqft |
Source: REcolorado as distributed by MLS GRID #8213493 Report a problem | ||
| 10/3/2023 | Price change | $524,9200%$264/sqft |
Source: REcolorado as distributed by MLS GRID #8213493 Report a problem | ||
| 10/1/2023 | Price change | $524,9400%$264/sqft |
Source: REcolorado as distributed by MLS GRID #8213493 Report a problem | ||
| 9/29/2023 | Price change | $524,9500%$264/sqft |
Source: REcolorado as distributed by MLS GRID #8213493 Report a problem | ||
| 9/28/2023 | Price change | $524,9600%$264/sqft |
Source: REcolorado as distributed by MLS GRID #8213493 Report a problem | ||
| 9/26/2023 | Price change | $524,9800%$264/sqft |
Source: REcolorado as distributed by MLS GRID #8213493 Report a problem | ||
| 9/25/2023 | Price change | $524,9900%$264/sqft |
Source: REcolorado as distributed by MLS GRID #8213493 Report a problem | ||
| 9/21/2023 | Listed for sale | $525,000+59.6%$264/sqft |
Source: IRES as distributed by MLS GRID #996696 Report a problem | ||
| 10/28/2016 | Sold | $328,882$165/sqft |
Source: Public Record Report a problem | ||
Public tax history
| Year | Property taxes | Tax assessment |
|---|---|---|
| 2025 | $3,618 -0.9% | $32,330 -15.8% |
| 2024 | $3,652 +31.5% | $38,390 -1% |
| 2023 | $2,777 -3.7% | $38,760 +41.9% |
| 2022 | $2,883 | $27,320 -2.8% |
| 2021 | -- | $28,100 +1.7% |
| 2020 | $2,850 +16.5% | $27,640 |
| 2019 | $2,446 0% | $27,640 +18.9% |
| 2018 | $2,446 +6% | $23,250 |
| 2017 | $2,308 +111.6% | $23,250 +129.3% |
| 2016 | $1,091 +4.6% | $10,140 |
| 2015 | $1,043 | $10,140 |
Find assessor info on the county website
Neighborhood: The Meadows
Nearby homes
- $501,8002 bd3 ba1.4k sqft4292 N Meadows Dr, Castle Rock, CO 80109Off Market
- $488,0002 bd4 ba2.3k sqft4288 N Meadows Dr, Castle Rock, CO 80109Off Market

- $511,3003 bd3 ba1.4k sqft4286 N Meadows Dr, Castle Rock, CO 80109Off Market
- $513,5003 bd2 ba2.1k sqft4294 N Meadows Dr, Castle Rock, CO 80109Off Market
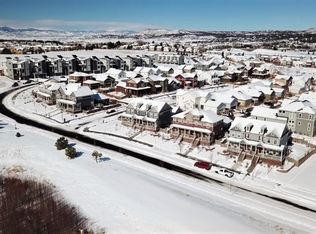
- $605,5003 bd3 ba2.9k sqft4298 Fossil Way, Castle Rock, CO 80109Off Market
- $519,4002 bd3 ba1.4k sqft4284 N Meadows Dr, Castle Rock, CO 80109Off Market
- $1,024,6006 bd5 ba5.1k sqft4304 Fell Mist Way, Castle Rock, CO 80109Off Market
- $497,0003 bd2 ba1.3k sqft4302 Fossil Way, Castle Rock, CO 80109Off Market
Nearby schools
GreatSchools rating
- 6/10Meadow View Elementary SchoolGrades: PK-6Distance: 0.7 mi
- 5/10Castle Rock Middle SchoolGrades: 7-8Distance: 0.4 mi
- 8/10Castle View High SchoolGrades: 9-12Distance: 0.6 mi
Schools provided by the listing agent
- Elementary: Meadow View
- Middle: Castle Rock
- High: Castle View
Source: IRES as distributed by MLS GRID. This data may not be complete. We recommend contacting the local school district to confirm school assignments for this home.
Get a cash offer in 3 minutes
Find out how much your home could sell for in as little as 3 minutes with a no-obligation cash offer.
Estimated market value
$493,700
Get a cash offer in 3 minutes
Find out how much your home could sell for in as little as 3 minutes with a no-obligation cash offer.
Estimated market value
$493,700
- Colorado
- Douglas County
- Castle Rock
- 80109
- The Meadows
- 4290 N Meadows Dr
Nearby cities
Nearby neighborhoods
Nearby zip codes
Other Castle Rock Topics
