Skip main navigation
Off market
  • $504,200

    4302 Fossil Way, Castle Rock, CO 80109

    3beds
    1,366sqft
    SingleFamily
    Built in 2014
    4,965 Square Feet Lot
    $504,200 Zestimate®
    $369/sqft
    $2,803 Estimated rent

    Home value

    $504,200

    $479,000 - $529,000

    $2,803/mo

    Zestimate® history
    Loading
    Loading...

    Owner options

    List your home for rent

    $2,803/mo

    Rent Zestimate®

    Find your next renter with Zillow Rental Manager. Plus, with online applications, you can quickly screen prospective tenants – for free.

    Learn more

    $2,803/mo

    Rent Zestimate®

    Refinance and save

    $3,058/mo

    Est. payment

    Refinancing to a lower rate could help reduce your monthly payments and save thousands over the life of the loan.

    See today's rates

    $3,058/mo

    Est. payment

    Explore your selling options

    Work with a Zillow partner agent

    Leverage their expertise and Zillow's premium Showcase listings to get your home seen by more buyers.

    Get started

    List with your own agent

    Get your home in front of millions of buyers by listing it on Zillow.

    Learn how to do it

    Sell it yourself

    Take full control of how buyers see your home on Zillow by listing For Sale by Owner (FSBO).

    List your home

    What's special

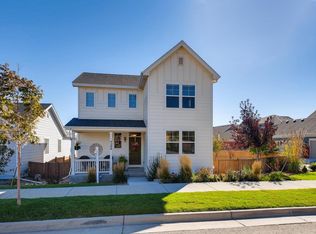
    Let's imagine for a moment the home you have been dreaming of suddenly hits the market. The 3br 1-3/4ba ranch style home you've pictured for years. As you take your first steps inside this meticulously maintained home, your eyes are immediately drawn to the mesmerizing grains of the wood floor as the natural light glows off the pristine shine. The airy feel of the vaulted ceiling flow seamlessly into the spacious kitchen. As you see your own reflection looking back at you in the beautiful stone granite with its mirror like polish, you're unable to contain your excitement to invite your guests! The colors of the counter tops pop with the accent of black appliances and toffee concord maple cabinets. You can hardly wait for the warmer Colorado seasons to enjoy your favorite morning beverage on the front porch. Later in the evening light up the grill, invite your neighbors & friends over for drinks, BBQ, and fun in the back yard. It's time to celebrate because you are finally home.

    This property is off market, which means it's not currently listed for sale or rent on Zillow. This may be different from what's available on other websites or public sources.

    Facts & features

    Interior

    Bedrooms & bathrooms
    • Bedrooms: 3
    • Bathrooms: 2
    • Full bathrooms: 1
    • 3/4 bathrooms: 1
    Heating
    • Forced air, Gas
    Cooling
    • Central
    Appliances
    • Included: Dishwasher, Microwave, Range / Oven, Refrigerator
    • Laundry: Laundry Closet, In Unit
    Features
    • Kitchen Island, Walk-In Closet(s), Vaulted Ceiling(s), Granite Counters, Eat-in Kitchen, Open Floorplan, Master Suite, Smoke Free
    • Flooring: Carpet, Hardwood
    Interior area
    • Total interior livable area: 1,366 sqft
    • Finished area below ground: 0.00

    Property

    Parking
    • Total spaces: 2
    • Parking features: Garage - Attached
    Features
    • Patio & porch: Deck, Covered, Front Porch
    • Exterior features: Vinyl, Cement / Concrete
    • Fencing: Full
    Lot
    • Size: 4,965 sqft
    • Features: Level, Sprinklers In Front, Sprinklers In Rear
    Details
    • Parcel number: 235133106010
    • Zoning description: Residential

    Construction

    Type & style
    • Home type: SingleFamily
    • Architectural style: Traditional
    Materials
    • Frame
    • Roof: Composition
    Condition
    • Year built: 2014

    Utilities & green energy

    • Sewer: Public Sewer
    • Water: Public

    Community & neighborhood

    Location
    • Region: Castle Rock

    HOA & financial

    HOA
    • Has HOA: Yes
    • HOA fee: $88 monthly
    • Amenities included: Clubhouse, Pool
    • Services included: Snow Removal, Trash, Maintenance Grounds

    Other

    Other facts
    • Flooring: Wood, Carpet
    • Sewer: Public Sewer
    • WaterSource: Public
    • Heating: Forced Air, Natural Gas
    • RoadSurfaceType: Paved, Alley Paved
    • Appliances: Dishwasher, Refrigerator, Microwave, Oven
    • AssociationYN: true
    • GarageYN: true
    • ZoningDescription: Residential
    • HeatingYN: true
    • PatioAndPorchFeatures: Deck, Covered, Front Porch
    • CoolingYN: true
    • RoomsTotal: 6
    • AssociationFeeIncludes: Snow Removal, Trash, Maintenance Grounds
    • ConstructionMaterials: Frame, Vinyl Siding, Cement Siding
    • Roof: Composition
    • LotFeatures: Level, Sprinklers In Front, Sprinklers In Rear
    • ArchitecturalStyle: Traditional
    • InteriorFeatures: Kitchen Island, Walk-In Closet(s), Vaulted Ceiling(s), Granite Counters, Eat-in Kitchen, Open Floorplan, Master Suite, Smoke Free
    • ExteriorFeatures: Playground, Rain Gutters, Private Yard
    • RentIncludes: Water
    • CoveredSpaces: 2
    • Cooling: Central Air
    • BelowGradeFinishedArea: 0.00
    • StructureType: House
    • AssociationAmenities: Clubhouse, Pool
    • Fencing: Full
    • LaundryFeatures: Laundry Closet, In Unit
    • AttachedGarageYN: 1
    • MlsStatus: Pending
    • Road surface type: Paved, Alley Paved

    Price history

    DateEventPrice
    2/26/2020Sold$390,000+1.3%$286/sqft
    Source: Public Record Report a problem
    1/6/2020Pending sale$385,000$282/sqft
    Source: Coldwell Banker Residential Brokerage - Denver West #7758392 Report a problem
    1/2/2020Listed for sale$385,000+51.8%$282/sqft
    Source: COLDWELL BANKER RESIDENTIAL 54 #7758392 Report a problem
    10/28/2014Sold$253,700$186/sqft
    Source: Public Record Report a problem

    Public tax history

    YearProperty taxesTax assessment
    2025$3,248 -0.9%$31,590 -9.3%
    2024$3,278 +18.9%$34,840 -8.1%
    2023$2,756 -3.7%$37,920 +39.8%
    2022$2,863 $27,120 -2.8%
    2021-- $27,900 +11.6%
    2020$2,577 +13.3%$24,990
    2019$2,275 $24,990 +15.6%
    2018$2,275 +6%$21,620
    2017$2,146 +116.1%$21,620 +9.9%
    2016$993 -50.9%$19,670
    2015$2,024 +247.8%$19,670 +268.4%
    2014$582 +469.6%$5,340 +114.5%
    2006$102 $2,490

    Find assessor info on the county website

    Neighborhood: The Meadows

    Nearby schools

    GreatSchools rating
    Schools provided by the listing agent
    • Elementary: Meadow View
    • Middle: Castle Rock
    • High: Castle View
    • District: Douglas RE-1

    Source: The MLS. This data may not be complete. We recommend contacting the local school district to confirm school assignments for this home.

    Get a cash offer in 3 minutes
    Find out how much your home could sell for in as little as 3 minutes with a no-obligation cash offer.
    Estimated market value
    $504,200
    Get a cash offer in 3 minutes
    Find out how much your home could sell for in as little as 3 minutes with a no-obligation cash offer.
    Estimated market value
    $504,200