Skip main navigation
Off market
  • $864,400

    4308 Fell Mist Way, Castle Rock, CO 80109

    5beds
    4,019sqft
    SingleFamily
    Built in 2019
    7,186 Square Feet Lot
    $864,400 Zestimate®
    $215/sqft
    $4,147 Estimated rent

    Home value

    $864,400

    $821,000 - $908,000

    $4,147/mo

    Zestimate® history
    Loading
    Loading...

    Owner options

    List your home for rent

    $4,147/mo

    Rent Zestimate®

    Find your next renter with Zillow Rental Manager. Plus, with online applications, you can quickly screen prospective tenants – for free.

    Learn more

    $4,147/mo

    Rent Zestimate®

    Refinance and save

    $5,111/mo

    Est. payment

    Refinancing to a lower rate could help reduce your monthly payments and save thousands over the life of the loan.

    See today's rates

    $5,111/mo

    Est. payment

    Explore your selling options

    Work with a Zillow partner agent

    Leverage their expertise and Zillow's premium Showcase listings to get your home seen by more buyers.

    Get started

    List with your own agent

    Get your home in front of millions of buyers by listing it on Zillow.

    Learn how to do it

    Sell it yourself

    Take full control of how buyers see your home on Zillow by listing For Sale by Owner (FSBO).

    List your home

    What's special

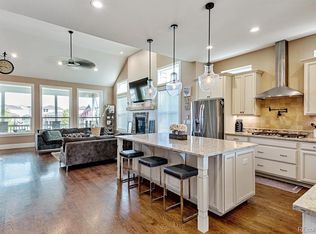
    Custom BRAND NEW RANCH STYLE HOME located in the highly coveted Upland Park in The Meadows Community. **Stunning Farmhouse Craftmanship throughout. Bright, Open-Concept makes this one of our most popular models.** Mountain Property builders will allow you to customize your home, move walls, rotate bathrooms, anything you desire within the interior walls!! With over 4,000 square feet of space, HOW CAN WE CUSTOMIZE YOUR HOME?? **Ideal lot - adjacent to open space (Lot premium included in price) **Some of the standard features include: 8' doors,custom kitchen cabinetry, 36" farmhouse sink, granite/quartz solid surface counters in kitchen & bathrooms, stainless appliance package, kitchen Island, 5 piece bathroom with dual heads in master shower, over-sized 2 car garage, Large outdoor living space, and MUCH MORE! We have 4 different floor plans STARTING at $475k! Visit our Model today located at 4507 Fell Mist Way open every day 12:00 - 4:00 pm

    This property is off market, which means it's not currently listed for sale or rent on Zillow. This may be different from what's available on other websites or public sources.

    Facts & features

    Interior

    Bedrooms & bathrooms
    • Bedrooms: 5
    • Bathrooms: 3
    • Full bathrooms: 3
    Heating
    • Forced air, Gas
    Cooling
    • Central
    Appliances
    • Included: Dishwasher, Garbage disposal, Microwave, Range / Oven, Refrigerator
    • Laundry: In Unit
    Features
    • Kitchen Island, Pantry, Walk-In Closet(s), Granite Counters, Eat-in Kitchen, Open Floorplan, Quartz Counters, Master Suite, Five Piece Bath, Solid Surface Counters, Smart Ceiling Fan
    • Flooring: Tile, Carpet, Hardwood
    • Windows: Double Pane Windows
    • Basement: Finished
    • Has fireplace: Yes
    • Fireplace features: Gas, Great Room, Gas Log
    Interior area
    • Total interior livable area: 4,019 sqft
    • Finished area below ground: 1184.00

    Property

    Parking
    • Total spaces: 5
    • Parking features: Garage - Attached
    Features
    • Patio & porch: Covered, Front Porch
    • Exterior features: Stone, Wood
    • Spa features: Bath
    • Fencing: Full
    • Has view: Yes
    • View description: Park, City, Mountain
    Lot
    • Size: 7,186 sqft
    • Features: Sloped, Open Lot, Greenbelt, Master Planned
    Details
    • Parcel number: 235133106005
    • Zoning description: Residential
    • Other equipment: Gas Valve

    Construction

    Type & style
    • Home type: SingleFamily
    • Architectural style: Mountain Contemporary
    Materials
    • Frame
    • Roof: Composition
    Condition
    • Year built: 2019

    Utilities & green energy

    • Sewer: Public Sewer
    • Water: Public

    Community & neighborhood

    Location
    • Region: Castle Rock

    HOA & financial

    HOA
    • Has HOA: Yes
    • HOA fee: $84 monthly
    • Amenities included: Clubhouse, Pool
    • Services included: Trash, Maintenance Grounds

    Other

    Other facts
    • Flooring: Wood, Carpet, Tile
    • ViewYN: true
    • Sewer: Public Sewer
    • WaterSource: Public
    • Heating: Forced Air, Natural Gas
    • RoadSurfaceType: Paved
    • Appliances: Dishwasher, Refrigerator, Disposal, Microwave, Gas Water Heater, Range Hood, Oven
    • AssociationYN: true
    • FireplaceYN: true
    • Basement: Finished, Full, Garden Level, Heated Basement
    • GarageYN: true
    • SpaYN: true
    • ZoningDescription: Residential
    • HeatingYN: true
    • CoolingYN: true
    • FireplaceFeatures: Gas, Great Room, Gas Log
    • FireplacesTotal: 1
    • RoomsTotal: 13
    • AssociationFeeIncludes: Trash, Maintenance Grounds
    • ConstructionMaterials: Frame, Stone, Wood Siding
    • Roof: Composition
    • PetsAllowed: No, Dogs OK, Cats OK
    • WindowFeatures: Double Pane Windows
    • InteriorFeatures: Kitchen Island, Pantry, Walk-In Closet(s), Granite Counters, Eat-in Kitchen, Open Floorplan, Quartz Counters, Master Suite, Five Piece Bath, Solid Surface Counters, Smart Ceiling Fan
    • RentIncludes: Water
    • CoveredSpaces: 2
    • Cooling: Central Air
    • ExteriorFeatures: Garden, Private Yard
    • LotFeatures: Sloped, Open Lot, Greenbelt, Master Planned
    • ParkingFeatures: Off Street
    • StructureType: House
    • AssociationAmenities: Clubhouse, Pool
    • PatioAndPorchFeatures: Covered, Front Porch
    • Fencing: Full
    • View: Mountain(s), City
    • SpaFeatures: Bath
    • LaundryFeatures: In Unit
    • BelowGradeFinishedArea: 1184.00
    • AttachedGarageYN: 1
    • ArchitecturalStyle: Mountain Contemporary
    • MlsStatus: Active
    • OtherEquipment: Gas Valve
    • Road surface type: Paved

    Price history

    DateEventPrice
    9/28/2022Sold$849,900+25.9%$211/sqft
    Source: Public Record Report a problem
    1/23/2020Listing removed$674,900$168/sqft
    Source: HomeSmart #2789597 Report a problem
    10/27/2019Price change$674,900-0.6%$168/sqft
    Source: HomeSmart Cherry Creek Properties #2789597 Report a problem
    9/5/2019Price change$679,000-2.9%$169/sqft
    Source: HomeSmart Cherry Creek Properties #2789597 Report a problem
    8/5/2019Price change$699,500-2.8%$174/sqft
    Source: LIV Sotheby's International Realty #6264404 Report a problem
    5/18/2019Listed for sale$719,500+41.5%$179/sqft
    Source: LIV Sotheby's International Realty #6264404 Report a problem
    4/11/2019Listing removed$508,500-23.5%$127/sqft
    Source: Keller Williams Real Estate LLC #5636583 Report a problem
    4/3/2019Sold$665,000+495.3%$165/sqft
    Source: Public Record Report a problem
    8/1/2018Sold$111,700-78%$28/sqft
    Source: Public Record Report a problem
    5/5/2018Pending sale$508,500$127/sqft
    Source: Keller Williams Real Estate, LLC #5636583 Report a problem
    5/2/2018Listed for sale$508,500-7.4%$127/sqft
    Source: Keller Williams Real Estate LLC #5636583 Report a problem
    11/9/2016Listing removed$548,900$137/sqft
    Source: Mountain Property Builders Report a problem
    10/4/2016Listed for sale$548,900$137/sqft
    Source: Mountain Property Builders Report a problem

    Public tax history

    YearProperty taxesTax assessment
    2025$5,834 -0.9%$54,430 -8.7%
    2024$5,888 +30.6%$59,630 -1%
    2023$4,507 -3.7%$60,210 +35.8%
    2022$4,682 $44,350 -2.8%
    2021-- $45,630 +7.2%
    2020$4,389 +67.2%$42,560 +132.6%
    2019$2,625 0%$18,300 -26.7%
    2018$2,625 +12.5%$24,950 -5%
    2017$2,334 +114.4%$26,270 +29.8%
    2016$1,089 +4.6%$20,240
    2015$1,041 +257.9%$20,240 +279%
    2014$291 +184.8%$5,340 +114.5%
    2006$102 $2,490

    Find assessor info on the county website

    Neighborhood: The Meadows

    Nearby schools

    GreatSchools rating
    Schools provided by the listing agent
    • Elementary: Meadow View
    • Middle: Castle Rock
    • High: Castle View
    • District: Douglas RE-1

    Source: The MLS. This data may not be complete. We recommend contacting the local school district to confirm school assignments for this home.

    Get a cash offer in 3 minutes
    Find out how much your home could sell for in as little as 3 minutes with a no-obligation cash offer.
    Estimated market value
    $864,400
    Get a cash offer in 3 minutes
    Find out how much your home could sell for in as little as 3 minutes with a no-obligation cash offer.
    Estimated market value
    $864,400