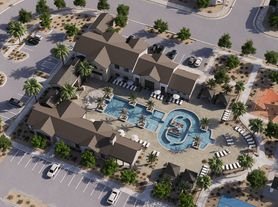
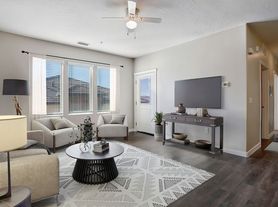
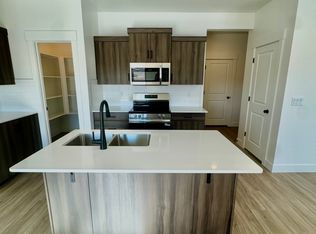
The Suuri floor plan at Valo at Desert Haven offers a spacious 1,754-square-foot townhome featuring 3 bedrooms and 2.5 bathrooms, making it an ideal option for those needing extra space in Washington, Utah. This well-designed layout includes an expansive open-concept living and dining area, a modern kitchen with high-end stainless steel appliances, and a large pantry for additional storage. The master suite features a luxurious bath with a walk-in shower and a double vanity, offering the ultimate in relaxation.Residents can enjoy a private, fenced backyard, an attached two-car garage, and the convenience of smart home technology throughout the space. With additional community amenities like a fitness center and scenic walking paths, the Suuri floor plan combines comfort with modern living in a peaceful, welcoming community.Schedule a tour today and explore why the Suuri townhome at Valo at Desert Haven is the perfect place to call home.
Townhouse for rent
Apartment
Available Tue Jan 12 2027
Cats, dogs OK
In unit laundry
Driveway parking
What's special
Private fenced backyardAttached two-car garageDouble vanityWalk-in shower
- 13 days |
- -- |
- -- |
Zillow last checked:
Listing updated:
Travel times

Let’s turn your rent into credit progress
Build credit history with every on-time payment and get credit for the payment you’re already making.
Facts & features
Interior
Bedrooms & bathrooms
- Bedrooms: 3
- Bathrooms: 3
- Full bathrooms: 2
- 1/2 bathrooms: 1
Appliances
- Included: Dishwasher, Dryer, Garbage Disposal, Washer
- Laundry: In Unit, Shared
Features
- Ceiling Fan(s), Double Vanity, High Ceilings, High Speed Internet, Pantry, Smart Home, Storage
- Flooring: Hardwood
Interior area
- Total interior livable area: 1,754 sqft
Property
Parking
- Parking features: Driveway
- Details: Contact manager
Features
- Patio & porch: Covered, Patio
- Exterior features: 13' X 30' Fully Fenced Private Rear Yards, Breakfast Nook, Efficient Stainless Appliances, High Speed Internet, Large, Luxury Shower, Playground, Playscape, Quartz Counter Tops, Two-Tone Paint, Walk-In Closets, Walking Paths, Water Softener In Units
Details
- Additional structures: Garage(s)
Construction
Type & style
- Home type: Townhouse
- Property subtype: Apartment
Building
Details
- Building name: VALO at Desert Haven
Management
- Pets allowed: Yes
Community & HOA
Community
- Features: Park, Playground
Location
- Region: Washington
Financial & listing details
- Lease term: 6, 7, 8, 9, 10, 11, 12, 13
Price history
| Date | Event | Price |
|---|---|---|
| 11/10/2026 | Price change | $2,399+4.3%$1/sqft |
Source: Zillow Rentals Report a problem | ||
| 11/4/2026 | Listed for rent | $2,299$1/sqft |
Source: Zillow Rentals Report a problem | ||