Skip main navigation
Sold for $450,000
  • Listing Provided by: Homesmart Key Realty
    Bought with: Re/Max All-Pro
    $450,000

    42900 19th St W, Lancaster, CA 93534

    3beds
    1,568sqft
    Single Family Residence
    Built in 1966
    10,189 Square Feet Lot
    $445,300 Zestimate®
    $287/sqft
    $2,924 Estimated rent

    Home value

    $445,300

    $401,000 - $494,000

    $2,924/mo

    Zestimate® history
    Loading
    Loading...

    Owner options

    List your home for rent

    $2,924/mo

    Rent Zestimate®

    Find your next renter with Zillow Rental Manager. Plus, with online applications, you can quickly screen prospective tenants – for free.

    Learn more

    $2,924/mo

    Rent Zestimate®

    Refinance and save

    $2,861/mo

    Est. payment

    Refinancing to a lower rate could help reduce your monthly payments and save thousands over the life of the loan.

    See today's rates

    $2,861/mo

    Est. payment

    Explore your selling options

    Work with a Zillow partner agent

    Leverage their expertise and Zillow's premium Showcase listings to get your home seen by more buyers.

    Get started

    List with your own agent

    Get your home in front of millions of buyers by listing it on Zillow.

    Learn how to do it

    Sell it yourself

    Take full control of how buyers see your home on Zillow by listing For Sale by Owner (FSBO).

    List your home

    What's special

    Mature shade treesPrivate side patioEnclosed patio roomCeiling fanGas fireplace with mantelTiled countertopSliding glass door
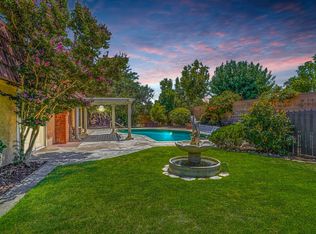
    This one is the one!! Come and take a look at this Lovely Move In Ready Home! This home is 1,568 sq ft with 3 bedroom 2 bath plus an added enclosed patio room. As you enter the home make an immediate left to enter the family kitchen. This kitchen has tiled countertop and lots of cupboard space, electric range and microwave & oven unit, kitchen also includes a KitchenAid Refrigerator. The area next to the kitchen could either be used as a dinning area or a family room. Large living room has a lovely gas fireplace with mantel. Next to the living room there is a large enclosed patio room that has its own Gree AC Unit and two ceiling fans to help keep you cool in the hot summer months. This home use to be a 4 bedroom, the first bedroom that is closest to the living room was opened up and turned into a formal dining room, you can access the enclosed patio from this room as well. If needed you could easily turn this area back into a bedroom. Down at the end of the hall is the primary bedroom which has a ceiling fan, two separate closets and sliding glass door with blinds built inside of it. This sliding door opens up to a private side patio which would be lovely to sit and read a book or have your morning coffee. Then back yard has a shed for extra storage and two mature shade trees. There is a nice huge shade tree in the front yard as well. The laundry area is in the garage, Whirlpool Washer and Dryer is included. This garage has lots and lots of cupboard storage space. The entry from the garage goes into a utility room that has an extra refrigerator that is also included and more cupboard storage space. Newly painted interior, Forced air heating and AC. This home is for sure a must see.

    Zillow last checked:

    Listing updated:

    Listing Provided by:

    Deborah Guy DRE #01976344 7602658963,

    Homesmart Key Realty

    Bought with:

    Carol Laffite, DRE #01452108

    Re/Max All-Pro

    Source: CRMLS,MLS#: HD24227537MLS LogoOriginating MLS: California Regional MLS

    Facts & features

    Interior

    Bedrooms & bathrooms
    • Bedrooms: 3
    • Bathrooms: 2
    • Full bathrooms: 2
    • Main level bathrooms: 2
    • Main level bedrooms: 3
    Primary bedroom
    • Features: Main Level Primary
    Bedroom
    • Features: All Bedrooms Down
    Bedroom
    • Features: Bedroom on Main Level
    Bathroom
    • Features: Tile Counters, Tub Shower, Walk-In Shower
    Kitchen
    • Features: Tile Counters
    Heating
    • Central, Fireplace(s)
    Cooling
    • Central Air, Wall/Window Unit(s)
    Appliances
    • Included: Dishwasher, Electric Oven, Electric Range, Disposal, Microwave, Refrigerator, Range Hood, Dryer, Washer
    • Laundry: Washer Hookup, Gas Dryer Hookup, In Garage
    Features
    • Ceiling Fan(s), Separate/Formal Dining Room, Eat-in Kitchen, Tile Counters, All Bedrooms Down, Bedroom on Main Level, Main Level Primary
    • Flooring: Tile
    • Doors: Double Door Entry
    • Windows: Blinds
    • Has fireplace: Yes
    • Fireplace features: Gas, Living Room
    • Common walls with other units/homes: No Common Walls
    Interior area
    • Total interior livable area: 1,568 sqft

    Property

    Parking
    • Total spaces: 4
    • Parking features: Direct Access, Door-Single, Driveway, Garage
    • Attached garage spaces: 2
    • Uncovered spaces: 2
    Features
    • Levels: One
    • Stories: 1
    • Entry location: Front
    • Patio & porch: Covered, Front Porch, Patio
    • Pool features: None
    • Spa features: None
    • Fencing: Block,Wood
    • Has view: Yes
    • View description: None
    Lot
    • Size: 10,189 sqft
    • Features: Back Yard, Front Yard, Lawn
    Details
    • Additional structures: Shed(s)
    • Parcel number: 3125011031
    • Zoning: LRR110000*
    • Special conditions: Standard

    Construction

    Type & style
    • Home type: SingleFamily
    • Property subtype: Single Family Residence
    Materials
    • Roof: Composition,Shingle
    Condition
    • New construction: No
    • Year built: 1966

    Utilities & green energy

    • Sewer: Public Sewer
    • Water: Public
    • Utilities for property: Cable Available, Electricity Connected, Natural Gas Connected, Phone Available, Sewer Connected

    Community & neighborhood

    Community
    • Community features: Sidewalks
    Location
    • Region: Lancaster

    Other

    Other facts
    • Listing terms: Cash,Conventional,FHA,VA Loan
    • Road surface type: Paved

    Price history

    DateEventPrice
    3/13/2025Sold$450,000-2.8%$287/sqft
    Source: CRMLS #HD24227537 Report a problem
    2/14/2025Pending sale$462,900$295/sqft
    Source: CRMLS #HD24227537 Report a problem
    1/27/2025Price change$462,900-1.3%$295/sqft
    Source: CRMLS #HD24227537 Report a problem
    11/7/2024Listed for sale$469,000$299/sqft
    Source: CRMLS #HD24227537 Report a problem

    Public tax history

    YearProperty taxesTax assessment
    2025$6,935 +66.3%$362,100 +46.1%
    2024$4,169 +2.2%$247,842 +2%
    2023$4,082 +2.7%$242,983 +2%
    2022$3,976 +11.2%$238,219 +2%
    2021$3,577 +1.2%$233,549 +1%
    2020$3,535 $231,155 +2%
    2019$3,535 +3.7%$226,623 +2%
    2018$3,409 $222,181 +2%
    2017$3,409 +1.2%$217,826 +2%
    2016$3,369 +4.5%$213,556 +17%
    2015$3,226 +13.6%$182,504 +2%
    2014$2,839 $178,930 +2.5%
    2012-- $174,630 +2%
    2011-- $171,206 +0.8%
    2010-- $169,927 -0.2%
    2009-- $170,332 +2%
    2008-- $166,993 +2%
    2007-- $163,720 +2%
    2006-- $160,511
    2005-- $160,511 +4%
    2004-- $154,279 +1.9%
    2003-- $151,452 +2%
    2002-- $148,484 +4%
    2000-- $142,721

    Find assessor info on the county website

    Neighborhood: 93534

    Nearby schools

    GreatSchools rating
    Get a cash offer in 3 minutes
    Find out how much your home could sell for in as little as 3 minutes with a no-obligation cash offer.
    Estimated market value
    $445,300
    Get a cash offer in 3 minutes
    Find out how much your home could sell for in as little as 3 minutes with a no-obligation cash offer.
    Estimated market value
    $445,300