Experience luxury living in this exquisite Custom Pool Home located in a desirable west Lancaster neighborhood. Upon entering, be captivated by the stunning courtyard leading to custom Glass Payne doors, revealing a tiled entry and a spacious family room adorned with a cozy fireplace. Adjacent is a formal dining room, seamlessly transitioning to the kitchen boasting Granite countertops, a sizable center island, abundant cabinets, a walk-in pantry, Double oven, and exceptional laminated wood-like flooring. An office adjacent to the family room offers a perfect workspace.
The Primary bedroom is a haven of comfort featuring a spa tub, a separate shower, and a slider opening to the backyard oasis. Bedroom 3 also provides a slider granting access to the serene courtyard. With a 3-car garage, convenience and storage are ensured. The fully landscaped backyard is a paradise with a built-in pool, perfect for relaxation and entertainment.
Ideally situated, this home offers proximity to shopping centers, schools, freeways, and restaurants, ensuring both comfort and convenience. Indulge in the epitome of California living in this remarkable home.
This home also has Solar -Buyer to take over Approx. $126.00 Per month Approx. $7000 balance
Sold for $565,000
$565,000
42939 Staffordshire Dr, Lancaster, CA 93534
4beds
2,337sqft
Single Family Residence
Built in 1966
10,018 Square Feet Lot
$597,200 Zestimate®
$242/sqft
$3,570 Estimated rent
Home value
$597,200
$561,000 - $633,000
$3,570/mo
Zestimate® history
Owner options
List your home for rent
$3,570/mo
Rent Zestimate®
Find your next renter with Zillow Rental Manager. Plus, with online applications, you can quickly screen prospective tenants – for free.
$3,570/mo
Rent Zestimate®
Refinance and save
$3,588/mo
Est. payment
Refinancing to a lower rate could help reduce your monthly payments and save thousands over the life of the loan.
$3,588/mo
Est. payment
Explore your selling options
Work with a Zillow partner agent
Leverage their expertise and Zillow's premium Showcase listings to get your home seen by more buyers.
Get startedList with your own agent
Get your home in front of millions of buyers by listing it on Zillow.
Learn how to do itSell it yourself
Take full control of how buyers see your home on Zillow by listing For Sale by Owner (FSBO).
List your homeWhat's special
Cozy fireplaceFully landscaped backyardCustom glass payne doorsTiled entrySeparate showerExceptional laminated wood-like flooringAbundant cabinets
Zillow last checked:
Listing updated:
Listed by:
Joe Mayol DRE #00762338 661-618-1442,
eXp Realty of California, Inc.
Bought with:
Blanca L Delgado, DRE #01772555
Realty Masters & Assoc, Inc
Source: GAVAR,MLS#: 23005558
Facts & features
Interior
Bedrooms & bathrooms
- Bedrooms: 4
- Bathrooms: 3
- Full bathrooms: 2
- 1/2 bathrooms: 1
Heating
- Natural Gas
Cooling
- Central Air
Appliances
- Included: Disposal, Electric Oven, Electric Range, None
- Laundry: Laundry Room
Features
- Breakfast Bar
- Flooring: Carpet, Laminate
- Has fireplace: Yes
- Fireplace features: Family Room, Gas
Interior area
- Total structure area: 2,337
- Total interior livable area: 2,337 sqft
Property
Parking
- Total spaces: 3
- Parking features: Garage - Attached
- Attached garage spaces: 3
Features
- Stories: 1
- Patio & porch: Slab
- Has private pool: Yes
- Pool features: In Ground, Gunite
- Fencing: Back Yard,Block
Lot
- Size: 10,018 Square Feet
- Features: Irregular Lot, Sprinklers In Front, Sprinklers In Rear
Details
- Parcel number: 3125011028
- Zoning: reidential
Construction
Type & style
- Home type: SingleFamily
- Architectural style: Traditional
- Property subtype: Single Family Residence
Materials
- Stucco, Wood Siding
- Foundation: Slab
- Roof: Asphalt,Tile
Condition
- Year built: 1966
Utilities & green energy
- Water: Public
- Utilities for property: Natural Gas Available, Sewer Connected
Community & HOA
Location
- Region: Lancaster
Financial & listing details
- Price per square foot: $242/sqft
- Tax assessed value: $587,825
- Date on market: 8/11/2023
- Listing agreement: Exclusive Right To Sell
- Listing terms: Cash,Conventional,FHA
Price history
| Date | Event | Price |
|---|---|---|
| 10/24/2023 | Sold | $565,000$242/sqft |
Source:  GAVAR #23005558 Report a problem GAVAR #23005558 Report a problem | ||
| 10/12/2023 | Pending sale | $565,000$242/sqft |
Source:  CRMLS #SR23149588 Report a problem CRMLS #SR23149588 Report a problem | ||
| 9/19/2023 | Contingent | $565,000$242/sqft |
Source: GAVAR #23005558 Report a problem | ||
| 8/11/2023 | Listed for sale | $565,000$242/sqft |
Source: GAVAR #23005558 Report a problem | ||
Public tax history
| Year | Property taxes | Tax assessment |
|---|---|---|
| 2026 | -- | $587,825 +2% |
| 2025 | $8,566 +4.2% | $576,300 +2% |
| 2024 | $8,224 +75.2% | $565,000 +95% |
| 2023 | $4,694 +2.6% | $289,742 +2% |
| 2022 | $4,576 +9.9% | $284,061 +2% |
| 2021 | $4,164 +1.2% | $278,492 +1% |
| 2020 | $4,114 | $275,638 +2% |
| 2019 | $4,114 +3.7% | $270,234 +2% |
| 2018 | $3,965 | $264,936 +2% |
| 2017 | $3,965 +1.2% | $259,742 +2% |
| 2016 | $3,919 +4.8% | $254,650 +1.5% |
| 2015 | $3,742 +2.4% | $250,826 +2% |
| 2014 | $3,655 | $245,914 +39.6% |
| 2012 | -- | $176,200 |
| 2011 | -- | $176,200 -24.6% |
| 2010 | -- | $233,542 -0.2% |
| 2009 | -- | $234,097 +2% |
| 2008 | -- | $229,508 +2% |
| 2007 | -- | $225,009 +2% |
| 2006 | -- | $220,598 |
| 2005 | -- | $220,598 +16.4% |
| 2004 | -- | $189,484 +1.9% |
| 2003 | -- | $186,012 +2% |
| 2002 | -- | $182,366 +16.5% |
| 2000 | -- | $156,600 |
Find assessor info on the county website
Neighborhood: 93534
Nearby homes
- $504,2003 bd2 ba1.8k sqft42931 Staffordshire Dr, Lancaster, CA 93534Off Market

- $530,0006 bd3 ba2.5k sqft42947 Staffordshire Dr, Lancaster, CA 93534Sold

- $450,0003 bd2 ba1.5k sqft42900 19th St W, Lancaster, CA 93534Sold
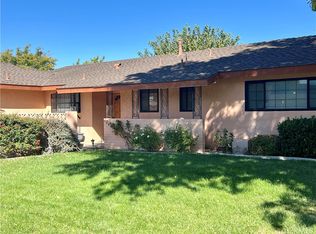
- $503,7004 bd2 ba1.8k sqft42860 19th St W, Lancaster, CA 93534Off Market
- $546,3004 bd3 ba2.5k sqft42912 19th St W, Lancaster, CA 93534Off Market
- $558,6006 bd3 ba2.5k sqft42938 Staffordshire Dr, Lancaster, CA 93534Off Market
- $579,6007 bd3 ba2.5k sqft42921 Staffordshire Dr, Lancaster, CA 93534Off Market
- $468,4003 bd2 ba1.7k sqft42957 Staffordshire Dr, Lancaster, CA 93534Off Market
Nearby schools
GreatSchools rating
- 5/10John And Jacquelyn Miller Elementary SchoolGrades: K-7Distance: 0.8 mi
- 4/10Lancaster High SchoolGrades: 9-12Distance: 2.6 mi
- 3/10Amargosa Creek Middle SchoolGrades: 6-8Distance: 2 mi
Get a cash offer in 3 minutes
Find out how much your home could sell for in as little as 3 minutes with a no-obligation cash offer.
Estimated market value
$597,200
Get a cash offer in 3 minutes
Find out how much your home could sell for in as little as 3 minutes with a no-obligation cash offer.
Estimated market value
$597,200
- California
- Los Angeles County
- Lancaster
- 93534
- 42939 Staffordshire Dr
Nearby cities
Nearby neighborhoods
Nearby zip codes
Other Lancaster Topics
