DRASTIC PRICE REDUCTION!! SELLER IS ALSO OFFERING A $5,000 BUYER BONUS TO BE USED ANYWAY THE BUYER DESIRES!!
Absolutely Stunning Remodel in the desirable South Broadway Heights subdivision in the thriving heart of Englewood. The location of this enchanting home is situated right across from the front entrance to prestigious Cherry Hills Village. This 1957 Hidden Treasure will delight even the most discriminating Buyers with over 2000 finished square feet of living space. Tastefully remodeled and updated from top to bottom, including a new roof and skylights in 2022 and a new water heater in 2024. This charming home boasts a main floor Primary Suite and three additional egress-approved Bedrooms in the professionally finished Basement. Additional features include beautiful hardwood floors throughout the main level, a newer custom Kitchen with granite countertops, soft-close cabinets, and stainless steel appliances, a huge Great Room with a cozy wood-burning stove and newer skylights. The lower level features three generous Bedrooms, a Three-Quarter Bath, a Utility Area with washer and dryer, and a spacious Recreation Room perfect for family gatherings or a possible Home Office. Enjoy the Covered Deck, Single Car Attached Garage, Fenced Yard with Alley Access, and Additional Off-Street Parking. Conveniently located with easy access to Shopping, Recreation, and Public Transportation.
ENJOY A PERFECT COLORADO LIFESTYLE !!
Sold for $568,500
$568,500
4291 S Clarkson Street, Englewood, CO 80113
4beds
2,004sqft
Single Family Residence
Built in 1957
6,186 Square Feet Lot
$558,000 Zestimate®
$284/sqft
$3,917 Estimated rent
Home value
$558,000
$519,000 - $597,000
$3,917/mo
Zestimate® history
Owner options
List your home for rent
$3,917/mo
Rent Zestimate®
Find your next renter with Zillow Rental Manager. Plus, with online applications, you can quickly screen prospective tenants – for free.
$3,917/mo
Rent Zestimate®
Refinance and save
$2,650/mo
Est. payment
Refinancing to a lower rate could help reduce your monthly payments and save thousands over the life of the loan.
$2,650/mo
Est. payment
Explore your selling options
Work with a Zillow partner agent
Leverage their expertise and Zillow's premium Showcase listings to get your home seen by more buyers.
Get startedList with your own agent
Get your home in front of millions of buyers by listing it on Zillow.
Learn how to do itSell it yourself
Take full control of how buyers see your home on Zillow by listing For Sale by Owner (FSBO).
List your homeWhat's special
Covered deckAdditional off-street parkingProfessionally finished basementCozy wood-burning stoveSingle car attached garageBeautiful hardwood floors
Zillow last checked:
Listing updated:
Listed by:
Windy Calder 303-718-3102 wincalder@gmail.com,
RE/MAX Professionals
Bought with:
Joel Marosy, 100056933
INCO Property Management & Sales
Source: REcolorado as distributed by MLS GRID,MLS#: 2706441
Facts & features
Interior
Bedrooms & bathrooms
- Bedrooms: 4
- Bathrooms: 2
- Full bathrooms: 1
- 3/4 bathrooms: 1
- Main level bathrooms: 1
- Main level bedrooms: 1
Bedroom
- Description: Full Egress Possible Dual Primary Suite
- Level: Basement
- Area: 208 Square Feet
- Dimensions: 16 x 13
Bedroom
- Description: Full Egress With Walk-In Closet
- Level: Basement
- Area: 108 Square Feet
- Dimensions: 12 x 9
Bedroom
- Description: Full Egrees With Spacious Closet Space
- Level: Basement
- Area: 120 Square Feet
- Dimensions: 12 x 10
Bathroom
- Description: Adjacent To The Primary Suite
- Level: Main
- Area: 56 Square Feet
- Dimensions: 8 x 7
Bathroom
- Description: Walk-In Tiled Shower
- Level: Basement
- Area: 49 Square Feet
- Dimensions: 7 x 7
Other
- Description: Large Primary Suite With Walk-In Closet
- Level: Main
- Area: 216 Square Feet
- Dimensions: 24 x 9
Dining room
- Description: Hardwood Floors
- Level: Main
- Area: 140 Square Feet
- Dimensions: 14 x 10
Great room
- Description: With Cozy Wood Burning Stove
- Level: Main
- Area: 288 Square Feet
- Dimensions: 18 x 16
Kitchen
- Description: Granite Counter Tops And Stainless Steel Appliances
- Level: Main
- Area: 96 Square Feet
- Dimensions: 16 x 6
Utility room
- Description: Includes Washer And Dryer
- Level: Basement
- Area: 64 Square Feet
- Dimensions: 8 x 8
Heating
- Forced Air
Cooling
- Central Air
Appliances
- Included: Cooktop, Dishwasher, Disposal, Dryer, Gas Water Heater, Microwave, Oven, Refrigerator, Self Cleaning Oven, Washer
Features
- Built-in Features, Ceiling Fan(s), Eat-in Kitchen, Granite Counters, High Ceilings, High Speed Internet, Open Floorplan, Primary Suite, Smoke Free, Solid Surface Counters, Walk-In Closet(s)
- Flooring: Carpet, Wood
- Windows: Double Pane Windows, Skylight(s), Window Coverings, Window Treatments
- Basement: Finished,Full
- Number of fireplaces: 1
- Fireplace features: Free Standing, Great Room, Wood Burning Stove
Interior area
- Total structure area: 2,004
- Total interior livable area: 2,004 sqft
- Finished area above ground: 1,002
- Finished area below ground: 1,002
Property
Parking
- Total spaces: 1
- Parking features: Lighted
- Attached garage spaces: 1
Features
- Levels: One
- Stories: 1
- Patio & porch: Covered, Deck, Front Porch, Patio
- Exterior features: Garden, Lighting, Private Yard, Rain Gutters
- Fencing: Partial
Lot
- Size: 6,186 Square Feet
- Features: Landscaped, Near Public Transit
Details
- Parcel number: 031962323
- Zoning: R1
- Special conditions: Standard
Construction
Type & style
- Home type: SingleFamily
- Architectural style: Bungalow
- Property subtype: Single Family Residence
Materials
- Brick, Vinyl Siding
- Foundation: Slab
- Roof: Composition
Condition
- Updated/Remodeled
- Year built: 1957
Utilities & green energy
- Electric: 220 Volts
- Sewer: Public Sewer
- Water: Public
- Utilities for property: Cable Available, Electricity Connected, Internet Access (Wired), Natural Gas Connected, Phone Available
Community & HOA
Community
- Security: Carbon Monoxide Detector(s), Video Doorbell
- Subdivision: South Broadway Heights
HOA
- Has HOA: No
Location
- Region: Englewood
Financial & listing details
- Price per square foot: $284/sqft
- Tax assessed value: $688,800
- Annual tax amount: $3,390
- Date on market: 7/18/2025
- Listing terms: Cash,Conventional,FHA,VA Loan
- Exclusions: None
- Ownership: Individual
- Electric utility on property: Yes
- Road surface type: Paved
Price history
| Date | Event | Price |
|---|---|---|
| 1/5/2026 | Sold | $568,500+0.6%$284/sqft |
Source:  REcolorado as distributed by MLS GRID #2706441 Report a problem REcolorado as distributed by MLS GRID #2706441 Report a problem | ||
| 12/10/2025 | Pending sale | $565,000$282/sqft |
Source: REcolorado as distributed by MLS GRID #2706441 Report a problem | ||
| 12/1/2025 | Listing removed | $2,800$1/sqft |
Source: Zillow Rentals Report a problem | ||
| 11/13/2025 | Listed for rent | $2,800$1/sqft |
Source: Zillow Rentals Report a problem | ||
| 10/17/2025 | Price change | $565,000-5.8%$282/sqft |
Source: REcolorado as distributed by MLS GRID #2706441 Report a problem | ||
| 9/11/2025 | Price change | $599,900-2.5%$299/sqft |
Source: REcolorado as distributed by MLS GRID #2706441 Report a problem | ||
| 8/15/2025 | Price change | $615,000-3.1%$307/sqft |
Source: REcolorado as distributed by MLS GRID #2706441 Report a problem | ||
| 7/18/2025 | Listed for sale | $635,000+66.2%$317/sqft |
Source: REcolorado as distributed by MLS GRID #2706441 Report a problem | ||
| 2/13/2017 | Sold | $382,000-2%$191/sqft |
Source: Public Record Report a problem | ||
| 1/10/2017 | Pending sale | $389,900$195/sqft |
Source: RE/MAX LEADERS #5533247 Report a problem | ||
| 12/9/2016 | Listed for sale | $389,900+50%$195/sqft |
Source: RE/MAX LEADERS #5533247 Report a problem | ||
| 8/22/2016 | Sold | $260,000+181.1%$130/sqft |
Source: Public Record Report a problem | ||
| 11/14/1994 | Sold | $92,500$46/sqft |
Source: Public Record Report a problem | ||
Public tax history
| Year | Property taxes | Tax assessment |
|---|---|---|
| 2025 | $3,390 +13.4% | $43,050 +1.3% |
| 2024 | $2,991 +18% | $42,518 -8.9% |
| 2023 | $2,534 +0.4% | $46,652 +34.1% |
| 2022 | $2,524 | $34,785 -2.8% |
| 2021 | -- | $35,786 +16.9% |
| 2020 | $2,249 +10.8% | $30,617 |
| 2019 | $2,029 | $30,617 +18% |
| 2018 | $2,029 +9.5% | $25,942 +8.5% |
| 2017 | $1,853 | $23,911 +24.2% |
| 2016 | -- | $19,247 |
| 2015 | -- | $19,247 +26.3% |
| 2014 | $1,300 +17.2% | $15,243 -0.9% |
| 2013 | $1,110 | $15,380 |
| 2012 | -- | $15,380 |
| 2011 | $989 +1.1% | $15,380 -3.5% |
| 2010 | $978 -12.2% | $15,940 |
| 2009 | $1,114 | $15,940 -12.4% |
| 2008 | -- | $18,197 |
| 2007 | -- | $18,197 +14.4% |
| 2006 | -- | $15,912 |
| 2005 | -- | $15,912 +1.6% |
| 2002 | $954 +9.9% | $15,660 +16% |
| 2001 | $867 | $13,500 |
Find assessor info on the county website
Neighborhood: South Broadway Heights
Nearby homes
- $545,5002 bd2 ba1.2k sqft4287 S Clarkson St, Englewood, CO 80113Off Market
- $671,400-- bd1 ba-- sqft4295 S Clarkson St, Englewood, CO 80113Off Market
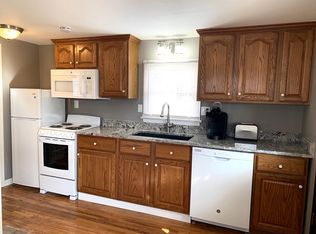
- $611,8004 bd2 ba1.9k sqft4279 S Clarkson St, Englewood, CO 80113Off Market

- $515,5503 bd2 ba1.2k sqft4284 S Washington St, Englewood, CO 80113Sold

- $410,4002 bd1 ba716 sqft4290 S Washington St, Englewood, CO 80113Off Market
- $458,2002 bd1 ba920 sqft4274 S Washington St, Englewood, CO 80113Off Market
- $466,1002 bd1 ba950 sqft4296 S Washington St, Englewood, CO 80113Off Market
- $489,0003 bd1 ba1.2k sqft4245 S Clarkson St, Englewood, CO 80113Pending
Nearby schools
GreatSchools rating
- 7/10Cherrelyn Elementary SchoolGrades: K-6Distance: 0.5 mi
- 1/10Englewood Middle SchoolGrades: 7-8Distance: 0.6 mi
- 4/10Englewood High SchoolGrades: 9-12Distance: 0.5 mi
Schools provided by the listing agent
- Elementary: Cherrelyn
- Middle: Englewood
- High: Englewood
- District: Englewood 1
Source: REcolorado as distributed by MLS GRID. This data may not be complete. We recommend contacting the local school district to confirm school assignments for this home.
Get a cash offer in 3 minutes
Find out how much your home could sell for in as little as 3 minutes with a no-obligation cash offer.
Estimated market value
$558,000
Get a cash offer in 3 minutes
Find out how much your home could sell for in as little as 3 minutes with a no-obligation cash offer.
Estimated market value
$558,000
- Colorado
- Arapahoe County
- Englewood
- 80113
- South Broadway Heights
- 4291 S Clarkson Street
Nearby cities
Nearby neighborhoods
Nearby zip codes
Other Englewood Topics
