Spacious 3-bedroom 2 bath home with Lake Brownwood Access in Harbor Point subdivision. This well-maintained home has good drive-up appeal with it many mature trees and land scaping. The home has a large kitchen with an island, eating bar and dining area. The primary bedroom is large in size with a walk-in closet. The primary bathroom is to be desired with its large garden tub and separate shower. The other bedrooms are large in size with generous walk-in closets and ceiling fans. The living room is massive and has a wood burning fireplace that will be enjoyed during those cold winter nights. The home has a large covered front porch and a large expansive back yard deck to enjoy the wildlife. The handy man will enjoy the two storage sheds and the green house for weekend projects. Large carport for shaded parking and plenty of concrete driveways for overflow parking.
Sold
Price Unknown
4291 Tamarack Dr, May, TX 76857
3beds
2,318sqft
Manufactured Home, Single Family Residence
Built in 2002
0.57 Acres Lot
$161,500 Zestimate®
$--/sqft
$-- Estimated rent
Home value
$161,500
Estimated sales range
Not available
Not available
Zestimate® history
Owner options
List your home for rent
Find your next renter with Zillow Rental Manager. Plus, with online applications, you can quickly screen prospective tenants – for free.
Refinance and save
$325/mo
Est. payment
Refinancing to a lower rate could help reduce your monthly payments and save thousands over the life of the loan.
$325/mo
Est. payment
Explore your selling options
Work with a Zillow partner agent
Leverage their expertise and Zillow's premium Showcase listings to get your home seen by more buyers.
Get startedList with your own agent
Get your home in front of millions of buyers by listing it on Zillow.
Learn how to do itSell it yourself
Take full control of how buyers see your home on Zillow by listing For Sale by Owner (FSBO).
List your homeWhat's special
Wood burning fireplaceTwo storage shedsDining areaGreen houseMany mature treesLarge covered front porchEating bar
Zillow last checked:
Listing updated:
Listed by:
Josh Stegemoller 0470512 325-646-5656,
Donnie Stegemoller, REALTORS® 325-646-5656
Bought with:
Hunter Shearin, 0830979
Turnkey Realty LLC
Source: NTREIS,MLS#: 21242729
Facts & features
Interior
Bedrooms & bathrooms
- Bedrooms: 3
- Bathrooms: 2
- Full bathrooms: 2
Primary bedroom
- Level: First
- Dimensions: 0 x 0
Bedroom
- Level: First
- Dimensions: 0 x 0
Bedroom
- Level: First
- Dimensions: 0 x 0
Living room
- Level: First
- Dimensions: 0 x 0
Heating
- Central, Electric
Cooling
- Central Air, Ceiling Fan(s), Electric
Appliances
- Included: Dishwasher, Electric Cooktop, Electric Range, Electric Water Heater, Vented Exhaust Fan
- Laundry: Common Area, Washer Hookup, Dryer Hookup, ElectricDryer Hookup, Laundry in Utility Room
Features
- Dry Bar, Eat-in Kitchen, Kitchen Island, Open Floorplan, Pantry, Cable TV, Walk-In Closet(s)
- Flooring: Carpet, Vinyl
- Windows: Window Coverings
- Has basement: No
- Number of fireplaces: 1
- Fireplace features: Living Room, Wood Burning
Interior area
- Total interior livable area: 2,318 sqft
Property
Parking
- Total spaces: 2
- Parking features: Additional Parking, Circular Driveway, Concrete, Covered, Detached Carport, Driveway, Electric Gate, Gated, No Garage, On Site
- Carport spaces: 2
Features
- Levels: One
- Stories: 1
- Patio & porch: Rear Porch, Deck, Front Porch, Covered
- Pool features: None
- Fencing: Chain Link
Lot
- Size: 0.57 Acres
- Features: Hardwood Trees, Interior Lot, Landscaped, Level, Many Trees
Details
- Parcel number: 000020004777
Construction
Type & style
- Home type: MobileManufactured
- Property subtype: Manufactured Home, Single Family Residence
- Attached to another structure: Yes
Materials
- Foundation: Block
- Roof: Metal
Condition
- Year built: 2002
Utilities & green energy
- Sewer: Aerobic Septic, Private Sewer, Septic Tank
- Water: Community/Coop
- Utilities for property: Electricity Available, Electricity Connected, Sewer Available, Septic Available, Water Available, Cable Available
Community & HOA
Community
- Subdivision: Thunderbird Bay Sec Ii
HOA
- Has HOA: Yes
- Services included: All Facilities
- HOA fee: $325 monthly
- HOA name: Tamarack Mountain
- HOA phone: 325-784-9240
Location
- Region: May
Financial & listing details
- Tax assessed value: $164,730
- Annual tax amount: $1,839
- Date on market: 4/17/2026
- Cumulative days on market: 18 days
- Listing terms: Cash
Price history
| Date | Event | Price |
|---|---|---|
| 6/8/2026 | Sold | -- |
Source: NTREIS #21242729 Report a problem | ||
| 5/19/2026 | Pending sale | $169,500$73/sqft |
Source: NTREIS #21242729 Report a problem | ||
| 5/5/2026 | Contingent | $169,500$73/sqft |
Source: NTREIS #21242729 Report a problem | ||
| 4/17/2026 | Listed for sale | $169,500$73/sqft |
Source: NTREIS #21242729 Report a problem | ||
Public tax history
| Year | Property taxes | Tax assessment |
|---|---|---|
| 2026 | -- | $164,730 +2.6% |
| 2025 | $613 | $160,580 +8% |
| 2024 | $613 | $148,690 -1.8% |
| 2023 | $613 -51.5% | $151,460 +7.8% |
| 2022 | $1,265 | $140,566 +10% |
| 2021 | -- | $127,787 +10% |
| 2020 | -- | $116,170 -0.2% |
| 2018 | -- | $116,450 |
| 2017 | -- | $116,450 |
| 2016 | -- | $116,450 |
| 2015 | -- | $116,450 |
| 2014 | -- | $116,450 +8.5% |
| 2012 | -- | $107,300 +3.9% |
| 2011 | -- | $103,250 |
| 2010 | -- | $103,250 +12.9% |
| 2009 | -- | $91,460 +3% |
| 2008 | -- | $88,810 +6.7% |
| 2007 | -- | $83,260 |
Find assessor info on the county website
Neighborhood: 76857
Nearby homes
- $9,000-- bd-- ba-- sqft4291 Tamarack Dr, May, TX 76857Off Market
- $9,000-- bd-- ba-- sqftTamarack Dr, May, TX 76857Off Market
- $25,90010,018 sqftTamarack Dr, May, TX 76857Lot/Land
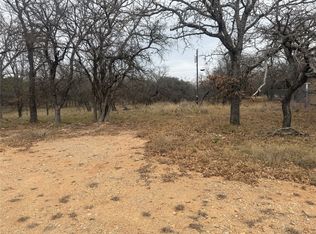
- $13,500-- bd-- ba-- sqft4290 Tamarack Dr, May, TX 76857Off Market
- $162,1003 bd2 ba1.6k sqft4330 Tamarack Dr, May, TX 76857Off Market
- $7,200-- bd-- ba-- sqftTamarack Dr, May, TX 76857Off Market
- $38,790-- bd-- ba924 sqft4351 Tamarack Dr, May, TX 76857Off Market
- $2,700-- bd-- ba-- sqftCherokee Dr, May, TX 76857Off Market
Nearby schools
GreatSchools rating
- 4/10May Elementary SchoolGrades: PK-6Distance: 7.5 mi
- 5/10May High SchoolGrades: 7-12Distance: 7.5 mi
Schools provided by the listing agent
- Elementary: May
- Middle: May
- High: May
- District: May ISD
Source: NTREIS. This data may not be complete. We recommend contacting the local school district to confirm school assignments for this home.
- Texas
- Brown County
- May
- 76857
- 4291 Tamarack Dr
