Skip main navigation
Sold
  • Price Unknown

    4330 Tamarack Dr, May, TX 76857

    3beds
    1,680sqft
    Manufactured Home, Single Family Residence
    Built in 1989
    0.34 Acres Lot
    $151,100 Zestimate®
    $--/sqft
    $1,368 Estimated rent

    Home value

    $151,100

    $136,000 - $166,000

    $1,368/mo

    Zestimate® history
    Loading
    Loading...

    Owner options

    List your home for rent

    $1,368/mo

    Rent Zestimate®

    Find your next renter with Zillow Rental Manager. Plus, with online applications, you can quickly screen prospective tenants – for free.

    Learn more

    $1,368/mo

    Rent Zestimate®

    Refinance and save

    $234/mo

    Est. payment

    Refinancing to a lower rate could help reduce your monthly payments and save thousands over the life of the loan.

    See today's rates

    $234/mo

    Est. payment

    Explore your selling options

    Work with a Zillow partner agent

    Leverage their expertise and Zillow's premium Showcase listings to get your home seen by more buyers.

    Get started

    List with your own agent

    Get your home in front of millions of buyers by listing it on Zillow.

    Learn how to do it

    Sell it yourself

    Take full control of how buyers see your home on Zillow by listing For Sale by Owner (FSBO).

    List your home

    What's special

    Golf cart garageHot waterChain link fencePool tableBeautiful oak treesNew paintCommunity pool
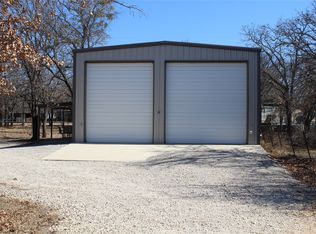
    New Paint! Updated doublewide mobile home located in the Thunderbird Bay near Lake Brownwood with a community boat ramp. There is access to the community pool with a playground. The home is 1680 sq ft (as per state record) with a three-car carport and golf cart garage. The home has three nice sized bedrooms and two bathrooms. The main bedroom has a full-size bathroom with dual vanity, tub and step in shower. There is an open concept living room with a pool table, dining area, and kitchen. There is a second living area. The kitchen has lots of cabinets, and the stove and dishwasher convey. Laundry area is large with additional storage. The main bathroom is between two of the bedrooms. There is laminate tile and carpet floors throughout the home. All the rooms have ceiling fans, the home has newer central heat and air, roof, and on demand hot water. Beautiful oak trees, chain link fence is around the backyard and 30amp RV hookup. Look up the address on Facebook for a virtual tour.

    Zillow last checked:

    Listing updated:

    Listed by:

    Doug Allen 0604657 (325)643-1515,

    United Country - Heart of Texas RE 325-643-1515

    Bought with:

    Sarah Roberts

    Fathom Realty, LLC

    Source: NTREIS,MLS#: 20301293

    Facts & features

    Interior

    Bedrooms & bathrooms
    • Bedrooms: 3
    • Bathrooms: 2
    • Full bathrooms: 2
    Primary bedroom
    • Level: First
    • Dimensions: 14 x 13
    Living room
    • Level: First
    • Dimensions: 14 x 18
    Heating
    • Central, Electric
    Cooling
    • Central Air, Ceiling Fan(s), Electric
    Appliances
    • Included: Dishwasher, Electric Range, Tankless Water Heater
    • Laundry: Washer Hookup, Electric Dryer Hookup, Laundry in Utility Room
    Features
    • Double Vanity, High Speed Internet
    • Flooring: Carpet, Linoleum
    • Has basement: No
    • Number of fireplaces: 1
    • Fireplace features: Wood Burning
    Interior area
    • Total interior livable area: 1,680 sqft

    Property

    Parking
    • Total spaces: 3
    • Parking features: Additional Parking, Carport, Driveway, Golf Cart Garage, On Site, RV Access/Parking
    • Has garage: Yes
    • Carport spaces: 3
    • Has uncovered spaces: Yes
    Features
    • Levels: One
    • Stories: 1
    • Patio & porch: Deck
    • Pool features: None, Community
    • Fencing: Chain Link
    • Body of water: Brownwood
    Lot
    • Size: 0.34 Acres
    • Dimensions: 150 x 100
    • Features: Back Yard, Interior Lot, Lawn, Level, Few Trees
    Details
    • Parcel number: 20041392

    Construction

    Type & style
    • Home type: MobileManufactured
    • Architectural style: Ranch,Detached,Mobile Home
    • Property subtype: Manufactured Home, Single Family Residence
    Materials
    • Frame
    • Foundation: Pillar/Post/Pier
    • Roof: Composition
    Condition
    • Year built: 1989

    Utilities & green energy

    • Sewer: Septic Tank
    • Water: Public
    • Utilities for property: Electricity Available, Septic Available, Water Available

    Community & neighborhood

    Community
    • Community features: Dock, Fishing, Lake, Playground, Pool
    Location
    • Region: May
    • Subdivision: Thunderbird Bay Sec 1

    HOA & financial

    HOA
    • Has HOA: Yes
    • HOA fee: $234 annually
    • Services included: All Facilities, Association Management, Maintenance Grounds
    • Association name: Thunderbird Bay Owner's Association
    • Association phone: 325-784-7098

    Other

    Other facts
    • Listing terms: Cash,Conventional,FHA,VA Loan
    • Road surface type: Asphalt

    Price history

    DateEventPrice
    9/11/2023Sold--
    Source: NTREIS #20301293 Report a problem
    8/18/2023Pending sale$175,000$104/sqft
    Source: NTREIS #20301293 Report a problem
    7/11/2023Listed for sale$175,000$104/sqft
    Source: NTREIS #20301293 Report a problem
    7/7/2023Pending sale$175,000$104/sqft
    Source: NTREIS #20301293 Report a problem
    6/6/2023Price change$175,000-2.8%$104/sqft
    Source: United Country Report a problem
    4/11/2023Listed for sale$180,000$107/sqft
    Source: NTREIS #20301293 Report a problem

    Public tax history

    YearProperty taxesTax assessment
    2025$527 +15.4%$106,997 +10%
    2024$457 -13.5%$97,270 +121.9%
    2023$528 -10.4%$43,840 +4.1%
    2022$589 $42,115
    2021-- $42,115 +105.4%
    2020-- $20,500
    2018-- $20,500
    2017-- $20,500
    2016-- $20,500
    2015-- $20,500
    2014-- $20,500 -50%
    2012-- $41,000
    2011-- $41,000
    2010-- $41,000
    2009-- $41,000
    2008-- $41,000 +7%
    2007-- $38,310

    Find assessor info on the county website

    Neighborhood: 76857

    Nearby schools

    GreatSchools rating
    Schools provided by the listing agent
    • Elementary: May
    • Middle: May
    • High: May
    • District: May ISD

    Source: NTREIS. This data may not be complete. We recommend contacting the local school district to confirm school assignments for this home.