Skip main navigation
Off market
  • $142,800

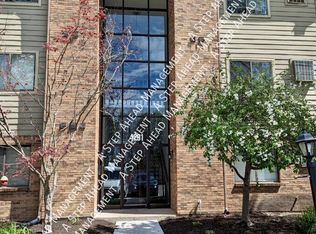
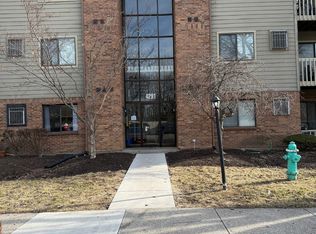
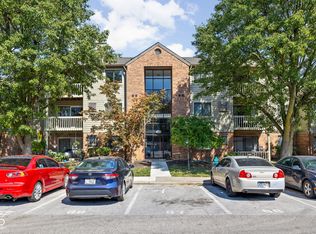
    4291 Village Parkway Cir W, Indianapolis, IN 46254

    2beds
    2baths
    993sqft
    MultiFamily
    Built in 1987
    -- sqft lot
    $142,800 Zestimate®
    $144/sqft
    $1,399 Estimated rent

    Home value

    $142,800

    $126,000 - $159,000

    $1,399/mo

    Zestimate® history
    Loading
    Loading...

    Owner options

    List your home for rent

    $1,399/mo

    Rent Zestimate®

    Find your next renter with Zillow Rental Manager. Plus, with online applications, you can quickly screen prospective tenants – for free.

    Learn more

    $1,399/mo

    Rent Zestimate®

    Refinance and save

    $1,016/mo

    Est. payment

    Refinancing to a lower rate could help reduce your monthly payments and save thousands over the life of the loan.

    See today's rates

    $1,016/mo

    Est. payment

    Explore your selling options

    Work with a Zillow partner agent

    Leverage their expertise and Zillow's premium Showcase listings to get your home seen by more buyers.

    Get started

    List with your own agent

    Get your home in front of millions of buyers by listing it on Zillow.

    Learn how to do it

    Sell it yourself

    Take full control of how buyers see your home on Zillow by listing For Sale by Owner (FSBO).

    List your home

    What's special

    SCHEDULE A SHOWING ONLINE AT: showmojo.com/lh/00157bf001 Amazing 2 bedroom 2 full bath second floor condo has been recently renovated and is move in ready - located in Village at Eagle Creek Condos. You are greeted with gorgeous plank hardwood floors and fresh paint as you enter the home. The flooring gives the home an amazing open floor plan feeling and spans throughout the entire home making this home a breeze to clean. The kitchen opens up nicely onto the main living room and dining area and offers a pantry and is stocked with appliances. Master suite with walk-in closet is a big perk. The living room is large and offers a decorative fireplace. Separate laundry room in the unit with washer and dryer included. Additional perks include blinds provided throughout, central air and a deck off the living room. Community amenities included. All electric. Lawn care and snow removal included. Designated parking. Home comes with access to the neighborhood pool, hot tub, workout room sauna and dog park! Stove, Fridge, Dishwasher, washer and Dryer included! Security deposit = $850 Utilities - tenant pays all utilities of electricity, water and sewer. Call the school directly to verify the district. Section 8 not accepted. $45 application fee for anyone over the age of 18. Applications are completed online at www.astephome.com. Application criteria also available to review at www.astephome.com Pet Fee - $200 non-refundable pet fee per pet. Max two pets. Monthly pet fee of $25 per pet. Aggressive breed dogs allowed by must have required insurance. Call or email for details A STEP AHEAD MANAGEMENT CAN BE REACHED AT 317-912-1507 via email at INFO@ASTEPHOME.COM OR ONLINE AT ASTEPHOME.COM A STEP AHEAD MANAGEMENT CAN BE REACHED AT 317-912-1507 via email at INFO@ASTEPHOME.COM OR ONLINE AT ASTEPHOME.COM 2nd Floor Unit All Electric Assigned Outdoor Parking Blinds Provided Pets Allowed Pool Stove Washer/Dryer In Unit

    This property is off market, which means it's not currently listed for sale or rent on Zillow. This may be different from what's available on other websites or public sources.
    Facts & features

    Interior

    Bedrooms & bathrooms
    • Bedrooms: 2
    • Bathrooms: 2
    Heating
    • Forced air, Gas
    Cooling
    • Other
    Appliances
    • Included: Dishwasher, Refrigerator
    Interior area
    • Total interior livable area: 993 sqft

    Property

    Lot
    • Size: 2,221 Square Feet
    Details
    • Parcel number: 490514120015000600

    Construction

    Type & style
    • Home type: MultiFamily
    Condition
    • Year built: 1987

    Community & HOA

    HOA
    • Has HOA: Yes
    • HOA fee: $78 monthly
    Location
    • Region: Indianapolis

    Financial & listing details

    • Price per square foot: $144/sqft
    • Tax assessed value: $133,200
    • Annual tax amount: $2,274

    Price history

    DateEventPrice
    2/1/2019Listing removed$850$1/sqft
    Source: Zillow Rental Network Report a problem
    1/22/2019Listed for rent$850$1/sqft
    Source: Zillow Rental Network Report a problem
    6/19/2015Sold$27,000$27/sqft
    Source: Public Record Report a problem

    Public tax history

    YearProperty taxesTax assessment
    2025$2,274 +21.1%$133,200 +31.2%
    2024$1,878 +11.7%$101,500 +8.1%
    2023$1,682 +20.8%$93,900 +11.7%
    2022$1,392 +3%$84,100 +20.8%
    2021$1,352 +9.2%$69,600 +3%
    2020$1,238 +13.4%$67,600 +9.2%
    2019$1,092 -2.1%$61,900 +13.4%
    2018$1,116 -36.7%$54,600 +0.7%
    2017$1,763 +58.3%$54,200 -1.8%
    2016$1,114 -3.5%$55,200 -4.3%
    2014$1,154 -8.7%$57,700
    2013$1,264 $57,700 -2.2%
    2012$1,264 $59,000 -1%
    2011-- $59,600 -1.7%
    2010$262 +1%$60,600 -1.6%
    2009$260 $61,600
    Find assessor info on the county website

    Neighborhood: Eagle Creek

    Nearby schools

    GreatSchools rating
    Get a cash offer in 3 minutes
    Find out how much your home could sell for in as little as 3 minutes with a no-obligation cash offer.
    Estimated market value
    $142,800
    Get a cash offer in 3 minutes
    Find out how much your home could sell for in as little as 3 minutes with a no-obligation cash offer.
    Estimated market value
    $142,800