Come see this 2 bedroom, 2 bath condominium with a open kitchen to the living room. Bedrooms are split for privacy. Large Entry Closet and you also have a laundry closet as you enter the unit. This unit has an assigned parking space and a garage. This unit has just been updated and is vacant and ready for you to move into it. Many amenities in the community. Pool, exercise room, hot tub, clubhouse and pickle ball court
Pending
Price increase: $25K (7/9)
$145,000
4291 Village Parkway Cir W APT 8, Indianapolis, IN 46254
2beds
993sqft
Residential, Condominium
Built in 1987
-- sqft lot
$-- Zestimate®
$146/sqft
$291/mo HOA
What's special
Hot tubAssigned parking spaceLarge entry closet
- 41 days |
- 51 |
- 1 |
Zillow last checked:
Listing updated:
Listed by:
Brian Diss 317-414-0905,
Wall and Associates
Source: MIBOR as distributed by MLS GRID,MLS#: 22028106
Facts & features
Interior
Bedrooms & bathrooms
- Bedrooms: 2
- Bathrooms: 2
- Full bathrooms: 2
- Main level bathrooms: 2
- Main level bedrooms: 2
Primary bedroom
- Level: Main
- Area: 187 Square Feet
- Dimensions: 17x11
Bedroom 2
- Level: Main
- Area: 144 Square Feet
- Dimensions: 12x12
Dining room
- Level: Main
- Area: 96 Square Feet
- Dimensions: 12x8
Kitchen
- Level: Main
- Area: 80 Square Feet
- Dimensions: 10x8
Living room
- Level: Main
- Area: 225 Square Feet
- Dimensions: 15x15
Heating
- Electric, Forced Air
Cooling
- Central Air
Appliances
- Included: Dishwasher, Electric Oven, Refrigerator
Features
- Breakfast Bar, Walk-In Closet(s)
- Has basement: No
- Common walls with other units/homes: 1 Common Wall
Interior area
- Total structure area: 993
- Total interior livable area: 993 sqft
Property
Parking
- Total spaces: 1
- Parking features: Detached
- Garage spaces: 1
- Details: Garage Parking Other(Assigned Parking Outside)
Features
- Levels: One
- Stories: 1
- Entry location: Upper Level
Lot
- Size: 2,178 Square Feet
Details
- Parcel number: 490514120016000600
- Horse amenities: None
Construction
Type & style
- Home type: Condo
- Architectural style: Traditional
- Property subtype: Residential, Condominium
- Attached to another structure: Yes
Materials
- Brick, Wood Siding
- Foundation: Slab
Condition
- New construction: No
- Year built: 1987
Utilities & green energy
- Water: Public
Community & HOA
Community
- Features: Clubhouse, Fitness Center, Pool, Sidewalks, Hot Tub
- Subdivision: The Village At Eagle Creek
HOA
- Has HOA: Yes
- Amenities included: Clubhouse, Exercise Course, Fitness Center, Insurance, Maintenance, Trash
- Services included: Clubhouse, Entrance Common, Exercise Room, Insurance, Lawncare, Maintenance Structure, Maintenance, Trash
- HOA fee: $291 monthly
- HOA phone: 317-262-4989
Location
- Region: Indianapolis
Financial & listing details
- Price per square foot: $146/sqft
- Annual tax amount: $3,636
- Date on market: 7/9/2026
- Cumulative days on market: 431 days
Estimated market value
Not available
Estimated sales range
Not available
Not available
Price history
| Date | Event | Price |
|---|---|---|
| 7/25/2026 | Pending sale | $145,000$146/sqft |
Source:  MIBOR as distributed by MLS GRID #22028106 Report a problem MIBOR as distributed by MLS GRID #22028106 Report a problem | ||
| 7/17/2026 | Listing removed | $1,450$1/sqft |
Source: Zillow Rentals Report a problem | ||
| 7/9/2026 | Price change | $145,000+20.8%$146/sqft |
Source: MIBOR as distributed by MLS GRID #22028106 Report a problem | ||
| 6/29/2026 | Listed for rent | $1,450+81.3%$1/sqft |
Source: Zillow Rentals Report a problem | ||
| 3/26/2026 | Price change | $120,000-7.7%$121/sqft |
Source: MIBOR as distributed by MLS GRID #22028106 Report a problem | ||
| 12/29/2025 | Price change | $130,000-3.7%$131/sqft |
Source: MIBOR as distributed by MLS GRID #22028106 Report a problem | ||
| 3/25/2025 | Listed for sale | $135,000+217.6%$136/sqft |
Source: MIBOR as distributed by MLS GRID #22028106 Report a problem | ||
| 12/13/2017 | Listing removed | $800$1/sqft |
Source: T&H Realty Services - Property # 417964 Report a problem | ||
| 10/30/2017 | Listed for rent | $800$1/sqft |
Source: T&H Realty Services - Property # 417964 Report a problem | ||
| 11/28/2015 | Listing removed | $800$1/sqft |
Source: T&H Realty Services, Inc. Report a problem | ||
| 11/19/2015 | Price change | $800-5.9%$1/sqft |
Source: T&H Realty Services, Inc. Report a problem | ||
| 10/2/2015 | Listed for rent | $850$1/sqft |
Source: T&H Realty Services, Inc. #21379635 Report a problem | ||
| 7/24/2014 | Listing removed | $850$1/sqft |
Source: T&H Realty Services, Inc. Report a problem | ||
| 7/10/2014 | Listed for rent | $850$1/sqft |
Source: T&H Realty Services, Inc. Report a problem | ||
| 7/3/2014 | Sold | $42,500-5.3%$43/sqft |
Source: MIBOR as distributed by MLS GRID #21292415 Report a problem | ||
| 5/20/2014 | Listed for sale | $44,900-33.5%$45/sqft |
Source: Prudential Indiana Realty Group #21292415 Report a problem | ||
| 11/22/2009 | Listing removed | $67,500$68/sqft |
Source: CENTURY 21 Scheetz #2951944 Report a problem | ||
| 11/7/2009 | Listed for sale | $67,500$68/sqft |
Source: CENTURY 21 Scheetz #2951944 Report a problem | ||
Public tax history
Tax history is unavailable.
Monthly payment
Est. payment
Payment breakdown
Explore the cost of this home by adjusting the details. Changes won't be saved.Climate risks
Neighborhood: Eagle Creek
Nearby schools
GreatSchools rating
- 4/10Deer Run Elementary SchoolGrades: K-5Distance: 1.6 mi
- 3/10Guion Creek Middle SchoolGrades: 6-8Distance: 2.9 mi
- 3/10Pike High SchoolGrades: 9-12Distance: 3.5 mi
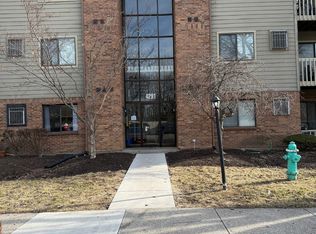
- $120,0002 bd2 ba933 sqft4291 Village Parkway Cir W APT 3, Indianapolis, IN 46254Sold
- $140,0002 bd2 ba983 sqft4291 Village Parkway W Creek 11, Indianapolis, IN 46254For Sale
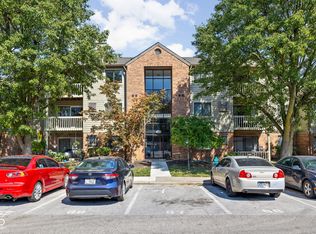
- $137,0002 bd2 ba993 sqft4291 Village Parkway Cir W APT 5, Indianapolis, IN 46254Sold
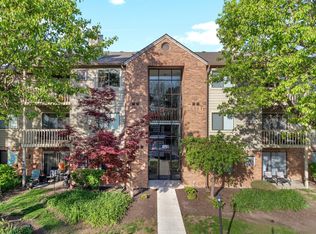
- $151,0002 bd2 ba993 sqft4291 Village Parkway Cir W APT 2, Indianapolis, IN 46254Sold
- $142,8002 bd2 ba993 sqft4291 Village Parkway Cir W APT 12, Indianapolis, IN 46254Off Market
- $144,4002 bd2 ba993 sqft4291 Village Parkway Cir W, Indianapolis, IN 46254Off Market
- $--2 bd2 ba993 sqft4291 Village Parkway Cir W APT 7, Indianapolis, IN 46254Off Market
- $147,7002 bd2 ba993 sqft4291 W Village Pkwy W #3 Cir, Indianapolis, IN 46254Off Market
A local agent can set up tours, give advice and negotiate with sellers.
A local lender can help you make sure your offer is ready when you are.
Similar homes
- $140,0002 bd2 ba983 sqft4291 Village Parkway W Creek 11, Indianapolis, IN 46254ActiveMLS ID #22028260, Brian Diss, Wall and Associates. MIBOR as distributed by MLS GRID
- $139,9002 bd2 ba923 sqft5938 Deerwood Ct, Indianapolis, IN 46254Active
 MLS ID #22114892, Angela Richardson, F.C. Tucker Company. MIBOR as distributed by MLS GRID
 - $134,5003 bd1 ba1k sqft4132 N Vinewood Ave, Indianapolis, IN 46254Active
 MLS ID #22101648, Chris Price, Keller Williams Indy Metro Partners. MIBOR as distributed by MLS GRID
 - $215,9002 bd2 ba1.3k sqft4775 Stansbury Ln, Indianapolis, IN 46254Active
 MLS ID #22086751, Julienna Doyle, Forever Homes LLC. MIBOR as distributed by MLS GRID
 - $155,0002 bd2 ba1.4k sqft4422 Abby Creek Ln, Indianapolis, IN 46205ActiveMLS ID #22107560, Tabitha Dinkins, Keller Williams Indy Metro NE. MIBOR as distributed by MLS GRID
- $159,9002 bd3 ba1.4k sqft2217 Rome Dr, Indianapolis, IN 46228ActiveMLS ID #22075278, Jeffrey Howell, F.C. Tucker Company. MIBOR as distributed by MLS GRID
- $148,0002 bd2 ba1k sqft8001 Xenia Dr, Indianapolis, IN 46227ActiveMLS ID #22113830, Sukhvinder Oberoi, Daniels Real Estate. MIBOR as distributed by MLS GRID
- $140,0002 bd1 ba720 sqft4031 W Michigan St, Indianapolis, IN 46222ActiveMLS ID #22110526, Julie Comella, F.C. Tucker Company. MIBOR as distributed by MLS GRID
- $129,9003 bd2 ba1.4k sqft2230 N Arsenal Ave, Indianapolis, IN 46218ActiveMLS ID #22121139, Brayden Sammons, Keller Williams Indy Metro Partners. MIBOR as distributed by MLS GRID
- $159,9002 bd2 ba1.4k sqft1149 Canterbury Sq S #1149, Indianapolis, IN 46260ActiveMLS ID #22117847, Christine Krause, Crossroads Realty. MIBOR as distributed by MLS GRID
- $134,9002 bd2 ba1.1k sqft7466 Braewood Ct, Indianapolis, IN 46217ActiveMLS ID #22113079, Arjun Dhital, Serving You Realty. MIBOR as distributed by MLS GRID
- $161,0003 bd3 ba1.4k sqft9458 Fordham St, Indianapolis, IN 46268ActiveMLS ID #22112966, Steven Koleno, Beycome Brokerage Realty LLC. MIBOR as distributed by MLS GRID
- $140,0003 bd1 ba953 sqft3449 Boulevard Pl, Indianapolis, IN 46203ActiveMLS ID #22115645, Jordan Stamper, @properties. MIBOR as distributed by MLS GRID
- $114,9992 bd2 ba1.2k sqft1358 Tishman Ln, Indianapolis, IN 46260ActiveMLS ID #22112427, Eric Forney, Keller Williams Indy Metro Partners. MIBOR as distributed by MLS GRID
- $129,9003 bd2 ba1.2k sqft735 Southfield Ct, Indianapolis, IN 46227ActiveMLS ID #22116652, Cynthia Bulat, eXp Realty, LLC. MIBOR as distributed by MLS GRID
- $155,0002 bd1 ba1.4k sqft1961 N Dequincy St, Indianapolis, IN 46218ActiveMLS ID #22118750, Gabriel Moore, @properties. MIBOR as distributed by MLS GRID
- $190,0003 bd2 ba1k sqft3610 N Norfolk St, Indianapolis, IN 46224ActiveMLS ID #22110508, Archie Nevins, eXp Realty, LLC. MIBOR as distributed by MLS GRID
- $149,9002 bd1 ba780 sqft1810 N Parker Ave, Indianapolis, IN 46218ActiveMLS ID #22116347, Luis Coronel, Realty of America LLC. MIBOR as distributed by MLS GRID
- $179,9003 bd1 ba925 sqft3720 Allison Ave, Indianapolis, IN 46224ActiveMLS ID #22117281, Lindsay Adams, Pillario Property Management LLC. MIBOR as distributed by MLS GRID
- $155,0003 bd2 ba1.2k sqft3722 Celtic Dr, Indianapolis, IN 46235ActiveMLS ID #22115676, Michael Bounds, Thrive Real Estate. MIBOR as distributed by MLS GRID
