Welcome to this stunning Executive Estate tucked away on a quiet cul-de-sac. Perfectly landscaped on a .52-acre lot, this home offers over 5,400 sq. ft. of luxury living with 5 bedrooms and 5 baths. The Gourmet eat-in Kitchen is a true centerpiece, showcasing Granite countertops, Mocha cabinetry, a Large island with seating, Stainless Steel appliances, and a Glass tile backsplash. The formal Dining room with tray ceiling flows into the Living room for seamless entertainment, while the dramatic Family room impresses with vaulted ceilings, a brick wood-burning fireplace, and walls of windows that fill the space with natural light. The first-floor Office with french doors and bay window creates the perfect work-from-home setting. A custom Mudroom with built-in lockers adds everyday convenience. The expansive Primary suite offers a private walk-out porch, Spa-inspired glamour bath with dual vanities, Jet tub, tiled walk-in shower, and a generous walk-in closet w/ additional storage closet. Upstairs, two Bedrooms share a Jack-and-Jill bath, another offers a private en-suite bath, and a Guest suite/bonus rm includes a newly added closet. The finished lower level extends the living space with a Wet bar, Recreation area, second Office, and Full bath. Step outside to your private backyard oasis, complete with Pergolas, a Paved patio, Stone wood-burning fireplace, Built-in gas grill, Bar seating, and a tranquil Water feature—perfect for entertaining year-round. Additional highlights include Plantation Shutters, Fresh paint throughout, Built-in audio, Landscape lighting, Irrigation system, and a Heated garage. Community amenities include a Clubhouse, Pool, Tennis/Pickleball courts, Playground, and Walking trails. This home blends elegance and comfort in one of the Avon’s most desirable neighborhoods
Closed
Street View
$934,500
4292 Burberry Cir, Avon, OH 44011
5beds
4,321sqft
Single Family Residence
Built in 2011
0.52 Acres Lot
$947,800 Zestimate®
$216/sqft
$4,489 Estimated rent
Home value
$947,800
$853,000 - $1.06M
$4,489/mo
Zestimate® history
Owner options
List your home for rent
$4,489/mo
Rent Zestimate®
Find your next renter with Zillow Rental Manager. Plus, with online applications, you can quickly screen prospective tenants – for free.
$4,489/mo
Rent Zestimate®
Refinance and save
$6,551/mo
Est. payment
Refinancing to a lower rate could help reduce your monthly payments and save thousands over the life of the loan.
$6,551/mo
Est. payment
Explore your selling options
Work with a Zillow partner agent
Leverage their expertise and Zillow's premium Showcase listings to get your home seen by more buyers.
Get startedList with your own agent
Get your home in front of millions of buyers by listing it on Zillow.
Learn how to do itSell it yourself
Take full control of how buyers see your home on Zillow by listing For Sale by Owner (FSBO).
List your homeWhat's special
Heated garageFirst-floor officeBuilt-in audioIrrigation systemFinished lower levelSecond officeQuiet cul-de-sac
Zillow last checked:
Listing updated:
Listed by:
Wendy S Rounds 440-497-8001 wendy@theroundsteam.com,
Howard Hanna
Bought with:
Amy Marinello, 2008002017
Berkshire Hathaway HomeServices Professional Realty
Source: MLS Now,MLS#: 5160965Originating MLS: Lorain County Association Of REALTORS
Facts & features
Interior
Bedrooms & bathrooms
- Bedrooms: 5
- Bathrooms: 5
- Full bathrooms: 4
- 1/2 bathrooms: 1
- Main level bathrooms: 1
Primary bedroom
- Description: Flooring: Carpet
- Level: Second
- Dimensions: 23 x 20
Bedroom
- Description: Flooring: Carpet
- Level: Second
- Dimensions: 11 x 11
Bedroom
- Description: Flooring: Carpet
- Level: Second
- Dimensions: 13 x 12
Bedroom
- Description: Flooring: Carpet
- Level: Second
- Dimensions: 12 x 12
Bedroom
- Description: Flooring: Carpet
- Level: Second
- Dimensions: 21 x 18
Primary bathroom
- Description: Flooring: Ceramic Tile
- Features: Walk-In Closet(s)
- Level: Second
- Dimensions: 12 x 13
Bathroom
- Description: Flooring: Ceramic Tile
- Level: Lower
Dining room
- Description: Flooring: Carpet
- Features: Tray Ceiling(s)
- Level: First
- Dimensions: 17 x 13
Eat in kitchen
- Description: Flooring: Ceramic Tile
- Features: Breakfast Bar, Granite Counters, Sound System, Wired for Sound
- Level: First
- Dimensions: 26 x 22
Entry foyer
- Description: Flooring: Ceramic Tile
- Features: Cathedral Ceiling(s)
- Level: First
- Dimensions: 10 x 11
Family room
- Description: Flooring: Carpet
- Features: Fireplace, High Ceilings, Sound System, Wired for Sound
- Level: First
- Dimensions: 21 x 22
Laundry
- Description: Flooring: Ceramic Tile
- Level: First
- Dimensions: 12 x 6
Living room
- Description: Flooring: Carpet
- Level: First
- Dimensions: 13 x 15
Mud room
- Description: Flooring: Ceramic Tile
- Features: Built-in Features
- Level: First
- Dimensions: 19 x 4
Office
- Description: Flooring: Carpet
- Level: Basement
- Dimensions: 8 x 16
Office
- Description: Flooring: Ceramic Tile
- Level: First
- Dimensions: 14 x 11
Other
- Description: Flooring: Carpet
- Features: Walk-In Closet(s)
- Level: Second
- Dimensions: 14 x 7
Recreation
- Description: Flooring: Carpet
- Features: Wet Bar
- Level: Basement
- Dimensions: 21 x 20
Recreation
- Description: Flooring: Carpet
- Features: Wet Bar, Sound System, Wired for Sound
- Level: Basement
- Dimensions: 38 x 18
Heating
- Forced Air, Fireplace(s)
Cooling
- Central Air, Ceiling Fan(s)
Appliances
- Included: Built-In Oven, Cooktop, Dishwasher, Disposal, Microwave, Range, Refrigerator
- Laundry: Laundry Chute, Main Level
Features
- Breakfast Bar, Tray Ceiling(s), Ceiling Fan(s), Crown Molding, Double Vanity, Entrance Foyer, Eat-in Kitchen, Granite Counters, High Ceilings, Kitchen Island, Open Floorplan, Pantry, Recessed Lighting, Storage, Walk-In Closet(s)
- Basement: Daylight,Full,Finished,Sump Pump
- Number of fireplaces: 2
- Fireplace features: Free Standing, Gas Starter, Great Room, Outside, Wood Burning
Interior area
- Total structure area: 4,321
- Total interior livable area: 4,321 sqft
- Finished area above ground: 4,321
Property
Parking
- Parking features: Attached, Garage, Garage Door Opener, Heated Garage, Paved, Garage Faces Side
- Attached garage spaces: 3
Accessibility
- Accessibility features: None
Features
- Levels: Two
- Stories: 2
- Patio & porch: Front Porch, Patio, Porch
- Exterior features: Built-in Barbecue, Barbecue, Sprinkler/Irrigation, Lighting, Outdoor Grill
- Pool features: Community
- Fencing: Invisible
- Has view: Yes
- View description: Trees/Woods
Lot
- Size: 0.52 Acres
- Dimensions: 115 x 180
- Features: Cul-De-Sac, Private, Waterfall, Wooded
Details
- Additional structures: Pergola
- Parcel number: 0400012103300
Construction
Type & style
- Home type: SingleFamily
- Architectural style: Colonial
- Property subtype: Single Family Residence
Materials
- Brick, Vinyl Siding
- Roof: Asphalt,Fiberglass
Condition
- Year built: 2011
Utilities & green energy
- Sewer: Public Sewer
- Water: Public
Community & HOA
Community
- Features: Common Grounds/Area, Clubhouse, Playground, Park, Sidewalks, Tennis Court(s), Pool
- Security: Security System, Smoke Detector(s)
- Subdivision: Highland Park
HOA
- Has HOA: No
- Services included: Association Management, Common Area Maintenance, Pool(s), Recreation Facilities, Reserve Fund
- HOA fee: $450 annually
- HOA name: Highland Park
Location
- Region: Avon
Financial & listing details
- Price per square foot: $216/sqft
- Tax assessed value: $870,180
- Annual tax amount: $14,972
- Date on market: 10/11/2025
- Cumulative days on market: 30 days
- Listing agreement: Exclusive Right To Sell
- Listing terms: Cash,Conventional
Price history
| Date | Event | Price |
|---|---|---|
| 12/23/2025 | Sold | $934,500-4.1%$216/sqft |
Source: Public Record Report a problem | ||
| 11/10/2025 | Pending sale | $974,900$226/sqft |
Source: MLS Now #5160965 Report a problem | ||
| 10/30/2025 | Contingent | $974,900$226/sqft |
Source: MLS Now #5160965 Report a problem | ||
| 10/11/2025 | Listed for sale | $974,900+122.7%$226/sqft |
Source: MLS Now #5160965 Report a problem | ||
| 11/15/2011 | Sold | $437,800$101/sqft |
Source: MLS Now #3283038 Report a problem | ||
Public tax history
| Year | Property taxes | Tax assessment |
|---|---|---|
| 2024 | $14,972 +32.4% | $304,570 +48.9% |
| 2023 | $11,311 +1% | $204,480 |
| 2022 | $11,205 -0.2% | $204,480 |
| 2021 | $11,228 +3.3% | $204,480 +10.1% |
| 2020 | $10,867 +2.1% | $185,730 |
| 2019 | $10,644 +7.9% | $185,730 |
| 2018 | $9,862 -0.2% | $185,730 +7.1% |
| 2017 | $9,885 -1.1% | $173,420 |
| 2016 | $10,000 -1% | $173,420 |
| 2015 | $10,099 +7.6% | $173,420 +6.7% |
| 2014 | $9,389 -0.5% | $162,580 |
| 2013 | $9,440 +1.6% | $162,580 |
| 2012 | $9,289 | $162,580 +156.4% |
| 2011 | -- | $63,400 |
| 2010 | -- | -- |
Find assessor info on the county website
Neighborhood: 44011
Nearby homes
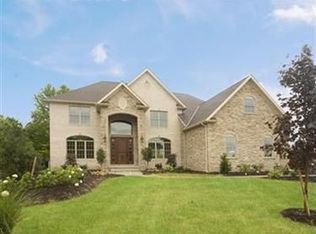
- $1,100,0005 bd5 ba3.9k sqft4300 Burberry Cir, Avon, OH 44011Sold
- $919,9004 bd5 ba4.1k sqft36425 Wendell St, Avon, OH 44011Off Market

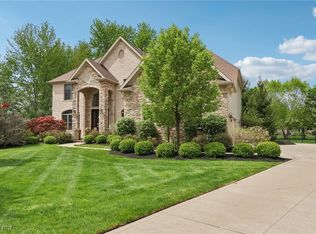
- $1,100,0005 bd5 ba5k sqft4300 Burberry Ct, Avon, OH 44011Sold
- $1,006,0004 bd3 ba3.8k sqft36429 Wendell St, Avon, OH 44011Off Market
- $932,8004 bd5 ba3.8k sqft36415 Wendell St, Avon, OH 44011Off Market
- $1,439,3005 bd7 ba6.5k sqft36305 Ravinia Ln, Avon, OH 44011Off Market
- $1,119,8005 bd6 ba3.4k sqft36304 Ravinia Ln, Avon, OH 44011Off Market
- $925,3004 bd4 ba3.5k sqft36301 Ravinia Ln, Avon, OH 44011Off Market
Nearby schools
GreatSchools rating
- NAAvon Village Elementary SchoolGrades: PK-KDistance: 1.3 mi
- 7/10Avon Middle SchoolGrades: 6-8Distance: 1 mi
- 9/10Avon High SchoolGrades: 8-12Distance: 1.3 mi
Schools provided by the listing agent
- District: Avon LSD - 4703
Source: MLS Now. This data may not be complete. We recommend contacting the local school district to confirm school assignments for this home.
Get a cash offer in 3 minutes
Find out how much your home could sell for in as little as 3 minutes with a no-obligation cash offer.
Estimated market value
$947,800
Get a cash offer in 3 minutes
Find out how much your home could sell for in as little as 3 minutes with a no-obligation cash offer.
Estimated market value
$947,800
- Ohio
- Lorain County
- Avon
- 44011
- 4292 Burberry Cir
Nearby cities
Nearby zip codes
Other Avon Topics
