Welcome to this Stunning Executive Estate nestled on a quiet Cul-de-sac. This meticulously landscaped 0.71-acre home features over 5,080 sq. ft of Luxury living, offering 5 bedrooms and 5 full baths, all thoughtfully designed with high-end finishes. Gourmet Kitchen is a true showpiece with Custom cabinetry and Top-tier Appl. *Sub-Zero Refrigerator & Beverage Ref. *Wolf Gas Range* JennAir Oven & Hood* KitchenAid DW *Microwave drawer* Quartz countertops* Seating Island with Prep sink & Pot filler. The Morning room impresses with floor to ceiling Custom Bar, Ice maker, Bar sink, Leathered Granite counters and access to the outdoor living space. Dining room adds character with a custom brick accent wall & updated lighting. The 2-story Great room showcasing a Stone Gas FP surrounded by white shiplap accent wall. The luxurious primary suite, featuring Gas fireplace and a fully renovated Spa-like bath w/ Freestanding Tub, Heated floors, Quartz countertops, and hotel-style mirrors. Second floor features 2 bedrooms joined with a Jack-and-Jill bath and Bedroom with its own private en-suite along with laundry rm for added convenience. The 1st fl. Guest suite/Office with attached full bath, is a great flex space. A well-appointed Mudroom with custom lockers and a built-in bench ensures an organized entryway. Step outside into your private resort-like retreat featuring a Covered living area with overhead Heaters, a built-in outdoor Kitchen w/Limestone counters and an Ice cooler, a Stamped concrete patio, and a beautiful Stone wood-burning fireplace w/ Gas starter. The expansive backyard offers privacy and space for a future pool. The finished walk-up basement provides even more space to entertain, complete with a Wet bar, Rec. area & full bath. Additional highlights include a rear-attached garage for added storage. New Trane Furnace, A/C, and Tankless Hot Water Tank (April 2025). Amenities include Pool, Club House, Tennis/Pickle ball courts, Playground & Walking Trails.
Closed
$1,100,000
4300 Burberry Ct, Avon, OH 44011
5beds
5,080sqft
Single Family Residence
Built in 2010
0.71 Acres Lot
$1,130,600 Zestimate®
$217/sqft
$4,789 Estimated rent
Home value
$1,130,600
$1.01M - $1.27M
$4,789/mo
Zestimate® history
Owner options
List your home for rent
$4,789/mo
Rent Zestimate®
Find your next renter with Zillow Rental Manager. Plus, with online applications, you can quickly screen prospective tenants – for free.
$4,789/mo
Rent Zestimate®
Refinance and save
$7,661/mo
Est. payment
Refinancing to a lower rate could help reduce your monthly payments and save thousands over the life of the loan.
$7,661/mo
Est. payment
Explore your selling options
Work with a Zillow partner agent
Leverage their expertise and Zillow's premium Showcase listings to get your home seen by more buyers.
Get startedList with your own agent
Get your home in front of millions of buyers by listing it on Zillow.
Learn how to do itSell it yourself
Take full control of how buyers see your home on Zillow by listing For Sale by Owner (FSBO).
List your homeWhat's special
Gas fireplaceSeating islandFinished walk-up basementHeated floorsQuiet cul-de-sacOutdoor kitchenLuxurious primary suite
Zillow last checked:
Listing updated:
Listed by:
Wendy S Rounds wendy@theroundsteam.com440-497-8001,
Howard Hanna
Bought with:
Carolyn A Marro, 393330
Howard Hanna
Source: MLS Now,MLS#: 5118249Originating MLS: Lorain County Association Of REALTORS
Facts & features
Interior
Bedrooms & bathrooms
- Bedrooms: 5
- Bathrooms: 5
- Full bathrooms: 5
- Main level bathrooms: 1
- Main level bedrooms: 1
Primary bedroom
- Description: Flooring: Wood
- Features: Tray Ceiling(s), Fireplace, Wired for Sound
- Level: Second
- Dimensions: 19.00 x 18.00
Bedroom
- Description: Flooring: Carpet
- Level: Second
- Dimensions: 19.00 x 18.00
Bedroom
- Description: Flooring: Carpet
- Level: Second
- Dimensions: 12.00 x 14.00
Bedroom
- Description: Flooring: Carpet
- Level: Second
- Dimensions: 12.00 x 14.00
Bedroom
- Description: Flooring: Wood
- Level: First
- Dimensions: 10.00 x 13.00
Primary bathroom
- Description: Flooring: Ceramic Tile
- Features: Soaking Tub, Walk-In Closet(s)
- Level: Second
- Dimensions: 14 x 15
Bathroom
- Description: Flooring: Ceramic Tile
- Level: Lower
Dining room
- Description: Flooring: Wood
- Level: First
- Dimensions: 14.00 x 16.00
Entry foyer
- Description: Flooring: Wood
- Level: First
Great room
- Description: Flooring: Wood
- Features: Cathedral Ceiling(s), Fireplace
- Level: First
- Dimensions: 22.00 x 17.00
Kitchen
- Description: Flooring: Wood
- Features: Breakfast Bar, Built-in Features, Wired for Sound
- Level: First
- Dimensions: 19.00 x 18.00
Laundry
- Description: Flooring: Ceramic Tile
- Level: Second
- Dimensions: 7 x 7
Living room
- Description: Flooring: Wood
- Level: First
- Dimensions: 13.00 x 14.00
Mud room
- Description: Flooring: Ceramic Tile
- Features: Bookcases, Built-in Features
- Level: First
- Dimensions: 6 x 6
Pantry
- Description: Flooring: Ceramic Tile
- Level: First
Recreation
- Description: Flooring: Carpet
- Features: Wet Bar, Built-in Features, Bar
- Level: Basement
- Dimensions: 42 x 28
Sitting room
- Description: Flooring: Wood
- Features: Wet Bar, Built-in Features, Granite Counters, Wired for Sound
- Level: First
- Dimensions: 10.00 x 16.00
Heating
- Forced Air, Gas
Cooling
- Central Air, Zoned
Appliances
- Included: Built-In Oven, Dryer, Dishwasher, Disposal, Microwave, Range, Refrigerator, Washer
- Laundry: Upper Level
Features
- Kitchen Island, Open Floorplan, Recessed Lighting, Soaking Tub
- Basement: Full,Finished,Bath/Stubbed,Walk-Up Access,Sump Pump
- Number of fireplaces: 2
- Fireplace features: Gas, Great Room, Primary Bedroom, Outside, Wood Burning
Interior area
- Total structure area: 5,080
- Total interior livable area: 5,080 sqft
- Finished area above ground: 3,904
- Finished area below ground: 1,176
Property
Parking
- Parking features: Attached, Drain, Electricity, Garage, Garage Door Opener, Paved
- Attached garage spaces: 3
Accessibility
- Accessibility features: None
Features
- Levels: Two
- Stories: 2
- Patio & porch: Deck, Patio
- Exterior features: Sprinkler/Irrigation, Lighting, Outdoor Grill, Outdoor Kitchen
- Pool features: Community
Lot
- Size: 0.71 Acres
- Features: Back Yard, Cul-De-Sac, Sprinklers In Front, Open Lot, Many Trees, Waterfall
Details
- Additional structures: Outbuilding, Storage
- Parcel number: 0400012103299
Construction
Type & style
- Home type: SingleFamily
- Architectural style: Colonial
- Property subtype: Single Family Residence
Materials
- Brick, Stone
- Roof: Asphalt,Fiberglass
Condition
- Year built: 2010
Utilities & green energy
- Sewer: Public Sewer
- Water: Public
Community & HOA
Community
- Features: Park, Pool, Tennis Court(s)
- Security: Smoke Detector(s)
- Subdivision: Highland Park
HOA
- Has HOA: Yes
- Services included: Association Management, Common Area Maintenance, Recreation Facilities
- HOA fee: $450 annually
- HOA name: Highland Park
Location
- Region: Avon
Financial & listing details
- Price per square foot: $217/sqft
- Annual tax amount: $16,599
- Date on market: 8/29/2025
- Cumulative days on market: 28 days
- Listing agreement: Exclusive Right To Sell
- Listing terms: Cash,Conventional
Price history
| Date | Event | Price |
|---|---|---|
| 8/28/2025 | Sold | $1,100,000-4.3%$217/sqft |
Source: MLS Now #5118249 Report a problem | ||
| 6/5/2025 | Pending sale | $1,150,000$226/sqft |
Source: MLS Now #5118249 Report a problem | ||
| 5/8/2025 | Listed for sale | $1,150,000+78.8%$226/sqft |
Source: MLS Now #5118249 Report a problem | ||
| 8/18/2010 | Sold | $643,000$127/sqft |
Source: MLS Now #3096173 Report a problem | ||
Public tax history
Tax history is unavailable.
Neighborhood: 44011
Nearby homes
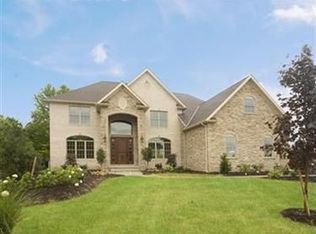
- $1,100,0005 bd5 ba3.9k sqft4300 Burberry Cir, Avon, OH 44011Sold
- $1,041,7005 bd4 ba4.6k sqft4304 Burberry Cir, Avon, OH 44011Off Market
- $934,5005 bd5 ba4.3k sqft4292 Burberry Cir, Avon, OH 44011Sold
- $1,206,3004 bd5 ba4.1k sqft4301 Essex Ct, Avon, OH 44011Off Market
- $919,9004 bd5 ba4.1k sqft36425 Wendell St, Avon, OH 44011Off Market
- $1,006,0004 bd3 ba3.8k sqft36429 Wendell St, Avon, OH 44011Off Market
- $872,5004 bd5 ba3.7k sqft4303 Burberry Cir, Avon, OH 44011Off Market
- $1,159,0004 bd4 ba4.2k sqft4305 Essex Ct, Avon, OH 44011Off Market
Nearby schools
GreatSchools rating
- NAAvon Village Elementary SchoolGrades: PK-KDistance: 1.4 mi
- 7/10Avon Middle SchoolGrades: 6-8Distance: 1 mi
- 9/10Avon High SchoolGrades: 8-12Distance: 1.3 mi
Schools provided by the listing agent
- District: Avon LSD - 4703
Source: MLS Now. This data may not be complete. We recommend contacting the local school district to confirm school assignments for this home.
Get a cash offer in 3 minutes
Find out how much your home could sell for in as little as 3 minutes with a no-obligation cash offer.
Estimated market value
$1,130,600
Get a cash offer in 3 minutes
Find out how much your home could sell for in as little as 3 minutes with a no-obligation cash offer.
Estimated market value
$1,130,600
- Ohio
- Lorain County
- Avon
- 44011
- 4300 Burberry Ct
Nearby cities
Nearby zip codes
Other Avon Topics
