Large Tri-Level Design with 4 bedrooms, 2-Car Attached Garage, Large Corner Lot with Newer Privacy Fencing, No Rear Neighbor, Exterior Vinyl Siding, Vinyl Double Pane Windows, Custom Stamped Concrete Walkway, New Interior Paint, Newer Upgrade Carpeting, Large Kitchen Eating Space with Custom Glass Block Wall, Family Room with Gas Log Fireplace & Access to Rear Patio, Updated Bathrooms, Primary Bedroom has a Walk-In Closet, Furnace has been Cleaned & Serviced, Updated Front Door & Garage Door, Living Room with Custom Bay Window, Automatic Sprinkler System, This Property is Very Clean and Move-In Ready!
Sold for $498,000
$498,000
4292 E 91st Drive, Thornton, CO 80229
4beds
1,736sqft
Single Family Residence
Built in 1980
0.26 Acres Lot
$475,400 Zestimate®
$287/sqft
$2,806 Estimated rent
Home value
$475,400
$442,000 - $509,000
$2,806/mo
Zestimate® history
Owner options
List your home for rent
$2,806/mo
Rent Zestimate®
Find your next renter with Zillow Rental Manager. Plus, with online applications, you can quickly screen prospective tenants – for free.
$2,806/mo
Rent Zestimate®
Refinance and save
$3,199/mo
Est. payment
Refinancing to a lower rate could help reduce your monthly payments and save thousands over the life of the loan.
$3,199/mo
Est. payment
Explore your selling options
Work with a Zillow partner agent
Leverage their expertise and Zillow's premium Showcase listings to get your home seen by more buyers.
Get startedList with your own agent
Get your home in front of millions of buyers by listing it on Zillow.
Learn how to do itSell it yourself
Take full control of how buyers see your home on Zillow by listing For Sale by Owner (FSBO).
List your homeWhat's special
Gas log fireplaceCustom glass block wallCorner lotAutomatic sprinkler systemNew interior paintCustom bay windowWalk-in closet
Zillow last checked:
Listing updated:
Listed by:
Mark Jessop 303-913-8551 markjessop@kw.com,
Keller Williams DTC
Bought with:
Claudia I Loera, 100001033
Casablanca Realty Homes, LLC
Source: REcolorado as distributed by MLS GRID,MLS#: 9661057
Facts & features
Interior
Bedrooms & bathrooms
- Bedrooms: 4
- Bathrooms: 2
- Full bathrooms: 1
- 3/4 bathrooms: 1
Primary bedroom
- Description: New Paint, Newer Carpet, Walk-In Closet
- Level: Upper
- Area: 209.25 Square Feet
- Dimensions: 13.5 x 15.5
Bedroom
- Description: New Paint, Newer Carpet,
- Level: Lower
- Area: 108 Square Feet
- Dimensions: 9 x 12
Bedroom
- Description: New Paint, Newer Carpet
- Level: Upper
- Area: 142.5 Square Feet
- Dimensions: 9.5 x 15
Bedroom
- Description: New Paint, Newer Carpet
- Level: Upper
- Area: 103.5 Square Feet
- Dimensions: 9 x 11.5
Bathroom
- Description: Custom Tile, New Paint, Updated
- Level: Lower
Bathroom
- Description: Vinyl Floor, Updated
- Level: Upper
Family room
- Description: Gas Fireplace, Newer Carpet, New Paint, Access To Patio
- Level: Lower
- Area: 237.5 Square Feet
- Dimensions: 12.5 x 19
Kitchen
- Description: Eating Space, Custom Glass Block, Tile Floor, Stainless Steel Appliances
- Level: Main
- Area: 156.75 Square Feet
- Dimensions: 9.5 x 16.5
Laundry
- Description: Custom Tile, Space For Full Size Washer & Dryer
- Level: Lower
Living room
- Description: Bay Window, New Paint, Newer Carpet,
- Level: Main
- Area: 243 Square Feet
- Dimensions: 13.5 x 18
Heating
- Forced Air, Natural Gas
Cooling
- Central Air
Appliances
- Included: Dishwasher, Disposal, Gas Water Heater, Microwave, Oven, Range, Refrigerator, Self Cleaning Oven
- Laundry: In Unit
Features
- Eat-in Kitchen, Laminate Counters, Pantry, Smoke Free, Walk-In Closet(s)
- Flooring: Carpet, Tile, Vinyl
- Windows: Bay Window(s), Double Pane Windows
- Basement: Crawl Space
- Number of fireplaces: 1
- Fireplace features: Family Room, Gas Log
Interior area
- Total structure area: 1,736
- Total interior livable area: 1,736 sqft
- Finished area above ground: 1,736
Property
Parking
- Total spaces: 2
- Parking features: Concrete
- Attached garage spaces: 2
Features
- Levels: Tri-Level
- Entry location: Ground
- Patio & porch: Patio
- Exterior features: Private Yard, Rain Gutters
- Fencing: Full
Lot
- Size: 0.26 Acres
- Features: Corner Lot, Landscaped, Level, Sprinklers In Front, Sprinklers In Rear
Details
- Parcel number: R0076824
- Special conditions: Standard
Construction
Type & style
- Home type: SingleFamily
- Architectural style: Contemporary
- Property subtype: Single Family Residence
Materials
- Frame, Vinyl Siding
- Foundation: Concrete Perimeter, Slab
- Roof: Composition
Condition
- Updated/Remodeled
- Year built: 1980
Details
- Builder model: Tri-Level
- Builder name: Remington Homes
Utilities & green energy
- Electric: 110V, 220 Volts
- Sewer: Public Sewer
- Water: Public
- Utilities for property: Cable Available, Electricity Connected, Natural Gas Connected, Phone Connected
Community & HOA
Community
- Security: Carbon Monoxide Detector(s), Smoke Detector(s)
- Subdivision: Remington
HOA
- Has HOA: Yes
- Amenities included: Park
- HOA fee: $230 annually
- HOA name: Remington HOA
- HOA phone: 303-733-1121
Location
- Region: Thornton
Financial & listing details
- Price per square foot: $287/sqft
- Tax assessed value: $457,000
- Annual tax amount: $2,598
- Date on market: 3/1/2025
- Listing terms: Cash,Conventional,FHA,VA Loan
- Exclusions: None
- Ownership: Individual
- Electric utility on property: Yes
- Road surface type: Paved
Price history
| Date | Event | Price |
|---|---|---|
| 4/16/2025 | Sold | $498,000$287/sqft |
Source:  REcolorado as distributed by MLS GRID #9661057 Report a problem REcolorado as distributed by MLS GRID #9661057 Report a problem | ||
| 3/14/2025 | Pending sale | $498,000$287/sqft |
Source: REcolorado as distributed by MLS GRID #9661057 Report a problem | ||
| 3/1/2025 | Listed for sale | $498,000$287/sqft |
Source: REcolorado as distributed by MLS GRID #9661057 Report a problem | ||
Public tax history
| Year | Property taxes | Tax assessment |
|---|---|---|
| 2025 | $2,598 +15% | $28,570 -12.5% |
| 2024 | $2,259 +9.2% | $32,670 |
| 2023 | $2,069 +34.4% | $32,670 +26% |
| 2022 | $1,540 | $25,930 -2.8% |
| 2021 | -- | $26,670 +15.8% |
| 2020 | $1,258 | $23,030 -0.2% |
| 2019 | $1,258 +27.2% | $23,080 +19.6% |
| 2018 | $989 | $19,290 |
| 2017 | $989 | $19,290 +20.6% |
| 2016 | -- | $16,000 +99% |
| 2015 | $681 | $8,040 +26.8% |
| 2014 | -- | $6,340 |
| 2013 | -- | $6,340 -55% |
| 2012 | -- | $14,100 |
| 2011 | -- | $14,100 -2.1% |
| 2010 | -- | $14,400 +100.3% |
| 2009 | -- | $7,190 -18.3% |
| 2008 | -- | $8,800 -47.5% |
| 2007 | -- | $16,760 -0.8% |
| 2006 | -- | $16,900 |
| 2005 | -- | $16,900 +10.2% |
| 2004 | -- | $15,340 |
| 2003 | $1,290 +2% | $15,340 +2% |
| 2002 | $1,264 +16.6% | $15,040 +28.1% |
| 2001 | $1,084 | $11,740 |
| 2000 | -- | $11,740 |
Find assessor info on the county website
Neighborhood: Remington
Nearby homes
- $427,1002 bd1 ba1k sqft4282 E 91st Dr, Thornton, CO 80229Off Market
- $394,1002 bd1 ba1.3k sqft4272 E 91st Dr, Thornton, CO 80229Off Market
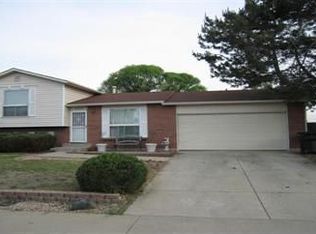
- $505,0004 bd4 ba2.2k sqft9115 Bellaire St, Thornton, CO 80229Off Market
- $469,0004 bd2 ba1.9k sqft9106 Clermont Dr, Thornton, CO 80229Sold

- $424,7002 bd2 ba1.3k sqft4271 E 91st Dr, Thornton, CO 80229Off Market
- $433,9003 bd1 ba1.4k sqft4262 E 91st Dr, Thornton, CO 80229Off Market
- $491,0005 bd2 ba1.6k sqft9115 Clermont Dr, Thornton, CO 80229Off Market
- $430,2003 bd1 ba1.7k sqft9125 Bellaire St, Thornton, CO 80229Off Market
Nearby schools
GreatSchools rating
- 1/10Alsup Elementary SchoolGrades: PK-6Distance: 2.8 mi
- 2/10Adams City Middle SchoolGrades: 7-8Distance: 2.3 mi
- 3/10Adams City High SchoolGrades: 9-12Distance: 3 mi
Schools provided by the listing agent
- Elementary: Alsup
- Middle: Adams City
- High: Adams City
- District: Adams 14
Source: REcolorado as distributed by MLS GRID. This data may not be complete. We recommend contacting the local school district to confirm school assignments for this home.
Get a cash offer in 3 minutes
Find out how much your home could sell for in as little as 3 minutes with a no-obligation cash offer.
Estimated market value
$475,400
Get a cash offer in 3 minutes
Find out how much your home could sell for in as little as 3 minutes with a no-obligation cash offer.
Estimated market value
$475,400
- Colorado
- Adams County
- Thornton
- 80229
- Remington
- 4292 E 91st Drive
Nearby cities
Nearby neighborhoods
Nearby zip codes
Other Thornton Topics
