Welcome home to this charming residence situated on a corner lot in Thornton’s quiet and established Remington community, ideally located just across the street from Pelican Ponds Open Space and trails. Boasting beautiful curb appeal with a lush front yard and a majestic mature tree, this home offers a perfect balance of comfort and convenience. The heart of the home features a bright and airy open-concept living space, where the living room flows seamlessly into the dining area and kitchen. The kitchen is equipped with stainless steel appliances. Step through the French doors off the dining room to find a spacious back deck—your private retreat for morning coffee or weekend BBQs. The main floor is completed by two sun-drenched bedrooms and a well-appointed full bathroom. The finished basement expands the home's footprint, offering a family room perfect for movie nights or a play area. You’ll also find two additional bedrooms, a 3/4 bathroom, and a convenient laundry area. Outdoor enthusiasts will love the fully fenced backyard, featuring a sunny deck, professional landscaping, and dedicated garden beds ready for your green thumb. With an attached 2-car garage and a location that puts you just minutes from premium dining, shopping, and outdoor recreation, this Remington gem is ready for you to call it home!
Sold for $469,000
$469,000
9106 Clermont Drive, Thornton, CO 80229
4beds
1,976sqft
Single Family Residence
Built in 1981
10,716 Square Feet Lot
$469,600 Zestimate®
$237/sqft
$2,935 Estimated rent
Home value
$469,600
$446,000 - $493,000
$2,935/mo
Zestimate® history
Owner options
List your home for rent
$2,935/mo
Rent Zestimate®
Find your next renter with Zillow Rental Manager. Plus, with online applications, you can quickly screen prospective tenants – for free.
$2,935/mo
Rent Zestimate®
Refinance and save
$3,076/mo
Est. payment
Refinancing to a lower rate could help reduce your monthly payments and save thousands over the life of the loan.
$3,076/mo
Est. payment
Explore your selling options
Work with a Zillow partner agent
Leverage their expertise and Zillow's premium Showcase listings to get your home seen by more buyers.
Get startedList with your own agent
Get your home in front of millions of buyers by listing it on Zillow.
Learn how to do itSell it yourself
Take full control of how buyers see your home on Zillow by listing For Sale by Owner (FSBO).
List your homeWhat's special
Fully fenced backyardCorner lotSunny deckSpacious back deckLush front yardDedicated garden bedsProfessional landscaping
Zillow last checked:
Listing updated:
Listed by:
The Munoz Group 720-987-4258 cynthia.munoz@redfin.com,
Redfin Corporation
Bought with:
Tyler Martinez, 100079433
Brokers Guild Homes
Tony Martinez, 40014474
Brokers Guild Real Estate
Source: REcolorado as distributed by MLS GRID,MLS#: 8442164
Facts & features
Interior
Bedrooms & bathrooms
- Bedrooms: 4
- Bathrooms: 2
- Full bathrooms: 1
- 3/4 bathrooms: 1
- Main level bathrooms: 1
- Main level bedrooms: 2
Bedroom
- Description: Closet, Ceiling Fan, Carpet Flooring
- Level: Main
- Area: 182 Square Feet
- Dimensions: 13 x 14
Bedroom
- Description: Closet, Carpet Flooring
- Level: Main
- Area: 110 Square Feet
- Dimensions: 10 x 11
Bedroom
- Description: Closet, Carpet Flooring
- Level: Basement
- Area: 120 Square Feet
- Dimensions: 10 x 12
Bedroom
- Description: Closet, Carpet Flooring
- Level: Basement
- Area: 154 Square Feet
- Dimensions: 11 x 14
Bathroom
- Description: Tub/Shower Combination, Sink With Vanity, Tile Flooring
- Level: Main
- Area: 40 Square Feet
- Dimensions: 8 x 5
Bathroom
- Description: Shower, Sink With Vanity, Laundry, Tile Flooring
- Level: Basement
- Area: 56 Square Feet
- Dimensions: 7 x 8
Dining room
- Description: French Door To Deck, Wood Flooring
- Level: Main
Family room
- Description: Carpet Flooring
- Level: Basement
- Area: 418 Square Feet
- Dimensions: 22 x 19
Kitchen
- Description: Stainless Steel Appliances, Cabinetry, Tile Flooring
- Level: Main
- Area: 96 Square Feet
- Dimensions: 8 x 12
Living room
- Description: Ceiling Fan, Wood Flooring
- Level: Main
- Area: 713 Square Feet
- Dimensions: 23 x 31
Heating
- Floor Furnace, Forced Air
Cooling
- None
Appliances
- Included: Dishwasher, Disposal, Double Oven, Gas Water Heater, Range, Refrigerator
Features
- Ceiling Fan(s), High Speed Internet, Pantry, Smoke Free
- Flooring: Carpet, Tile, Vinyl, Wood
- Windows: Double Pane Windows
- Basement: Finished,Sump Pump
Interior area
- Total structure area: 1,976
- Total interior livable area: 1,976 sqft
- Finished area above ground: 1,016
- Finished area below ground: 900
Property
Parking
- Total spaces: 4
- Parking features: Garage - Attached
- Attached garage spaces: 2
- Details: Off Street Spaces: 2
Features
- Levels: One
- Stories: 1
- Patio & porch: Deck
- Exterior features: Dog Run, Garden, Private Yard, Smart Irrigation
- Fencing: Full
- Has view: Yes
- View description: City, Mountain(s)
Lot
- Size: 10,716 Square Feet
- Features: Corner Lot, Open Space
Details
- Parcel number: R0076884
- Special conditions: Standard
Construction
Type & style
- Home type: SingleFamily
- Property subtype: Single Family Residence
Materials
- Brick, Frame, Wood Siding
- Roof: Composition
Condition
- Year built: 1981
Utilities & green energy
- Sewer: Public Sewer
- Water: Public
- Utilities for property: Cable Available, Electricity Connected, Internet Access (Wired), Natural Gas Connected, Phone Available
Community & HOA
Community
- Security: Smart Cameras
- Subdivision: Remington
HOA
- Has HOA: Yes
- Services included: Maintenance Grounds
- HOA fee: $250 annually
- HOA name: Remington
- HOA phone: 303-457-1444
Location
- Region: Thornton
Financial & listing details
- Price per square foot: $237/sqft
- Tax assessed value: $473,000
- Annual tax amount: $2,834
- Date on market: 4/9/2026
- Listing terms: Cash,Conventional,FHA,VA Loan
- Exclusions: Washer, Dryer, All Personal Property
- Ownership: Individual
- Electric utility on property: Yes
- Road surface type: Paved
Price history
| Date | Event | Price |
|---|---|---|
| 7/9/2026 | Sold | $469,000$237/sqft |
Source:  REcolorado as distributed by MLS GRID #8442164 Report a problem REcolorado as distributed by MLS GRID #8442164 Report a problem | ||
| 6/18/2026 | Pending sale | $469,000$237/sqft |
Source: REcolorado as distributed by MLS GRID #8442164 Report a problem | ||
| 5/17/2026 | Listed for sale | $469,000$237/sqft |
Source: REcolorado as distributed by MLS GRID #8442164 Report a problem | ||
| 5/11/2026 | Pending sale | $469,000$237/sqft |
Source: REcolorado as distributed by MLS GRID #8442164 Report a problem | ||
| 5/8/2026 | Listed for sale | $469,000$237/sqft |
Source: REcolorado as distributed by MLS GRID #8442164 Report a problem | ||
| 4/15/2026 | Pending sale | $469,000$237/sqft |
Source: REcolorado as distributed by MLS GRID #8442164 Report a problem | ||
| 4/9/2026 | Listed for sale | $469,000+70.5%$237/sqft |
Source: REcolorado as distributed by MLS GRID #8442164 Report a problem | ||
| 1/24/2017 | Sold | $275,000+116.5%$139/sqft |
Source: Public Record Report a problem | ||
| 8/2/2007 | Sold | $127,000-21.2%$64/sqft |
Source: Public Record Report a problem | ||
| 12/22/2000 | Sold | $161,200+25.4%$82/sqft |
Source: Public Record Report a problem | ||
| 12/17/1998 | Sold | $128,500+21.8%$65/sqft |
Source: Public Record Report a problem | ||
| 6/3/1996 | Sold | $105,500$53/sqft |
Source: Public Record Report a problem | ||
Public tax history
| Year | Property taxes | Tax assessment |
|---|---|---|
| 2025 | $2,676 +15% | $29,570 -11.9% |
| 2024 | $2,327 +10.1% | $33,550 |
| 2023 | $2,113 -1.6% | $33,550 +26.7% |
| 2022 | $2,148 | $26,480 -2.8% |
| 2021 | -- | $27,230 +9.8% |
| 2020 | $1,797 | $24,810 -0.2% |
| 2019 | $1,797 +23.3% | $24,860 +39.5% |
| 2018 | $1,457 | $17,820 |
| 2017 | $1,457 | $17,820 +35.4% |
| 2016 | -- | $13,160 |
| 2015 | $1,115 | $13,160 +23.2% |
| 2014 | -- | $10,680 |
| 2013 | -- | $10,680 -4.9% |
| 2012 | -- | $11,230 |
| 2011 | -- | $11,230 +2% |
| 2010 | -- | $11,010 |
| 2009 | -- | $11,010 -16.5% |
| 2008 | -- | $13,190 |
| 2007 | -- | $13,190 -3.3% |
| 2006 | -- | $13,640 |
| 2005 | -- | $13,640 +1.3% |
| 2004 | -- | $13,460 |
| 2003 | $1,139 +2% | $13,460 +1.4% |
| 2002 | $1,116 +13.6% | $13,280 +24.8% |
| 2001 | $983 | $10,640 |
| 2000 | -- | $10,640 |
Find assessor info on the county website
Neighborhood: Remington
Nearby homes
- $468,8004 bd2 ba1.7k sqft9126 Clermont Dr, Thornton, CO 80229Off Market

- $--5 bd3 ba1.6k sqft9115 Clermont Dr, Thornton, CO 80229Auction
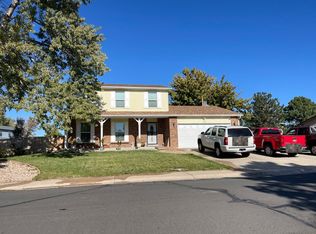
- $467,0004 bd2 ba1.8k sqft9136 Clermont Dr, Thornton, CO 80229Off Market
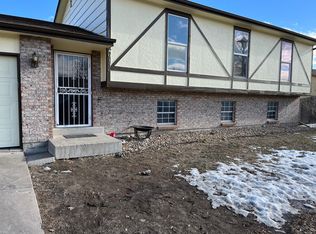
- $445,1003 bd2 ba1.9k sqft9125 Clermont Dr, Thornton, CO 80229Off Market

- $498,0004 bd2 ba1.7k sqft4292 E 91st Dr, Thornton, CO 80229Sold
- $409,8003 bd1 ba1.3k sqft9146 Clermont Dr, Thornton, CO 80229Off Market
- $476,0004 bd2 ba1.8k sqft9124 Bellaire St, Thornton, CO 80229Off Market
- $484,9004 bd2 ba1.8k sqft9127 Birch St, Thornton, CO 80229Off Market
Nearby schools
GreatSchools rating
- 1/10Alsup Elementary SchoolGrades: PK-6Distance: 2.8 mi
- 2/10Adams City Middle SchoolGrades: 7-8Distance: 2.3 mi
- 3/10Adams City High SchoolGrades: 9-12Distance: 3 mi
Schools provided by the listing agent
- Elementary: Alsup
- Middle: Adams City
- High: Adams City
- District: Adams 14
Source: REcolorado as distributed by MLS GRID. This data may not be complete. We recommend contacting the local school district to confirm school assignments for this home.
Get a cash offer in 3 minutes
Find out how much your home could sell for in as little as 3 minutes with a no-obligation cash offer.
Estimated market value
$469,600
Get a cash offer in 3 minutes
Find out how much your home could sell for in as little as 3 minutes with a no-obligation cash offer.
Estimated market value
$469,600
- Colorado
- Adams County
- Thornton
- 80229
- Remington
- 9106 Clermont Drive
Nearby cities
Nearby neighborhoods
Nearby zip codes
Other Thornton Topics
