Welcome to this beautifully maintained 3-bedroom, 2-bath home nestled in a beautiful neighborhood and on a cul-de-sac street. Boasting endless space and a smart layout, this home is perfect for comfortable everyday living and effortless entertaining.
Step inside to find a bright and inviting living area with fireplace, a large and beautiful kitchen and the all season room with deck. Downstairs, a partially finished living area with fireplace provides bonus space for a home office, rec room, or gym. Three generously sized bedrooms with hardwood underneath the carpeting.
Updates in the last 3+years include AC, Deck, windows in all season room and upstairs bedrooms.
The prime location offers easy access to parks, shopping, restaurants, schools, and major highways?making your daily commute and weekend plans a breeze.
Whether you're a growing family, first-time buyer, or someone looking for a little more room to breathe, this home checks all the boxes.
Closed
$339,900
4292 W Bend Dr, Willoughby, OH 44094
3beds
--sqft
Single Family Residence
Built in 1964
0.36 Acres Lot
$347,800 Zestimate®
$--/sqft
$2,487 Estimated rent
Home value
$347,800
$310,000 - $390,000
$2,487/mo
Zestimate® history
Owner options
List your home for rent
$2,487/mo
Rent Zestimate®
Find your next renter with Zillow Rental Manager. Plus, with online applications, you can quickly screen prospective tenants – for free.
$2,487/mo
Rent Zestimate®
Refinance and save
$2,302/mo
Est. payment
Refinancing to a lower rate could help reduce your monthly payments and save thousands over the life of the loan.
$2,302/mo
Est. payment
Explore your selling options
Work with a Zillow partner agent
Leverage their expertise and Zillow's premium Showcase listings to get your home seen by more buyers.
Get startedList with your own agent
Get your home in front of millions of buyers by listing it on Zillow.
Learn how to do itSell it yourself
Take full control of how buyers see your home on Zillow by listing For Sale by Owner (FSBO).
List your homeWhat's special
Cul-de-sac streetGenerously sized bedroomsHardwood underneath the carpetingLarge and beautiful kitchen
Zillow last checked:
Listing updated:
Listed by:
Angie Grajzl 440-476-0015 angiegrajzl@remax.net,
RE/MAX Results,
Jessica LaRosa 440-313-2118,
RE/MAX Results
Bought with:
Kathy Fawcett, 2017001283
McDowell Homes Real Estate Services
Mark Genter, 2020006148
McDowell Homes Real Estate Services
Source: MLS Now,MLS#: 5140741 Originating MLS: Lake Geauga Area Association of REALTORS
Originating MLS: Lake Geauga Area Association of REALTORSFacts & features
Interior
Bedrooms & bathrooms
- Bedrooms: 3
- Bathrooms: 3
- Full bathrooms: 2
- 1/2 bathrooms: 1
- Main level bathrooms: 1
Primary bedroom
- Level: Second
- Dimensions: 13 x 13
Bedroom
- Level: Second
- Dimensions: 11 x 10
Bedroom
- Level: Second
- Dimensions: 13 x 11
Family room
- Level: Lower
- Dimensions: 25 x 16
Kitchen
- Level: First
- Dimensions: 21 x 13
Living room
- Level: First
- Dimensions: 21 x 13
Sunroom
- Level: First
- Dimensions: 17 x 17
Heating
- Baseboard, Hot Water, Steam
Cooling
- Central Air, Ceiling Fan(s)
Features
- Basement: Partially Finished
- Number of fireplaces: 2
Property
Parking
- Total spaces: 2
- Parking features: Attached, Garage
- Attached garage spaces: 2
Features
- Levels: Three Or More,Multi/Split
- Stories: 3
Lot
- Size: 0.36 Acres
Details
- Additional structures: Shed(s)
- Parcel number: 27A020B000050
Construction
Type & style
- Home type: SingleFamily
- Architectural style: Split Level
- Property subtype: Single Family Residence
Materials
- Vinyl Siding
- Roof: Asphalt,Fiberglass
Condition
- Year built: 1964
Utilities & green energy
- Sewer: Public Sewer
- Water: Public
Community & HOA
HOA
- Has HOA: No
Location
- Region: Willoughby
Financial & listing details
- Tax assessed value: $265,090
- Annual tax amount: $5,035
- Date on market: 7/18/2025
- Cumulative days on market: 7 days
- Listing terms: Cash,Conventional,FHA,VA Loan
Price history
| Date | Event | Price |
|---|---|---|
| 8/28/2025 | Sold | $339,900 |
Source:  MLS Now #5140741 Report a problem MLS Now #5140741 Report a problem | ||
| 7/24/2025 | Pending sale | $339,900 |
Source: MLS Now #5140741 Report a problem | ||
| 7/18/2025 | Listed for sale | $339,900+148.3% |
Source: MLS Now #5140741 Report a problem | ||
| 5/13/2022 | Sold | $136,900-36% |
Source: Public Record Report a problem | ||
| 10/31/2006 | Sold | $214,000+52.9% |
Source: MLS Now #2299189 Report a problem | ||
| 12/30/1999 | Sold | $140,000 |
Source: Public Record Report a problem | ||
Public tax history
| Year | Property taxes | Tax assessment |
|---|---|---|
| 2025 | $4,955 -1.6% | $92,790 |
| 2024 | $5,036 +32.5% | $92,790 +55.6% |
| 2023 | $3,800 +3.6% | $59,650 |
| 2022 | $3,669 -0.5% | $59,650 |
| 2021 | $3,687 -0.1% | $59,650 +12% |
| 2020 | $3,689 +7.8% | $53,250 |
| 2019 | $3,422 -7.1% | $53,250 -5.4% |
| 2018 | $3,682 | $56,270 |
| 2017 | $3,682 +0.2% | $56,270 |
| 2016 | $3,674 +0.4% | $56,270 |
| 2015 | $3,660 +5.4% | $56,270 |
| 2014 | $3,474 -0.1% | $56,270 |
| 2013 | $3,476 +1.1% | $56,270 |
| 2012 | $3,438 -0.3% | $56,270 -13.8% |
| 2011 | $3,448 +2% | $65,280 |
| 2010 | $3,381 +2.8% | $65,280 +0% |
| 2009 | $3,289 +5% | $65,272 -10% |
| 2008 | $3,134 +1% | $72,524 |
| 2007 | $3,103 -42.2% | $72,524 |
| 2006 | $5,372 +10.6% | $72,524 +9% |
| 2005 | $4,856 -0.6% | $66,539 |
| 2004 | $4,887 +3.2% | $66,539 |
| 2003 | $4,736 +23.8% | $66,539 +20.9% |
| 2002 | $3,826 -0.3% | $55,052 |
| 2001 | $3,837 -0.1% | $55,052 |
| 2000 | $3,840 +0.8% | $55,052 +2.1% |
| 1999 | $3,809 | $53,939 |
Find assessor info on the county website
Neighborhood: 44094
Nearby homes
- $263,4003 bd1 ba1.6k sqft4282 Parklawn Dr, Willoughby, OH 44094Off Market
- $313,0004 bd3 ba1.6k sqft4280 W Bend Dr, Willoughby, OH 44094Off Market
- $329,9004 bd2 ba2k sqft4312 Parklawn Dr, Willoughby, OH 44094Sold

- $358,9004 bd3 ba2.1k sqft4270 Parklawn Dr, Willoughby, OH 44094Off Market
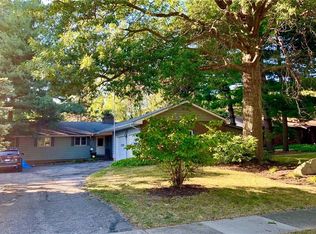
- $258,5003 bd1 ba1.9k sqft4295 W Bend Dr, Willoughby, OH 44094Off Market
- $324,6003 bd3 ba2.3k sqft4299 Parklawn Dr, Willoughby, OH 44094Off Market
- $379,4004 bd3 ba2.3k sqft4287 Parklawn Dr, Willoughby, OH 44094Off Market
- $284,5003 bd2 ba1.5k sqft4307 Parklawn Dr, Willoughby, OH 44094Off Market
Nearby schools
GreatSchools rating
- 4/10Grant Elementary SchoolGrades: K-5Distance: 2 mi
- 6/10Willoughby Middle SchoolGrades: 6-8Distance: 1.9 mi
- 7/10South High SchoolGrades: 9-12Distance: 1.9 mi
Schools provided by the listing agent
- District: Willoughby-Eastlake - 4309
Source: MLS Now. This data may not be complete. We recommend contacting the local school district to confirm school assignments for this home.
Get a cash offer in 3 minutes
Find out how much your home could sell for in as little as 3 minutes with a no-obligation cash offer.
Estimated market value
$347,800
Get a cash offer in 3 minutes
Find out how much your home could sell for in as little as 3 minutes with a no-obligation cash offer.
Estimated market value
$347,800
- Ohio
- Lake County
- Willoughby
- 44094
- 4292 W Bend Dr
Nearby cities
Nearby zip codes
Other Willoughby Topics
