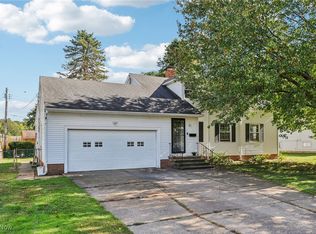
Welcome to this spacious 4-bedroom, 2-bathroom home nestled on a desirable corner lot on a quiet cul-de-sac street. An open-concept layout, this home boasts a fully remodeled kitchen complete with granite countertops, a large island perfect for entertaining, and modern finishes throughout.
Recent updates include a brand-new full tear-off roof and decking (2022), all-new siding (2022), a new A/C unit (2023), and a state-of-the-art sump pump system. The home was professionally waterproofed in 2021 and comes with a transferable warranty for added peace of mind.
Enjoy outdoor living with a fully fenced-in backyard, two patios, and a bright sunroom. The primary suite offers privacy with its own full bathroom. Don?t miss this move-in ready gem? Schedule your showing today!
Closed
$329,900
4312 Parklawn Dr, Willoughby, OH 44094
4beds
2,054sqft
Single Family Residence
Built in 1963
0.33 Acres Lot
$337,600 Zestimate®
$161/sqft
$2,350 Estimated rent
Home value
$337,600
$300,000 - $381,000
$2,350/mo
Zestimate® history
Owner options
List your home for rent
$2,350/mo
Rent Zestimate®
Find your next renter with Zillow Rental Manager. Plus, with online applications, you can quickly screen prospective tenants – for free.
$2,350/mo
Rent Zestimate®
Refinance and save
$2,214/mo
Est. payment
Refinancing to a lower rate could help reduce your monthly payments and save thousands over the life of the loan.
$2,214/mo
Est. payment
Explore your selling options
Work with a Zillow partner agent
Leverage their expertise and Zillow's premium Showcase listings to get your home seen by more buyers.
Get startedList with your own agent
Get your home in front of millions of buyers by listing it on Zillow.
Learn how to do itSell it yourself
Take full control of how buyers see your home on Zillow by listing For Sale by Owner (FSBO).
List your homeWhat's special
Large islandModern finishesTwo patiosOpen-concept layoutGranite countertopsCorner lotFully fenced-in backyard
Zillow last checked:
Listing updated:
Listed by:
Jodi A Consolo 216-210-8436 jodiconsolo@mcdhomes.com,
McDowell Homes Real Estate Services
Bought with:
Elizabeth DeNigris, 2021004510
McDowell Homes Real Estate Services
Jodi A Consolo, 2014004164
McDowell Homes Real Estate Services
Source: MLS Now,MLS#: 5138754 Originating MLS: Lake Geauga Area Association of REALTORS
Originating MLS: Lake Geauga Area Association of REALTORSFacts & features
Interior
Bedrooms & bathrooms
- Bedrooms: 4
- Bathrooms: 2
- Full bathrooms: 2
Primary bedroom
- Level: Second
- Dimensions: 14 x 11
Bedroom
- Level: Second
- Dimensions: 12 x 11
Bedroom
- Level: Second
- Dimensions: 11 x 10
Bedroom
- Level: Second
- Dimensions: 11 x 10
Primary bathroom
- Level: Second
- Dimensions: 6 x 5
Bathroom
- Level: Second
- Dimensions: 9 x 7
Dining room
- Level: First
- Dimensions: 13 x 11
Family room
- Level: Lower
- Dimensions: 24 x 14
Kitchen
- Level: First
- Dimensions: 13 x 11
Living room
- Level: First
- Dimensions: 22 x 13
Sunroom
- Level: First
- Dimensions: 16 x 10
Heating
- Forced Air, Gas
Cooling
- Central Air
Features
- Basement: Other
- Number of fireplaces: 1
Interior area
- Total structure area: 2,054
- Total interior livable area: 2,054 sqft
- Finished area above ground: 1,404
- Finished area below ground: 650
Property
Parking
- Total spaces: 2
- Parking features: Attached, Garage
- Attached garage spaces: 2
Features
- Levels: Two,Multi/Split
- Stories: 2
- Fencing: Fenced,Full
Lot
- Size: 0.33 Acres
Details
- Parcel number: 27A020B000180
Construction
Type & style
- Home type: SingleFamily
- Architectural style: Split Level
- Property subtype: Single Family Residence
Materials
- Aluminum Siding, Vinyl Siding
- Roof: Asphalt
Condition
- Year built: 1963
Utilities & green energy
- Sewer: Public Sewer
- Water: Public
Community & HOA
HOA
- Has HOA: No
Location
- Region: Willoughby
Financial & listing details
- Price per square foot: $161/sqft
- Tax assessed value: $249,860
- Annual tax amount: $4,483
- Date on market: 7/10/2025
- Cumulative days on market: 79 days
Price history
| Date | Event | Price |
|---|---|---|
| 8/19/2025 | Pending sale | $329,900$161/sqft |
Source:  MLS Now #5138754 Report a problem MLS Now #5138754 Report a problem | ||
| 8/18/2025 | Sold | $329,900$161/sqft |
Source: MLS Now #5138754 Report a problem | ||
| 7/18/2025 | Contingent | $329,900$161/sqft |
Source: MLS Now #5138754 Report a problem | ||
| 7/10/2025 | Listed for sale | $329,900-5.7%$161/sqft |
Source: MLS Now #5138754 Report a problem | ||
| 7/10/2025 | Listing removed | $349,900$170/sqft |
Source: MLS Now #5133109 Report a problem | ||
| 6/20/2025 | Listed for sale | $349,900-4.1%$170/sqft |
Source: MLS Now #5133109 Report a problem | ||
| 6/19/2025 | Listing removed | $365,000$178/sqft |
Source: MLS Now #5127179 Report a problem | ||
| 5/30/2025 | Listed for sale | $365,000$178/sqft |
Source: MLS Now #5127179 Report a problem | ||
| 5/28/2025 | Listing removed | -- |
Source: Owner Report a problem | ||
| 5/14/2025 | Listed for sale | $365,000+25.9%$178/sqft |
Source: Owner Report a problem | ||
| 1/18/2024 | Sold | $290,000$141/sqft |
Source: MLS Now #5006802 Report a problem | ||
| 12/31/2023 | Pending sale | $290,000$141/sqft |
Source: MLS Now #5006802 Report a problem | ||
| 12/15/2023 | Listed for sale | $290,000+43.2%$141/sqft |
Source: MLS Now #5006802 Report a problem | ||
| 9/23/2017 | Listing removed | $202,500$99/sqft |
Source: Falvey Realty #3930283 Report a problem | ||
| 9/23/2017 | Pending sale | $202,500$99/sqft |
Source: Falvey Realty #3930283 Report a problem | ||
| 8/10/2017 | Listed for sale | $202,500$99/sqft |
Source: Falvey Realty #3930283 Report a problem | ||
Public tax history
| Year | Property taxes | Tax assessment |
|---|---|---|
| 2025 | $4,667 +4.1% | $87,450 +6.4% |
| 2024 | $4,484 -4.4% | $82,170 +11.4% |
| 2023 | $4,690 +3.6% | $73,770 |
| 2022 | $4,527 -0.5% | $73,770 |
| 2021 | $4,549 -0.1% | $73,770 +12% |
| 2020 | $4,552 +7.8% | $65,860 |
| 2019 | $4,223 +34.4% | $65,860 +16% |
| 2018 | $3,142 | $56,770 |
| 2017 | $3,142 +0.2% | $56,770 |
| 2016 | $3,135 +0.4% | $56,770 |
| 2015 | $3,123 +5.4% | $56,770 |
| 2014 | $2,964 -0.1% | $56,770 |
| 2013 | $2,966 0% | $56,770 -0.9% |
| 2012 | $2,967 -1.7% | $57,300 -13.1% |
| 2011 | $3,019 +2% | $65,900 |
| 2010 | $2,960 +2.5% | $65,900 0% |
| 2009 | $2,888 +3.4% | $65,905 -10% |
| 2008 | $2,793 +1% | $73,227 |
| 2007 | $2,766 -49% | $73,227 |
| 2006 | $5,425 +10.7% | $73,227 +9.1% |
| 2005 | $4,901 -0.6% | $67,148 |
| 2004 | $4,932 +3.2% | $67,148 |
| 2003 | $4,780 +23.8% | $67,148 +20.9% |
| 2002 | $3,860 -0.3% | $55,552 |
| 2001 | $3,871 -0.1% | $55,552 |
| 2000 | $3,875 +3.1% | $55,552 +4.4% |
| 1999 | $3,759 | $53,228 |
Find assessor info on the county website
Neighborhood: 44094
Nearby homes
- $341,1002 bd3 ba2.1k sqft4326 Parklawn Dr, Willoughby, OH 44094Off Market

- $260,7003 bd1 ba1.9k sqft4295 W Bend Dr, Willoughby, OH 44094Off Market
- $339,9003 bd3 ba-- sqft4292 W Bend Dr, Willoughby, OH 44094Sold

- $230,0004 bd3 ba2.5k sqft4303 W Bend Dr, Willoughby, OH 44094Sold
- $285,3003 bd1 ba1.5k sqft4336 Parklawn Dr, Willoughby, OH 44094Off Market
- $305,0003 bd2 ba2k sqft4319 Parklawn Dr, Willoughby, OH 44094Sold
- $285,4003 bd2 ba1.5k sqft4307 Parklawn Dr, Willoughby, OH 44094Off Market
- $260,0003 bd2 ba2k sqft4319 W Bend Dr, Willoughby, OH 44094Sold
Nearby schools
GreatSchools rating
- 4/10Grant Elementary SchoolGrades: K-5Distance: 2 mi
- 6/10Willoughby Middle SchoolGrades: 6-8Distance: 1.8 mi
- 7/10South High SchoolGrades: 9-12Distance: 1.9 mi
Schools provided by the listing agent
- District: Willoughby-Eastlake - 4309
Source: MLS Now. This data may not be complete. We recommend contacting the local school district to confirm school assignments for this home.
Get a cash offer in 3 minutes
Find out how much your home could sell for in as little as 3 minutes with a no-obligation cash offer.
Estimated market value
$337,600
Get a cash offer in 3 minutes
Find out how much your home could sell for in as little as 3 minutes with a no-obligation cash offer.
Estimated market value
$337,600
- Ohio
- Lake County
- Willoughby
- 44094
- 4312 Parklawn Dr
Nearby cities
Nearby zip codes
Other Willoughby Topics
