Nestled in a quiet cul-de-sac this beautiful Cape Cod home boasts four spacious bedrooms-two conveniently located on the main floor and two upstairs. Bathrooms are located on both floors with the upstairs full bathroom being recently totally renovated with beautiful finishings. The eat- in kitchen is a highlight, offering a generous dining area perfect for family gatherings. You'll love the cozy living room with a stunning fireplace, as well as a separate family room that provides additional space for relaxation and entertaining. The partially finished basement could serve as a fantastic extra space for the kids or a man cave. Other notable features include a large concrete driveway leading to a two-car attached garage, providing ample parking and storage options. The new front door also suggests a refreshing touch to the home's curb appeal. With its combination of modern updates and practical layout, this home is perfect for those seeking comfort in a serene setting.
Closed
$230,000
4303 W Bend Dr, Willoughby, OH 44094
4beds
2,519sqft
Single Family Residence
Built in 1964
0.28 Acres Lot
$241,500 Zestimate®
$91/sqft
$2,804 Estimated rent
Home value
$241,500
$215,000 - $270,000
$2,804/mo
Zestimate® history
Owner options
List your home for rent
$2,804/mo
Rent Zestimate®
Find your next renter with Zillow Rental Manager. Plus, with online applications, you can quickly screen prospective tenants – for free.
$2,804/mo
Rent Zestimate®
Refinance and save
$1,630/mo
Est. payment
Refinancing to a lower rate could help reduce your monthly payments and save thousands over the life of the loan.
$1,630/mo
Est. payment
Explore your selling options
Work with a Zillow partner agent
Leverage their expertise and Zillow's premium Showcase listings to get your home seen by more buyers.
Get startedList with your own agent
Get your home in front of millions of buyers by listing it on Zillow.
Learn how to do itSell it yourself
Take full control of how buyers see your home on Zillow by listing For Sale by Owner (FSBO).
List your homeWhat's special
Two-car attached garageFour spacious bedroomsSeparate family roomPartially finished basementQuiet cul-de-sacStunning fireplaceEat-in kitchen
Zillow last checked:
Listing updated:
Listed by:
Susan M Chamberlain-Garbutt 440-228-9317,
CENTURY 21 Asa Cox Homes
Bought with:
Terry Young, 237938
Keller Williams Greater Metropolitan
Source: MLS Now,MLS#: 5077850 Originating MLS: Ashtabula County REALTORS
Originating MLS: Ashtabula County REALTORSFacts & features
Interior
Bedrooms & bathrooms
- Bedrooms: 4
- Bathrooms: 3
- Full bathrooms: 2
- 1/2 bathrooms: 1
- Main level bathrooms: 2
- Main level bedrooms: 2
Primary bedroom
- Description: Flooring: Hardwood
- Level: Second
- Dimensions: 22 x 13
Bedroom
- Description: Flooring: Carpet
- Level: First
- Dimensions: 13 x 10
Bedroom
- Description: Flooring: Hardwood
- Level: Second
- Dimensions: 17 x 12
Bedroom
- Description: Flooring: Carpet
- Level: First
- Dimensions: 13 x 10
Primary bathroom
- Description: Flooring: Tile
- Level: Second
- Dimensions: 16 x 8
Bathroom
- Description: Flooring: Laminate
- Level: First
- Dimensions: 10 x 7
Eat in kitchen
- Description: Flooring: Tile
- Level: First
- Dimensions: 22 x 19
Family room
- Description: Flooring: Hardwood
- Level: First
- Dimensions: 18 x 14
Living room
- Description: Flooring: Hardwood
- Level: First
- Dimensions: 19 x 15
Recreation
- Description: Flooring: Carpet
- Level: Lower
- Dimensions: 36 x 14
Heating
- Gas, Hot Water, Steam
Cooling
- Window Unit(s)
Appliances
- Laundry: In Basement
Features
- Walk-In Closet(s)
- Basement: Full,Partially Finished
- Number of fireplaces: 1
Interior area
- Total structure area: 2,519
- Total interior livable area: 2,519 sqft
- Finished area above ground: 1,871
- Finished area below ground: 648
Property
Parking
- Total spaces: 2
- Parking features: Attached, Driveway, Garage, Garage Door Opener
- Attached garage spaces: 2
Features
- Levels: Two
- Stories: 2
- Fencing: Partial
Lot
- Size: 0.28 Acres
- Features: Cul-De-Sac, Dead End, Wooded
Details
- Parcel number: 27A020B000160
Construction
Type & style
- Home type: SingleFamily
- Architectural style: Cape Cod
- Property subtype: Single Family Residence
Materials
- Block, Vinyl Siding
- Roof: Asphalt,Fiberglass
Condition
- Year built: 1964
Utilities & green energy
- Sewer: Public Sewer
- Water: Public
Community & HOA
Community
- Subdivision: Parker Sub
HOA
- Has HOA: No
Location
- Region: Willoughby
Financial & listing details
- Price per square foot: $91/sqft
- Tax assessed value: $220,800
- Annual tax amount: $4,094
- Date on market: 10/15/2024
- Cumulative days on market: 175 days
- Listing terms: Cash,Conventional,FHA,VA Loan
Price history
| Date | Event | Price |
|---|---|---|
| 4/8/2025 | Sold | $230,000-17.7%$91/sqft |
Source:  MLS Now #5077850 Report a problem MLS Now #5077850 Report a problem | ||
| 2/20/2025 | Contingent | $279,477$111/sqft |
Source: MLS Now #5077850 Report a problem | ||
| 12/19/2024 | Price change | $279,477-0.2%$111/sqft |
Source: MLS Now #5077850 Report a problem | ||
| 11/27/2024 | Price change | $279,977-3.4%$111/sqft |
Source: MLS Now #5077850 Report a problem | ||
| 10/24/2024 | Price change | $289,977-3.3%$115/sqft |
Source: MLS Now #5077850 Report a problem | ||
| 10/15/2024 | Listed for sale | $299,977+76.5%$119/sqft |
Source: MLS Now #5077850 Report a problem | ||
| 4/27/2016 | Sold | $170,000-2.8%$67/sqft |
Source: MLS Now #3742079 Report a problem | ||
| 2/29/2016 | Pending sale | $174,900$69/sqft |
Source: Howard Hanna - Mentor #3742079 Report a problem | ||
| 2/1/2016 | Price change | $174,900-2.8%$69/sqft |
Source: Howard Hanna - Mentor #3742079 Report a problem | ||
| 1/4/2016 | Price change | $179,900-2.7%$71/sqft |
Source: Howard Hanna - Mentor #3742079 Report a problem | ||
| 11/4/2015 | Price change | $184,900-2.6%$73/sqft |
Source: Howard Hanna - Mentor #3742079 Report a problem | ||
| 10/3/2015 | Price change | $189,900-3.8%$75/sqft |
Source: Howard Hanna - Mentor #3742079 Report a problem | ||
| 8/27/2015 | Listed for sale | $197,500$78/sqft |
Source: Howard Hanna - Mentor #3742079 Report a problem | ||
Public tax history
| Year | Property taxes | Tax assessment |
|---|---|---|
| 2025 | $4,134 -1.9% | $77,280 |
| 2024 | $4,214 +2.9% | $77,280 +20.1% |
| 2023 | $4,094 +3.6% | $64,320 |
| 2022 | $3,953 -0.5% | $64,320 |
| 2021 | $3,972 -0.1% | $64,320 +12% |
| 2020 | $3,975 +7.8% | $57,430 |
| 2019 | $3,687 +14.2% | $57,430 +16.4% |
| 2018 | $3,229 | $49,350 |
| 2017 | $3,229 -2.4% | $49,350 |
| 2016 | $3,308 +25.3% | $49,350 |
| 2015 | $2,640 +5.4% | $49,350 |
| 2014 | $2,506 -0.1% | $49,350 |
| 2013 | $2,508 +1.1% | $49,350 |
| 2012 | $2,480 -7.5% | $49,350 -17.1% |
| 2011 | $2,682 +2% | $59,530 |
| 2010 | $2,630 +2.5% | $59,530 0% |
| 2009 | $2,567 +3.2% | $59,539 -10% |
| 2008 | $2,488 +1% | $66,157 |
| 2007 | $2,464 -49.7% | $66,157 |
| 2006 | $4,901 -2.2% | $66,157 -3.7% |
| 2005 | $5,012 -0.6% | $68,674 |
| 2004 | $5,045 +3.2% | $68,674 |
| 2003 | $4,889 +23.8% | $68,674 +20.9% |
| 2002 | $3,948 -0.3% | $56,816 |
| 2001 | $3,959 -0.1% | $56,816 |
| 2000 | $3,963 -4.6% | $56,816 -3.4% |
| 1999 | $4,153 | $58,811 |
Find assessor info on the county website
Neighborhood: 44094
Nearby homes
- $257,4003 bd1 ba1.9k sqft4295 W Bend Dr, Willoughby, OH 44094Off Market
- $260,0003 bd2 ba2k sqft4319 W Bend Dr, Willoughby, OH 44094Sold
- $342,2002 bd3 ba2.1k sqft4326 Parklawn Dr, Willoughby, OH 44094Off Market

- $285,2003 bd1 ba1.5k sqft4336 Parklawn Dr, Willoughby, OH 44094Off Market
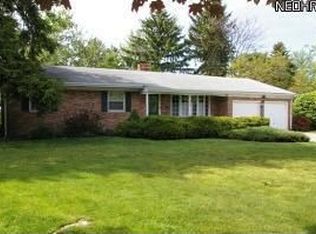
- $329,9004 bd2 ba2k sqft4312 Parklawn Dr, Willoughby, OH 44094Sold
- $303,8003 bd2 ba1.7k sqft4300 W Bend Dr, Willoughby, OH 44094Off Market
- $306,2003 bd1 ba1.9k sqft4294 W Bend Dr, Willoughby, OH 44094Off Market
- $267,1004 bd1 ba1.7k sqft4308 W Bend Dr, Willoughby, OH 44094Off Market
Nearby schools
GreatSchools rating
- 4/10Grant Elementary SchoolGrades: K-5Distance: 2 mi
- 6/10Willoughby Middle SchoolGrades: 6-8Distance: 1.8 mi
- 7/10South High SchoolGrades: 9-12Distance: 1.8 mi
Schools provided by the listing agent
- District: Willoughby-Eastlake - 4309
Source: MLS Now. This data may not be complete. We recommend contacting the local school district to confirm school assignments for this home.
Get a cash offer in 3 minutes
Find out how much your home could sell for in as little as 3 minutes with a no-obligation cash offer.
Estimated market value
$241,500
Get a cash offer in 3 minutes
Find out how much your home could sell for in as little as 3 minutes with a no-obligation cash offer.
Estimated market value
$241,500
- Ohio
- Lake County
- Willoughby
- 44094
- 4303 W Bend Dr
Nearby cities
Nearby zip codes
Other Willoughby Topics
