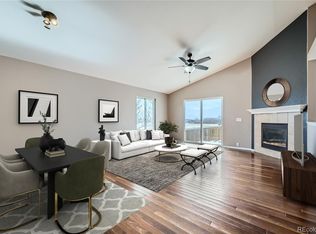
DEAL FELL!! HUGE PRICE REDUCTION!!! This is a Fabulous Brighton Farms Home!! The home has been upgraded and updated throughout. As you enter you will be wowed by the new hardwood laminate flooring on the main level and the wall of windows in the living room. Open & bright with vaulted ceilings & totally open great room. The kitchen has new granite counter tops, a huge new granite island with new farmhouse sink and new plumbing fixture. New tile backsplash. Newly painted cabinets throughout the home with all new hardware! Walk-in pantry with custom door. All new stainless steel appliances included. See through gas fireplace is a beautiful focal point in the living room & dining room. The primary suite has a 5-piece bath with all new countertops, hardware and newly painted cabinets. Spacious walk-in closet. Two additional bedrooms are on the main level. All bathrooms updated. The partially finished basement is an entertainers delight. Set up as a game room, media room with lounge area and dance floor. Pool table is included. Ask about other game tables & portable sauna. New three quarter bath with shower designed for a dog wash as well! Media room is partially finished and could easily be a 4th bedroom. Newer tankless water heater. We've left the best for last. The backyard... It is an outdoor oasis. This rare, 1/4 acre corner lot is awesome. Multiple seating areas, gazebo, grilling cabanas, garden areas-all with drip system, tiled checker board game and a huge shed. All yard art inluded! Amazing fruit trees. This is a great location in a great neighborhood. Close to everything. DO NOT MISS THIS AMAZING HOME!!!!
Sold for $555,000
Zillow last checked:
Listing updated:
Bought with:
Maysa Jad, 100053516
NAV Real Estate
Source: REcolorado as distributed by MLS GRID,MLS#: 4464696
Price history
| Date | Event | Price |
|---|---|---|
| 8/8/2025 | Sold | $555,000+0.9%$150/sqft |
Source:  REcolorado as distributed by MLS GRID #4464696 Report a problem REcolorado as distributed by MLS GRID #4464696 Report a problem | ||
| 7/7/2025 | Pending sale | $550,000$148/sqft |
Source: REcolorado as distributed by MLS GRID #4464696 Report a problem | ||
| 6/26/2025 | Price change | $550,000-6%$148/sqft |
Source: REcolorado as distributed by MLS GRID #4464696 Report a problem | ||
| 6/13/2025 | Price change | $584,900-1.7%$158/sqft |
Source: REcolorado as distributed by MLS GRID #4464696 Report a problem | ||
| 5/18/2025 | Listed for sale | $594,900$161/sqft |
Source: REcolorado as distributed by MLS GRID #4464696 Report a problem | ||
| 4/29/2025 | Pending sale | $594,900$161/sqft |
Source: REcolorado as distributed by MLS GRID #4464696 Report a problem | ||
| 4/25/2025 | Listed for sale | $594,900+85.9%$161/sqft |
Source: REcolorado as distributed by MLS GRID #4464696 Report a problem | ||
| 10/27/2016 | Sold | $320,000-10.9%$86/sqft |
Source: Public Record Report a problem | ||
| 10/6/2016 | Price change | $359,000+5.9%$97/sqft |
Source: Cityscape Real Estate LLC #2550463 Report a problem | ||
| 9/10/2016 | Price change | $339,000-5.6%$92/sqft |
Source: Cityscape Real Estate LLC #2550463 Report a problem | ||
| 6/17/2016 | Listed for sale | $359,000+47.7%$97/sqft |
Source: Cityscape Real Estate LLC #2550463 Report a problem | ||
| 8/11/2014 | Sold | $243,000+1.3%$66/sqft |
Source: Public Record Report a problem | ||
| 12/19/2003 | Sold | $240,000$65/sqft |
Source: Public Record Report a problem | ||


Get a cash offer in 3 minutes
Find out how much your home could sell for in as little as 3 minutes with a no-obligation cash offer.
Estimated market value
$534,300
