Skip main navigation
Sold for $999,999
  • $999,999

    4293 Graham Court, Boulder, CO 80305

    6beds
    2,800sqft
    Single Family Residence
    Built in 1960
    7,702 Square Feet Lot
    $992,300 Zestimate®
    $357/sqft
    $4,490 Estimated rent

    Home value

    $992,300

    $923,000 - $1.06M

    $4,490/mo

    Zestimate® history
    Loading
    Loading...

    Owner options

    List your home for rent

    $4,490/mo

    Rent Zestimate®

    Find your next renter with Zillow Rental Manager. Plus, with online applications, you can quickly screen prospective tenants – for free.

    Learn more

    $4,490/mo

    Rent Zestimate®

    Refinance and save

    $4,669/mo

    Est. payment

    Refinancing to a lower rate could help reduce your monthly payments and save thousands over the life of the loan.

    See today's rates

    $4,669/mo

    Est. payment

    Explore your selling options

    Work with a Zillow partner agent

    Leverage their expertise and Zillow's premium Showcase listings to get your home seen by more buyers.

    Get started

    List with your own agent

    Get your home in front of millions of buyers by listing it on Zillow.

    Learn how to do it

    Sell it yourself

    Take full control of how buyers see your home on Zillow by listing For Sale by Owner (FSBO).

    List your home

    What's special

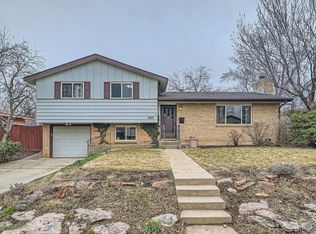
    Situated in Martin Acres, this beautiful ranch-style home on a spacious corner lot pairs prime location with thoughtful design. Enjoy easy access to bus lines with direct routes to downtown Boulder, Denver, and DIA, while Whole Foods, King Soopers, Sprouts, and an array of restaurants are just a short walk away. The large covered front porch and great curb appeal set the tone for a home that maximizes space and natural light. Step inside to an open floor plan with rich hardwood flooring and a family room featuring a wood stove and a large picture window. The kitchen boasts stone countertops, new stainless steel appliances including an induction stove, a generous walk-in pantry, and a dining area with double door walk-out access to the backyard deck, ideal for entertaining. The main level offers three bedrooms, including a primary suite with a cohesive design, dual sinks, and a step-in shower, while the additional two bedrooms share a full bathroom. The finished basement adds valuable living space with three conforming bedrooms, a large recreation space illuminated by recessed lighting, an additional full bathroom with dual sinks, and ample storage space. Outside, the large backyard invites relaxation and play with a deck, playset, and grassy area, complemented by thoughtful upgrades like a perimeter drain and sump pump. Enjoy easy access to outdoor adventures with nearby trails for hiking and biking, local parks including Martin Park and Tantra Park, and quick connections to open space for nature enthusiasts. Additional highlights include a two-car garage with an EV charger, seller-owned solar panels, and a smart floor plan that blends comfort and convenience. With a location steps from public transit and top shopping and dining, this Boulder home offers the perfect balance of accessibility and modern living, with a vibrant community atmosphere and ample opportunities to enjoy the Colorado outdoors.

    Zillow last checked:

    Listing updated:

    Listed by:

    Lex Campaldini 720-660-9491 Lex.Campaldini@redfin.com,

    Redfin Corporation

    Bought with:

    Jeff Hebeler, 40040861

    Live West Realty

    Source: REcolorado as distributed by MLS GRID,MLS#: 7647388MLS Logo

    Facts & features

    Interior

    Bedrooms & bathrooms
    • Bedrooms: 6
    • Bathrooms: 3
    • Full bathrooms: 2
    • 3/4 bathrooms: 1
    • Main level bathrooms: 2
    • Main level bedrooms: 3
    Bedroom
    • Description: Hardwood Flooring, Ceiling Fan
    • Level: Main
    • Area: 110 Square Feet
    • Dimensions: 11 x 10
    Bedroom
    • Description: Hardwood Flooring, Ceiling Fan
    • Level: Main
    • Area: 121 Square Feet
    • Dimensions: 11 x 11
    Bedroom
    • Description: Carpet, Egress Window, Conforming
    • Level: Basement
    • Area: 182 Square Feet
    • Dimensions: 13 x 14
    Bedroom
    • Description: Carpet, Egress Window, Conforming
    • Level: Basement
    • Area: 130 Square Feet
    • Dimensions: 13 x 10
    Bedroom
    • Description: Carpet, Egress Window, Conforming
    • Level: Basement
    • Area: 108 Square Feet
    • Dimensions: 9 x 12
    Bathroom
    • Description: Tile Flooring
    • Level: Main
    • Area: 35 Square Feet
    • Dimensions: 7 x 5
    Bathroom
    • Description: Tile Flooring, Dual Sinks, Granite Countertop
    • Level: Basement
    • Area: 55 Square Feet
    • Dimensions: 5 x 11
    Other
    • Description: Hardwood Flooring, Ceiling Fan, Ensuite Bathroom
    • Level: Main
    • Area: 156 Square Feet
    • Dimensions: 12 x 13
    Other
    • Description: Tile Flooring, Dual Sinks, Step-In Shower, Granite Countertop
    • Level: Main
    • Area: 56 Square Feet
    • Dimensions: 7 x 8
    Dining room
    • Description: Hardwood Flooring, Dining Space With Walk-Out Access,
    • Level: Main
    Family room
    • Description: Hardwood Flooring, Fireplace, Ceiling Fan
    • Level: Main
    • Area: 234 Square Feet
    • Dimensions: 13 x 18
    Kitchen
    • Description: Hardwood Flooring, Granite Countertops, Stainless Steel Appliances, Walk-In Pantry
    • Level: Main
    • Area: 234 Square Feet
    • Dimensions: 13 x 18
    Living room
    • Description: Carpet
    • Level: Basement
    • Area: 1066 Square Feet
    • Dimensions: 26 x 41
    Heating
    • Forced Air, Natural Gas, Wood Stove
    Cooling
    • Central Air
    Appliances
    • Included: Convection Oven, Dishwasher, Disposal, Dryer, Microwave, Oven, Range, Range Hood, Refrigerator, Washer
    Features
    • Ceiling Fan(s), Kitchen Island, Pantry, Radon Mitigation System, Smoke Free
    • Flooring: Carpet, Concrete, Tile, Wood
    • Windows: Double Pane Windows, Window Treatments
    • Basement: Finished,Sump Pump
    • Number of fireplaces: 1
    • Fireplace features: Wood Burning Stove
    • Common walls with other units/homes: No Common Walls
    Interior area
    • Total structure area: 2,800
    • Total interior livable area: 2,800 sqft
    • Finished area above ground: 1,400
    • Finished area below ground: 1,400

    Property

    Parking
    • Total spaces: 2
    • Parking features: Concrete, Electric Vehicle Charging Station(s)
    • Attached garage spaces: 2
    Features
    • Levels: One
    • Stories: 1
    • Patio & porch: Covered, Front Porch
    • Exterior features: Playground, Private Yard, Rain Gutters
    • Has view: Yes
    • View description: Mountain(s)
    Lot
    • Size: 7,702 sqft
    • Features: Corner Lot, Irrigated, Landscaped, Sprinklers In Front, Sprinklers In Rear
    Details
    • Parcel number: R0063364
    • Special conditions: Standard
    • Other equipment: Satellite Dish

    Construction

    Type & style
    • Home type: SingleFamily
    • Property subtype: Single Family Residence
    Materials
    • Brick, Concrete, Wood Siding
    Condition
    • Year built: 1960

    Utilities & green energy

    • Electric: 110V
    • Sewer: Public Sewer
    • Water: Public
    • Utilities for property: Cable Available, Electricity Connected, Internet Access (Wired), Natural Gas Connected, Phone Connected
    Green energy
    • Energy efficient items: Appliances, Insulation, Roof, Windows

    Community & neighborhood

    Security
    • Security features: Carbon Monoxide Detector(s), Radon Detector, Video Doorbell
    Location
    • Region: Boulder
    • Subdivision: Martin Acres

    Other

    Other facts
    • Listing terms: Cash,Conventional,FHA,VA Loan
    • Ownership: Individual

    Price history

    DateEventPrice
    12/3/2025Sold$999,999$357/sqft
    Source: REcolorado as distributed by MLS GRID #7647388 Report a problem
    10/14/2025Pending sale$999,999$357/sqft
    Source: REcolorado as distributed by MLS GRID #7647388 Report a problem
    8/18/2025Price change$999,999-4.8%$357/sqft
    Source: REcolorado as distributed by MLS GRID #7647388 Report a problem
    8/6/2025Price change$1,050,000-2.3%$375/sqft
    Source: REcolorado as distributed by MLS GRID #7647388 Report a problem
    7/30/2025Price change$1,075,000-2.3%$384/sqft
    Source: REcolorado as distributed by MLS GRID #7647388 Report a problem
    6/11/2025Price change$1,100,000-4.3%$393/sqft
    Source: REcolorado as distributed by MLS GRID #7647388 Report a problem
    5/29/2025Listed for sale$1,150,000+15.2%$411/sqft
    Source: REcolorado as distributed by MLS GRID #7647388 Report a problem
    10/3/2022Sold$998,000+35.4%$356/sqft
    Source: Public Record Report a problem
    1/12/2018Listing removed$3,775$1/sqft
    Source: Zillow Rental Network Report a problem
    12/27/2017Sold$737,000-3.9%$263/sqft
    Source: Public Record Report a problem
    12/14/2017Listed for rent$3,775$1/sqft
    Source: Zillow Rental Network Report a problem
    11/14/2017Price change$767,000-1.3%$274/sqft
    Source: Fathom Realty Colorado LLC #5028203 Report a problem
    11/7/2017Price change$777,000-2.5%$278/sqft
    Source: Fathom Realty Colorado LLC #5028203 Report a problem
    10/27/2017Listed for sale$797,000+38.6%$285/sqft
    Source: Fathom Realty Colorado LLC #5028203 Report a problem
    6/14/2017Sold$575,000-4.2%$205/sqft
    Source: Public Record Report a problem
    5/30/2017Pending sale$600,000$214/sqft
    Source: WK Real Estate #817506 Report a problem
    5/12/2017Price change$600,000-4%$214/sqft
    Source: WK Real Estate #817506 Report a problem
    4/20/2017Listed for sale$625,000$223/sqft
    Source: WK Real Estate #817506 Report a problem

    Public tax history

    YearProperty taxesTax assessment
    2025$5,437 +1.8%$57,407 -11.2%
    2024$5,340 +7%$64,655 -6.5%
    2023$4,990 +4.8%$69,118 +30.6%
    2022$4,762 +9.8%$52,925 -2.8%
    2021$4,338 $54,448 +9.3%
    2020$4,338 +12.3%$49,836
    2019$3,864 $49,836 +11.8%
    2018$3,864 $44,568 +2.9%
    2017$3,864 +63%$43,302 +22.5%
    2016$2,371 +5.6%$35,350 +24.5%
    2015$2,245 +30.6%$28,401
    2014$1,719 -7%$28,401
    2013$1,847 -25.9%$28,401 -5.4%
    2012$2,492 +19.9%$30,009
    2011$2,078 +7.1%--
    2010$1,940 +35.3%$25,710
    2009$1,434 +3.5%$25,710 -18.6%
    2008$1,385 +27.1%$31,570
    2007$1,090 -32.4%$31,570 +20.5%
    2006$1,613 -4.7%$26,210
    2005$1,691 +0.7%$26,210 -5.3%
    2004$1,679 +43.8%$27,680
    2003$1,167 -28.7%$27,680 +7%
    2002$1,637 $25,880 -90.8%
    2001-- $282,800

    Find assessor info on the county website

    Neighborhood: Martin Acres

    Nearby schools

    GreatSchools rating
    Schools provided by the listing agent
    • Elementary: Creekside
    • Middle: Manhattan
    • High: Fairview
    • District: Boulder Valley RE 2

    Source: REcolorado as distributed by MLS GRID. This data may not be complete. We recommend contacting the local school district to confirm school assignments for this home.

    Get a cash offer in 3 minutes
    Find out how much your home could sell for in as little as 3 minutes with a no-obligation cash offer.
    Estimated market value
    $992,300
    Get a cash offer in 3 minutes
    Find out how much your home could sell for in as little as 3 minutes with a no-obligation cash offer.
    Estimated market value
    $992,300