Skip main navigation
Sold for $989,000
  • $989,000

    4294 Graham Ct, Boulder, CO 80305

    4beds
    3,039sqft
    Single Family Residence
    Built in 1960
    7,685 Square Feet Lot
    $988,400 Zestimate®
    $325/sqft
    $4,094 Estimated rent

    Home value

    $988,400

    $919,000 - $1.07M

    $4,094/mo

    Zestimate® history
    Loading
    Loading...

    Owner options

    List your home for rent

    $4,094/mo

    Rent Zestimate®

    Find your next renter with Zillow Rental Manager. Plus, with online applications, you can quickly screen prospective tenants – for free.

    Learn more

    $4,094/mo

    Rent Zestimate®

    Refinance and save

    $5,725/mo

    Est. payment

    Refinancing to a lower rate could help reduce your monthly payments and save thousands over the life of the loan.

    See today's rates

    $5,725/mo

    Est. payment

    Explore your selling options

    Work with a Zillow partner agent

    Leverage their expertise and Zillow's premium Showcase listings to get your home seen by more buyers.

    Get started

    List with your own agent

    Get your home in front of millions of buyers by listing it on Zillow.

    Learn how to do it

    Sell it yourself

    Take full control of how buyers see your home on Zillow by listing For Sale by Owner (FSBO).

    List your home

    What's special

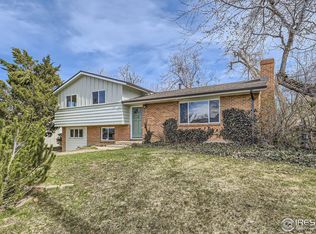
    Enjoy the best of Boulder living in this ranch-style home, ideally situated on a large corner lot in Martin Acres. Super convenient access to both Boulder and Denver by road, multi-use path, or RTD routes. Or stay close to home and take advantage of many trails, parks, schools, restaurants, and shopping within the neighborhood. This move-in ready home features a functional layout, thoughtful updates, and a spacious finished basement that works well as a guest suite complete with a cozy fireplace, large egress windows, and en-suite updated bathroom. You'll have plenty of space for vehicles, bikes and gear thanks to the oversized two-car garage, carport, and storage shed. Inside, the family room welcomes you with a fireplace and gobs of natural light. The kitchen includes stone countertops, high-end cabinets, stainless steel appliances, a large bay window and skylights. The main level offers three bedrooms including a primary suite with a brand-new step-in shower. Two additional bedrooms share a full bath which has been recently updated. The main floor also includes the kitchen, a large living room and an adjoining flex space that can be used as a play room, office, or dining room. Outdoors, the private backyard is partially shaded by mature trees and perfect for relaxing or entertaining. There is a flat spot to park a small RV or camper van inside of a gated privacy fence. This area could also be used as a garden, play area, or additional outdoor seating. For those who love the outdoors there are ample nearby trails, Martin Park, Bill Bower Park, Tantra Park, and quick access to Eldorado Canyon and the Flatirons making adventuring easy. With public transit, shopping, dining, schools, and recreation just moments away, this Boulder home perfectly blends accessibility, modern comfort, and community. New furnace and AC. No HOA!

    Zillow last checked:

    Listing updated:

    Listed by:

    Steven King 303-827-6893,

    Compass - Boulder

    Bought with:

    Tyler Mann, 100087246

    Appreciate Realty CO

    Source: IRES as distributed by MLS GRID,MLS#: 1042893MLS Logo

    Facts & features

    Interior

    Bedrooms & bathrooms
    • Bedrooms: 4
    • Bathrooms: 3
    • Full bathrooms: 1
    • 3/4 bathrooms: 2
    • Main level bathrooms: 2
    Primary bedroom
    • Description: Hardwood
    • Features: Full Primary Bath
    • Level: Main
    • Area: 168 Square Feet
    • Dimensions: 14 x 12
    Bedroom 2
    • Description: Hardwood
    • Level: Main
    • Area: 132 Square Feet
    • Dimensions: 11 x 12
    Bedroom 3
    • Description: Hardwood
    • Level: Main
    • Area: 121 Square Feet
    • Dimensions: 11 x 11
    Bedroom 4
    • Description: Luxury Vinyl
    • Level: Basement
    • Area: 247 Square Feet
    • Dimensions: 13 x 19
    Dining room
    • Description: Carpet
    • Level: Main
    • Area: 130 Square Feet
    • Dimensions: 13 x 10
    Kitchen
    • Description: Tile
    • Level: Main
    • Area: 160 Square Feet
    • Dimensions: 16 x 10
    Living room
    • Description: Hardwood
    • Level: Main
    • Area: 294 Square Feet
    • Dimensions: 14 x 21
    Recreation room
    • Description: Luxury Vinyl
    • Level: Basement
    • Area: 273 Square Feet
    • Dimensions: 13 x 21
    Heating
    • Forced Air
    Cooling
    • Central Air
    Appliances
    • Laundry: Washer/Dryer Hookup
    Features
    • Windows: Skylight(s), Bay or Bow Window
    • Basement: Full,Partially Finished
    • Has fireplace: Yes
    • Fireplace features: Free Standing, Living Room, Basement
    Interior area
    • Total structure area: 1,629
    • Total interior livable area: 3,039 sqft
    • Finished area above ground: 1,629

    Property

    Parking
    • Total spaces: 2
    • Parking features: RV Access/Parking, Oversized
    • Attached garage spaces: 2
    • Details: Attached
    Accessibility
    • Accessibility features: Level Lot, Near Bus, Main Floor Bath, Accessible Bedroom, Stall Shower
    Features
    • Levels: One
    • Stories: 1
    • Exterior features: Sprinkler System
    • Fencing: Partial,Fenced,Wood
    • Has view: Yes
    • View description: Mountain(s), Hills
    Lot
    • Size: 7,685 sqft
    • Features: Cul-De-Sac, Level, City Limits, Paved
    Details
    • Additional structures: Storage
    • Parcel number: R0011293
    • Zoning: XBO
    • Special conditions: Private Owner

    Construction

    Type & style
    • Home type: SingleFamily
    • Property subtype: Single Family Residence
    Materials
    • Frame
    • Roof: Composition
    Condition
    • New construction: No
    • Year built: 1960

    Utilities & green energy

    • Electric: Xcel Energy
    • Gas: Xcel Energy
    • Sewer: Public Sewer
    • Water: City
    • Utilities for property: Natural Gas Available, Electricity Available
    Green energy
    • Energy efficient items: Windows

    Community & neighborhood

    Security
    • Security features: Fire Alarm
    Location
    • Region: Boulder
    • Subdivision: William Martin Homestead

    Other

    Other facts
    • Listing terms: Cash,Conventional,FHA,VA Loan
    • Road surface type: Asphalt

    Price history

    DateEventPrice
    10/3/2025Sold$989,000$325/sqft
    Source: IRES as distributed by MLS GRID #1042893 Report a problem
    9/7/2025Pending sale$989,000$325/sqft
    Source: IRES as distributed by MLS GRID #1042893 Report a problem
    9/5/2025Listed for sale$989,000+93.9%$325/sqft
    Source: IRES as distributed by MLS GRID #1042893 Report a problem
    12/2/2024Listing removed$3,795$1/sqft
    Source: Zillow Rentals Report a problem
    11/14/2024Listed for rent$3,795$1/sqft
    Source: Zillow Rentals Report a problem
    12/22/2023Listing removed--
    Source: Zillow Rentals Report a problem
    11/29/2023Listed for rent$3,795$1/sqft
    Source: Zillow Rentals Report a problem
    8/22/2013Sold$510,000-3.6%$168/sqft
    Source: IRES as distributed by MLS GRID #709590 Report a problem
    6/28/2013Price change$529,000-1.9%$174/sqft
    Source: RE/MAX OF BOULDER INC #709590 Report a problem
    6/15/2013Price change$539,000-1.1%$177/sqft
    Source: RE/MAX OF BOULDER INC #709590 Report a problem
    6/1/2013Listed for sale$545,000+38%$179/sqft
    Source: RE/MAX of Boulder #709590 Report a problem
    3/20/2006Sold$395,000+28.2%$130/sqft
    Source: Public Record Report a problem
    1/17/2001Sold$308,000+55.6%$101/sqft
    Source: Public Record Report a problem
    4/29/1996Sold$198,000$65/sqft
    Source: Public Record Report a problem

    Public tax history

    YearProperty taxesTax assessment
    2025$6,107 +1.8%$60,888 -15.8%
    2024$5,999 +15.8%$72,280 -1%
    2023$5,180 +4.9%$72,980 +30.8%
    2022$4,940 +5.1%$55,781 -2.8%
    2021$4,701 $57,386 +6.2%
    2020$4,701 +11.8%$54,011
    2019$4,204 $54,011 +11.4%
    2018$4,204 $48,492 -9.5%
    2017$4,204 +16.9%$53,610 +29%
    2016$3,597 +5.6%$41,551 +20.6%
    2015$3,406 +17.6%$34,458
    2014$2,897 -5.1%$34,458
    2013$3,054 +0.9%$34,458 -5.5%
    2012$3,027 +17.7%$36,457
    2011$2,573 +7.1%--
    2010$2,402 +2.7%$31,830
    2009$2,338 +3.5%$31,830 -12.9%
    2008$2,258 +12.4%$36,540
    2007$2,008 +3.9%$36,540 +16.3%
    2006$1,934 -3.3%$31,430
    2005$2,000 +0.7%$31,430 -4%
    2004$1,985 +7.6%$32,730
    2003$1,846 +10.3%$32,730 +23.8%
    2002$1,673 $26,440 -90.9%
    2001-- $289,000

    Find assessor info on the county website

    Neighborhood: Martin Acres

    Nearby schools

    GreatSchools rating
    Schools provided by the listing agent
    • Elementary: Creekside
    • Middle: Manhattan
    • High: Fairview

    Source: IRES as distributed by MLS GRID. This data may not be complete. We recommend contacting the local school district to confirm school assignments for this home.

    Get a cash offer in 3 minutes
    Find out how much your home could sell for in as little as 3 minutes with a no-obligation cash offer.
    Estimated market value
    $988,400
    Get a cash offer in 3 minutes
    Find out how much your home could sell for in as little as 3 minutes with a no-obligation cash offer.
    Estimated market value
    $988,400