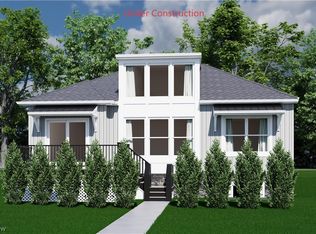
**MODEL HOME UNDER CONSTRUCTION *** Ready for Occupancy in March of 2026***
This property qualifies for a 5-Year 100% property tax abatement.
Step into the light-filled open-concept living area featuring soaring vaulted ceilings and a seamless flow from the great room to the kitchen and dining area. The modern kitchen boasts ample cabinetry and stainless-steel appliances.
The spacious primary suite includes a walk-in closet and private en-suite bath and a walk-in shower. A second generously sized bedroom and full guest bathroom offer flexibility for guests, a home office, or hobbies.
Head downstairs to the finished basement, where you’ll find a large rec room—ideal for movie nights, a home gym, or play area—with a 3rd Bedroom and a Full Bathroom.
Enjoy the outdoors on your private back deck. The attached 2-car garage adds convenience and extra storage.
This Home is a Must See!
Closed
$510,000
4294 Campus Ct, Eastlake, OH 44095
3beds
1,904sqft
Single Family Residence
Built in 2026
4,356 Square Feet Lot
$513,400 Zestimate®
$268/sqft
$2,562 Estimated rent
Home value
$513,400
$462,000 - $565,000
$2,562/mo
Zestimate® history
Owner options
List your home for rent
$2,562/mo
Rent Zestimate®
Find your next renter with Zillow Rental Manager. Plus, with online applications, you can quickly screen prospective tenants – for free.
$2,562/mo
Rent Zestimate®
Refinance and save
$3,773/mo
Est. payment
Refinancing to a lower rate could help reduce your monthly payments and save thousands over the life of the loan.
$3,773/mo
Est. payment
Explore your selling options
Work with a Zillow partner agent
Leverage their expertise and Zillow's premium Showcase listings to get your home seen by more buyers.
Get startedList with your own agent
Get your home in front of millions of buyers by listing it on Zillow.
Learn how to do itSell it yourself
Take full control of how buyers see your home on Zillow by listing For Sale by Owner (FSBO).
List your homeWhat's special
Finished basementPrivate back deckLarge rec roomSpacious primary suiteSoaring vaulted ceilingsWalk-in closetStainless-steel appliances
Zillow last checked:
Listing updated:
Listed by:
William T Langa 440-655-0255 williamlsells@gmail.com,
HomeSmart Real Estate Momentum LLC
Bought with:
Cooper Alan, 2023004579
HomeSmart Real Estate Momentum LLC
Source: MLS Now,MLS#: 5180784 Originating MLS: Lake Geauga Area Association of REALTORS
Originating MLS: Lake Geauga Area Association of REALTORSFacts & features
Interior
Bedrooms & bathrooms
- Bedrooms: 3
- Bathrooms: 3
- Full bathrooms: 3
- Main level bathrooms: 2
- Main level bedrooms: 2
Primary bedroom
- Description: Flooring: Carpet
- Level: First
- Dimensions: 17 x 17
Bedroom
- Description: Flooring: Carpet
- Level: First
- Dimensions: 10 x 11
Bedroom
- Description: Flooring: Carpet
- Level: Lower
- Dimensions: 13 x 14
Dining room
- Description: Flooring: Luxury Vinyl Tile
- Level: First
- Dimensions: 10 x 10
Great room
- Description: Flooring: Luxury Vinyl Tile
- Level: First
- Dimensions: 13 x 21
Kitchen
- Description: Flooring: Luxury Vinyl Tile
- Level: First
- Dimensions: 10 x 12
Recreation
- Description: Flooring: Carpet
- Level: Lower
- Dimensions: 14 x 17
Heating
- Forced Air
Cooling
- Central Air
Appliances
- Included: Dishwasher, Microwave
Features
- Basement: Partially Finished
- Number of fireplaces: 1
- Fireplace features: Great Room
Interior area
- Total structure area: 1,904
- Total interior livable area: 1,904 sqft
- Finished area above ground: 1,312
- Finished area below ground: 592
Property
Parking
- Total spaces: 2
- Parking features: Concrete
- Garage spaces: 2
Features
- Levels: One
- Stories: 1
- Patio & porch: Deck
Lot
- Size: 4,356 Square Feet
Details
- Parcel number: 27A029F000010
- Special conditions: Builder Owned
Construction
Type & style
- Home type: SingleFamily
- Architectural style: Ranch
- Property subtype: Single Family Residence
Materials
- Stone, Vinyl Siding
- Roof: Asphalt,Fiberglass
Condition
- Under Construction
- Year built: 2026
Details
- Builder name: Probuilt Homes
- Warranty included: Yes
Utilities & green energy
- Sewer: Public Sewer
- Water: Public
Community & HOA
Community
- Subdivision: The Villas At Union Pointe
HOA
- Has HOA: Yes
- Services included: Maintenance Grounds, Snow Removal
- HOA fee: $350 monthly
- HOA name: The Villas At Union Pointe Hoa
Location
- Region: Eastlake
Financial & listing details
- Price per square foot: $268/sqft
- Date on market: 1/12/2026
- Cumulative days on market: 105 days
- Listing terms: Cash,Conventional
Price history
| Date | Event | Price |
|---|---|---|
| 4/25/2026 | Pending sale | $518,900+1.7%$273/sqft |
Source:  MLS Now #5180784 Report a problem MLS Now #5180784 Report a problem | ||
| 4/24/2026 | Sold | $510,000-1.7%$268/sqft |
Source: MLS Now #5180784 Report a problem | ||
| 2/14/2026 | Contingent | $518,900$273/sqft |
Source: MLS Now #5180784 Report a problem | ||
| 1/12/2026 | Listed for sale | $518,900$273/sqft |
Source: MLS Now #5180784 Report a problem | ||
Public tax history
Tax history is unavailable.
Neighborhood: 44095
Nearby homes
- $223,500-- bd2 ba4.2k sqft4304 Center St, Willoughby, OH 44094Off Market

- $508,9002 bd2 ba1.3k sqftS/l 2 Campus Ln, Willoughby, OH 44094For Sale
- $230,2003 bd2 ba1.3k sqft4310 Center St, Willoughby, OH 44094Off Market
- $227,2004 bd2 ba2k sqft4320 Center St, Willoughby, OH 44094Off Market
- $297,60011 bd4 ba3.8k sqft4317 Center St, Willoughby, OH 44094Off Market
- $486,7002 bd3 ba2k sqft4235 Center St UNIT 2, Willoughby, OH 44094Sold
- $308,7006 bd3 ba2.8k sqft4321 Center St, Willoughby, OH 44094Off Market
- $489,9002 bd3 ba2k sqft4233 Center St, Willoughby, OH 44094Sold
Nearby schools
GreatSchools rating
- 5/10Edison Elementary SchoolGrades: K-5Distance: 2 mi
- 6/10Willoughby Middle SchoolGrades: 6-8Distance: 1.1 mi
- 7/10South High SchoolGrades: 9-12Distance: 1.1 mi
Schools provided by the listing agent
- District: Willoughby-Eastlake - 4309
Source: MLS Now. This data may not be complete. We recommend contacting the local school district to confirm school assignments for this home.
Get a cash offer in 3 minutes
Find out how much your home could sell for in as little as 3 minutes with a no-obligation cash offer.
Estimated market value
$513,400
Get a cash offer in 3 minutes
Find out how much your home could sell for in as little as 3 minutes with a no-obligation cash offer.
Estimated market value
$513,400
- Ohio
- Lake County
- Willoughby
- 44095
- 4294 Campus Ct
Nearby cities
Nearby zip codes
Other Willoughby Topics
