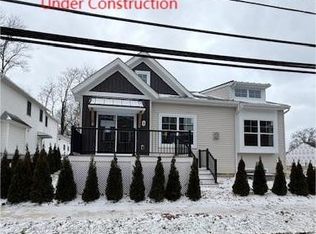
**MODEL HOME UNDER CONSTRUCTION *** This property qualifies for a 5-Year 100% property tax abatement. Step into the light-filled open-concept living area featuring soaring vaulted ceilings and a seamless flow from the great room to the kitchen and dining area. The modern kitchen boasts ample cabinetry and stainless-steel appliances. The spacious primary suite includes a walk-in closet and private en-suite bath and a walk-in shower. A second generously sized bedroom and full guest bathroom offer flexibility for guests, a home office, or hobbies. Enjoy the outdoors on your private back deck. The attached 2-car garage adds convenience and extra storage. All within walking distance of historic Downtown Willoughby's Shops, Festivals, Markets, Restaurants, and Concerts. This Home is a Must See.
Active
$508,900
S/l 2 Campus Ln, Willoughby, OH 44094
2beds
1,312sqft
:
Get pre-qualified$3,962/mo
Single Family Residence
Built in 2026
4,356 Square Feet Lot
$-- Zestimate®
$388/sqft
$350/mo HOA
What's special
Private back deckSpacious primary suiteSoaring vaulted ceilingsWalk-in closetStainless-steel appliancesPrivate en-suite bathFull guest bathroom
- 37 days |
- 456 |
- 4 |
Zillow last checked:
Listing updated:
Listed by:
William T Langa 440-655-0255 williamlsells@gmail.com,
HomeSmart Real Estate Momentum LLC
Source: MLS Now,MLS#: 5220552 Originating MLS: Lake Geauga Area Association of REALTORS
Originating MLS: Lake Geauga Area Association of REALTORSFacts & features
Interior
Bedrooms & bathrooms
- Bedrooms: 2
- Bathrooms: 2
- Full bathrooms: 2
- Main level bathrooms: 2
- Main level bedrooms: 2
Heating
- Forced Air
Cooling
- Central Air
Features
- Basement: Full
- Number of fireplaces: 1
- Fireplace features: Great Room
Interior area
- Total structure area: 1,312
- Total interior livable area: 1,312 sqft
- Finished area above ground: 1,312
- Finished area below ground: 0
Property
Parking
- Total spaces: 2
- Parking features: Concrete
- Garage spaces: 2
Features
- Levels: One
- Stories: 1
- Patio & porch: Deck
Lot
- Size: 4,356 Square Feet
Details
- Parcel number: TBD
- Special conditions: Builder Owned
Construction
Type & style
- Home type: SingleFamily
- Architectural style: Ranch
- Property subtype: Single Family Residence
Materials
- Stone, Vinyl Siding
- Roof: Asphalt,Fiberglass
Condition
- Under Construction
- Year built: 2026
Details
- Builder name: Probuilt Homes
- Warranty included: Yes
Utilities & green energy
- Sewer: Public Sewer
- Water: Public
Community & HOA
Community
- Subdivision: The Villas At Union Pointe
HOA
- Has HOA: Yes
- Services included: Maintenance Grounds, Snow Removal
- HOA fee: $350 monthly
- HOA name: The Villas At Union Pointe Hoa
Location
- Region: Willoughby
Financial & listing details
- Price per square foot: $388/sqft
- Date on market: 6/19/2026
- Listing terms: Cash,Conventional
Estimated market value
Not available
Estimated sales range
Not available
Not available
Price history
| Date | Event | Price |
|---|---|---|
| 6/19/2026 | Listed for sale | $508,900$388/sqft |
Source:  MLS Now #5220552 Report a problem MLS Now #5220552 Report a problem | ||
Public tax history
Tax history is unavailable.
Monthly payment
Est. payment
Payment breakdown
Explore the cost of this home by adjusting the details. Changes won't be saved.Climate risks
Neighborhood: 44094
Nearby schools
GreatSchools rating
- 5/10Edison Elementary SchoolGrades: K-5Distance: 2 mi
- 6/10Willoughby Middle SchoolGrades: 6-8Distance: 1.1 mi
- 7/10South High SchoolGrades: 9-12Distance: 1.1 mi
Schools provided by the listing agent
- District: Willoughby-Eastlake - 4309
Source: MLS Now. This data may not be complete. We recommend contacting the local school district to confirm school assignments for this home.
- $510,0003 bd3 ba1.9k sqft4294 Campus Ct, Eastlake, OH 44095Sold
- $217,600-- bd2 ba4.2k sqft4304 Center St, Willoughby, OH 44094Off Market

- $486,7002 bd3 ba2k sqft4235 Center St UNIT 2, Willoughby, OH 44094Sold

- $224,4003 bd2 ba1.3k sqft4310 Center St, Willoughby, OH 44094Off Market
- $489,9002 bd3 ba2k sqft4233 Center St, Willoughby, OH 44094Sold
- $499,9002 bd3 ba2k sqft4231 Center St, Willoughby, OH 44094Sold
- $223,0004 bd2 ba2k sqft4320 Center St, Willoughby, OH 44094Off Market
- $---- bd-- ba-- sqft38044 Euclid Ave, Willoughby, OH 44094Off Market
A local agent can set up tours, give advice and negotiate with sellers.
Similar homes
- $449,9002 bd2 ba1.5k sqft4310 Literary Ln, Willoughby, OH 44094New Construction
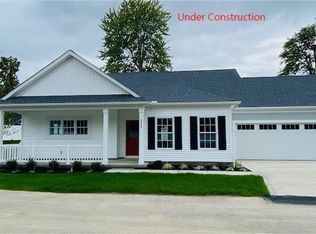 MLS ID #5180748, William T Langa, HomeSmart Real Estate Momentum LLC. MLS Now
 - $449,9002 bd2 ba1.5k sqft4316 Literary Ln, Willoughby, OH 44094New Construction
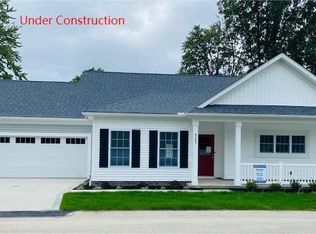 MLS ID #5180776, William T Langa, HomeSmart Real Estate Momentum LLC. MLS Now
 - $449,9002 bd2 ba1.5k sqft4322 Literary Ln, Willoughby, OH 44094New Construction
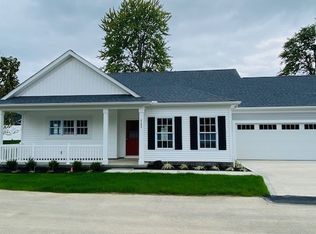 MLS ID #5154316, William T Langa, HomeSmart Real Estate Momentum LLC. MLS Now
 - $279,9003 bd2 ba1.2k sqft38849 Adkins Rd, Willoughby, OH 44094For Sale
 MLS ID #5205637, Asa A Cox, Glasshouse Realty Group, LLC. MLS Now
 - $475,0003 bd2 ba1.8k sqft8081 Parkcroft Dr, Mentor, OH 44060For SaleMLS ID #5212430, Ricardo A Simonelli, Keller Williams Chervenic Rlty. MLS Now
- $329,9003 bd3 ba1.7k sqft5999 Halle Farm Dr #A, Willoughby, OH 44094For SaleMLS ID #5226277, Victor B Cizek, RealtyNet, Inc.. MLS Now
- from $520,0003 bd2 ba1.8k sqftTisbury 1855 Plan, Glenbrook Estates, Mentor, OH 44060New ConstructionJEMM Construction
- $349,9903 bd3 ba1.9k sqft5092 Shepherds Gln, Willoughby, OH 44094New ConstructionMLS Now
- from $411,9902 bd2 ba1.8k sqftPalmary Plan, Brookview Reserve, Mentor, OH 44060New ConstructionPulte
- $325,0004 bd3 ba1.6k sqft1606 E 337th St, Eastlake, OH 44095For SaleMLS ID #5221397, Joseph A Zingales, Berkshire Hathaway HomeServices Professional Realty. MLS Now
- $275,0004 bd3 ba1.6k sqft1338 E 345th St, Eastlake, OH 44095For SaleMLS ID #5221423, Joseph A Zingales, Berkshire Hathaway HomeServices Professional Realty. MLS Now
- $374,9903 bd3 ba1.9k sqft5094 Shepherds Gln, Willoughby, OH 44094New ConstructionMLS Now
- $425,0003 bd2 ba1.6k sqft10569 Mulberry Rd, Chardon, OH 44024For SaleMLS ID #5219204, Jason F Hadad, McDowell Homes Real Estate Services. MLS Now
- $324,9003 bd2 ba1.4k sqft2986 Bishop Rd, Willoughby Hills, OH 44092For SaleMLS ID #5223306, Jody J Finucan, Platinum Real Estate. MLS Now
- $699,9004 bd2 ba1.9k sqft32321 Lake Shore Blvd, Willowick, OH 44095For SaleMLS ID #5215351, Michael Kaim, Real of Ohio. MLS Now
- from $524,0002 bd2 ba1.7k sqftTudor Cottage Plan, Glenbrook Estates, Mentor, OH 44060New ConstructionJEMM Construction
- $479,9003 bd2 ba1.7k sqft2642 Ramsay Rd, Beachwood, OH 44122For SaleMLS ID #5199158, Elizabeth F Paskin, Progressive Urban Real Estate Co. MLS Now
- $325,0004 bd3 ba1.6k sqftV/l 13 14 Carlton Dr, Eastlake, OH 44095For SaleMLS ID #5160360, Joseph A Zingales, Berkshire Hathaway HomeServices Professional Realty. MLS Now
- $384,9903 bd3 ba1.9k sqft5099 Shepherds Gln, Willoughby, OH 44094New ConstructionK. Hovnanian Companies, LLC
- from $455,9903 bd2 ba1.8k sqftCountryview Plan, Echo Hill Manor, Mentor, OH 44060New ConstructionPulte
