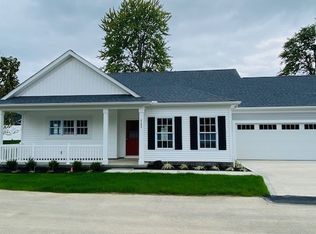
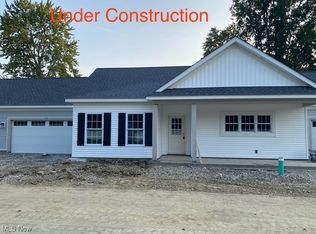
Ready for Occupancy! This property qualifies for a 5-Year 100% property tax abatement. This spacious 1,541 sq. ft 2 bedroom, 2 bathroom ranch are nestled on a quite private oasis 1 block from downtown Willoughby! This unit will include upgraded features such as Aristokraft cabinets, granite/ quartz countertops in the kitchen and baths. Luxury Vinyl Plank flooring in the foyer, kitchen, dining area, and hallways. A large Kitchen and Dining Space, Laundry room off the 2 car Garage and Many more features such as tile Shower and modern light fixtures. All this in a great location near shops,dinning, and entertainment in Downtown Willoughby! Ready for Occupancy!
Active
$449,900
4316 Literary Ln, Willoughby, OH 44094
2beds
1,541sqft
Single Family Residence
Built in 2026
4,752 Square Feet Lot
$-- Zestimate®
$292/sqft
$320/mo HOA
What's special
Modern light fixturesTile shower
- 284 days
- 121
- 5
Zillow last checked:
Listing updated:
Listed by:
William T Langa 440-655-0255 williamlsells@gmail.com,
HomeSmart Real Estate Momentum LLC
Source: MLS Now,MLS#: 5180776 Originating MLS: Lake Geauga Area Association of REALTORS
Originating MLS: Lake Geauga Area Association of REALTORSFacts & features
Interior
Bedrooms & bathrooms
- Bedrooms: 2
- Bathrooms: 2
- Full bathrooms: 2
- Main level bathrooms: 2
- Main level bedrooms: 2
Primary bedroom
- Description: Flooring: Carpet
- Level: First
- Dimensions: 12 x 16
Bedroom
- Description: Flooring: Carpet
- Level: First
- Dimensions: 11 x 13
Dining room
- Description: Flooring: Luxury Vinyl Tile
- Level: First
- Dimensions: 10 x 16
Great room
- Description: Flooring: Luxury Vinyl Tile
- Features: Fireplace
- Level: First
- Dimensions: 16 x 18
Kitchen
- Description: Flooring: Luxury Vinyl Tile
- Level: First
- Dimensions: 10 x 17
Heating
- Forced Air, Gas
Cooling
- Central Air
Appliances
- Laundry: Gas Dryer Hookup, Main Level
Features
- Built-in Features, High Ceilings, Kitchen Island, Open Floorplan, Vaulted Ceiling(s), Walk-In Closet(s)
- Basement: None
- Number of fireplaces: 1
- Fireplace features: Gas
Interior area
- Total structure area: 1,541
- Total interior livable area: 1,541 sqft
- Finished area above ground: 1,541
Property
Parking
- Total spaces: 2
- Parking features: Attached, Garage, Paved
- Attached garage spaces: 2
Features
- Levels: One
- Stories: 1
- Patio & porch: Patio
Lot
- Size: 4,752 Square Feet
Details
- Parcel number: 27A026D020020
- Special conditions: Builder Owned
Construction
Type & style
- Home type: SingleFamily
- Architectural style: Ranch
- Property subtype: Single Family Residence
- Attached to another structure: Yes
Materials
- Stone, Vinyl Siding
- Roof: Asphalt,Fiberglass
Condition
- New Construction
- New construction: Yes
- Year built: 2026
Details
- Builder name: Probuilt Homes
- Warranty included: Yes
Utilities & green energy
- Sewer: Public Sewer
- Water: Public
Community & HOA
Community
- Subdivision: The Enclave At Literary Pointe
HOA
- Has HOA: Yes
- Services included: Maintenance Grounds, Snow Removal
- HOA fee: $320 monthly
- HOA name: The Enclave At Literary Pointe
Location
- Region: Willoughby
Financial & listing details
- Price per square foot: $292/sqft
- Date on market: 1/12/2026
- Cumulative days on market: 287 days
- Listing terms: Cash,Conventional
Estimated market value
Not available
Estimated sales range
Not available
Not available
Price history
| Date | Event | Price |
|---|---|---|
| 7/1/2026 | Price change | $449,900-6.3%$292/sqft |
Source:  MLS Now #5180776 Report a problem MLS Now #5180776 Report a problem | ||
| 1/12/2026 | Listed for sale | $480,374$312/sqft |
Source: MLS Now #5180776 Report a problem | ||
Public tax history
Tax history is unavailable.
Monthly payment
Est. payment
Payment breakdown
Explore the cost of this home by adjusting the details. Changes won't be saved.Climate risks
Neighborhood: 44094
Nearby schools
Schools provided by the listing agent
- District: Willoughby-Eastlake - 4309
Source: MLS Now. This data may not be complete. We recommend contacting the local school district to confirm school assignments for this home.

Similar homes
- $449,9002 bd2 ba1.5k sqft4310 Literary Ln, Willoughby, OH 44094New Construction
 MLS ID #5180748, William T Langa, HomeSmart Real Estate Momentum LLC. MLS Now
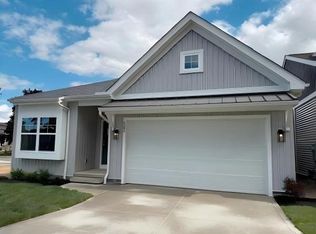
 - $508,9002 bd2 ba1.3k sqft4292 Campus Ln, Willoughby, OH 44094New Construction
 MLS ID #5242695, William T Langa, HomeSmart Real Estate Momentum LLC. MLS Now
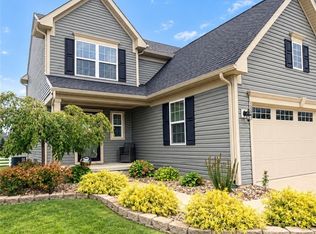
 - $389,9003 bd2 ba2.1k sqft2091 Farroni Dr, Willoughby, OH 44094For Sale
 MLS ID #5247400, Nicholas J Huscroft, Chosen Real Estate Group. MLS Now
 - $429,0005 bd2 ba2.1k sqft10142 Hillcrest Rd, Kirtland, OH 44094For Sale
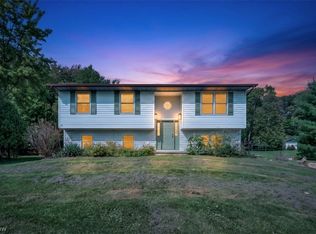 MLS ID #5243143, Katherine A White-Ridley, Berkshire Hathaway HomeServices Professional Realty. MLS Now
