Welcome to this exquisite 3,476 sq ft custom-built home by Antek Builders nestled on a private, 1-acre lot in the prestigious Dominion gated community. Offering a perfect blend of luxury, comfort, and functionality, this home is being offered for the first time and showcases thoughtful design throughout.
The main floor features marble foyer and gorgeous wood floors in the kitchen areas. The spacious primary suite is complete with an adjacent luxury bathroom with double sinks and jacuzzi tub with walk in shower. The gourmet kitchen is a Chef’s dream, featuring stainless steel appliances, kitchen island & granite countertops, a large eating nook, and a cozy hearth sitting area with stone, gas fireplace. The great room boasts custom windows framing picturesque views of the wooded lot and a gas fireplace that adds warmth and charm. A formal dining room and first-floor library provide elegant spaces for entertaining or working from home.
Upstairs, you'll find three generously sized bedrooms connected by one Jack and Jill bathroom and one with private bath, ideal for any style family.
The fully finished, extra deep walkout basement is a true highlight, flooded with natural light through large daylight windows and doorwall. Built-in cabinets and tray ceilings with recessed lighting add additional custom touches. Built-in bar with bar stool seating, full bathroom, exercise room, gas fireplace & arts & crafts room make this amazing basement a full separate living area. Walkout leads to a beautifully designed paver patio—perfect for entertaining or relaxing.
Additional features include an oversized 4.5 car garage, brand new roof and gutter guard system with a 50-year transferable warranty. Located in desirable Brighton Township with lower taxes. This is a rare opportunity to own a one-of-a-kind home in a premier location. Schedule your private tour today!
Sold for $900,000
$900,000
4294 Dominion Blvd, Brighton, MI 48114
4beds
5,176sqft
Single Family Residence
Built in 1999
1.07 Acres Lot
$926,600 Zestimate®
$174/sqft
$6,286 Estimated rent
Home value
$926,600
$825,000 - $1.04M
$6,286/mo
Zestimate® history
Owner options
List your home for rent
$6,286/mo
Rent Zestimate®
Find your next renter with Zillow Rental Manager. Plus, with online applications, you can quickly screen prospective tenants – for free.
$6,286/mo
Rent Zestimate®
Refinance and save
$6,930/mo
Est. payment
Refinancing to a lower rate could help reduce your monthly payments and save thousands over the life of the loan.
$6,930/mo
Est. payment
Explore your selling options
Work with a Zillow partner agent
Leverage their expertise and Zillow's premium Showcase listings to get your home seen by more buyers.
Get startedList with your own agent
Get your home in front of millions of buyers by listing it on Zillow.
Learn how to do itSell it yourself
Take full control of how buyers see your home on Zillow by listing For Sale by Owner (FSBO).
List your homeWhat's special
Zillow last checked:
Listing updated:
Listed by:
Darlene Hamilton 248-345-6780,
Team Hamilton Real Estate,
Brianna Hamilton 248-345-0517,
Team Hamilton Real Estate
Bought with:
Marianne S McCreary, 6501234950
Partners Real Estate Professionals PC
Source: Realcomp II,MLS#: 20251008041
Facts & features
Interior
Bedrooms & bathrooms
- Bedrooms: 4
- Bathrooms: 5
- Full bathrooms: 4
- 1/2 bathrooms: 1
Primary bedroom
- Level: Entry
- Area: 252
- Dimensions: 14 X 18
Bedroom
- Level: Second
- Area: 168
- Dimensions: 12 X 14
Bedroom
- Level: Second
- Area: 210
- Dimensions: 14 X 15
Bedroom
- Level: Second
- Area: 210
- Dimensions: 14 X 15
Primary bathroom
- Level: Entry
- Area: 132
- Dimensions: 11 X 12
Other
- Level: Second
- Area: 40
- Dimensions: 5 X 8
Other
- Level: Second
- Area: 130
- Dimensions: 10 X 13
Other
- Level: Basement
- Area: 72
- Dimensions: 8 X 9
Other
- Level: Entry
- Area: 30
- Dimensions: 5 X 6
Other
- Level: Entry
- Area: 104
- Dimensions: 8 X 13
Dining room
- Level: Entry
- Area: 168
- Dimensions: 12 X 14
Family room
- Level: Basement
- Area: 81
- Dimensions: 9 X 9
Great room
- Level: Entry
- Area: 378
- Dimensions: 18 X 21
Kitchen
- Level: Entry
- Area: 270
- Dimensions: 15 X 18
Laundry
- Level: Entry
- Area: 81
- Dimensions: 9 X 9
Library
- Level: Entry
- Area: 195
- Dimensions: 13 X 15
Other
- Level: Basement
- Area: 1222
- Dimensions: 26 X 47
Other
- Level: Basement
- Area: 112
- Dimensions: 8 X 14
Other
- Level: Basement
- Area: 120
- Dimensions: 8 X 15
Sitting room
- Level: Entry
- Area: 225
- Dimensions: 15 X 15
Heating
- Forced Air, Natural Gas
Cooling
- Ceiling Fans, Central Air
Appliances
- Included: Built In Gas Range, Convection Oven, Dishwasher, Disposal, Double Oven, Dryer, Exhaust Fan, Free Standing Refrigerator, Gas Cooktop, Humidifier, Ice Maker, Microwave, Stainless Steel Appliances, Vented Exhaust Fan, Washer, Water Softener Owned
- Laundry: Gas Dryer Hookup, Laundry Room, Washer Hookup
Features
- Central Vacuum, Entrance Foyer, High Speed Internet, Jetted Tub, Programmable Thermostat, Wet Bar
- Basement: Daylight,Finished,Full,Interior Entry,Walk Out Access
- Has fireplace: Yes
- Fireplace features: Basement, Great Room, Kitchen
Interior area
- Total interior livable area: 5,176 sqft
- Finished area above ground: 3,476
- Finished area below ground: 1,700
Property
Parking
- Total spaces: 4
- Parking features: Four Car Garage, Attached, Direct Access, Driveway, Garage Door Opener, Oversized, Garage Faces Side
- Attached garage spaces: 4
Features
- Levels: One And One Half
- Stories: 1.5
- Entry location: GroundLevelwSteps
- Patio & porch: Deck, Patio, Porch
- Exterior features: Chimney Caps, Gate House, Gutter Guard System, Lighting
- Pool features: None
Lot
- Size: 1.07 Acres
- Dimensions: 132 x 301 x 177 x 308
- Features: Sprinklers, Wetlands, Wooded
Details
- Parcel number: 1229101006
- Special conditions: Short Sale No,Standard
Construction
Type & style
- Home type: SingleFamily
- Architectural style: Contemporary
- Property subtype: Single Family Residence
Materials
- Brick, Wood Siding
- Foundation: Basement, Poured, Sump Pump
- Roof: Asphalt
Condition
- New construction: No
- Year built: 1999
Utilities & green energy
- Electric: Circuit Breakers
- Sewer: Public Sewer
- Water: Well
Community & HOA
Community
- Security: Carbon Monoxide Detectors, Gated Community, Security System Owned, Smoke Detectors
- Subdivision: THE DOMINION SITE CONDO PH 1
HOA
- Has HOA: Yes
- Services included: Snow Removal, Trash
- HOA fee: $1,250 annually
Location
- Region: Brighton
Financial & listing details
- Price per square foot: $174/sqft
- Tax assessed value: $318,827
- Annual tax amount: $7,462
- Date on market: 6/15/2025
- Cumulative days on market: 4 days
- Listing agreement: Exclusive Right To Sell
- Listing terms: Cash,Conventional
Price history
| Date | Event | Price |
|---|---|---|
| 7/18/2025 | Sold | $900,000+0%$174/sqft |
Source:  Realcomp II #20251008041 Report a problem Realcomp II #20251008041 Report a problem | ||
| 6/16/2025 | Pending sale | $899,999$174/sqft |
Source: Realcomp II #20251008041 Report a problem | ||
| 6/15/2025 | Listed for sale | $899,999+44%$174/sqft |
Source: Realcomp II #20251008041 Report a problem | ||
| 10/23/2000 | Sold | $625,000$121/sqft |
Source: Public Record Report a problem | ||
Public tax history
| Year | Property taxes | Tax assessment |
|---|---|---|
| 2026 | $6,592 -11.6% | $440,800 +8% |
| 2025 | $7,461 +4.7% | $408,200 +6.8% |
| 2024 | $7,128 +0.8% | $382,200 +3.8% |
| 2023 | $7,074 +2.7% | $368,200 +7.3% |
| 2022 | $6,891 | $343,200 +7.2% |
| 2021 | -- | $320,000 +0.9% |
| 2020 | -- | $317,000 +4.2% |
| 2019 | $7,388 +101.5% | $304,200 -1.5% |
| 2018 | $3,666 +11% | $308,700 +1.5% |
| 2017 | $3,302 | $304,200 +2.6% |
| 2016 | $3,302 | $296,400 +1.3% |
| 2014 | $3,302 -46.5% | $292,460 +20.7% |
| 2012 | $6,173 | $242,250 -0.9% |
| 2011 | -- | $244,570 -6.2% |
| 2010 | -- | $260,737 -8.8% |
| 2009 | -- | $285,953 -8.4% |
| 2008 | -- | $312,306 -7.4% |
| 2007 | $2,889 +17.9% | $337,241 +3.4% |
| 2006 | $2,451 +19.6% | $326,284 -0.6% |
| 2005 | $2,050 -61.9% | $328,197 +13.1% |
| 2003 | $5,378 | $290,229 |
| 2002 | -- | -- |
| 2001 | -- | -- |
| 2000 | $4,670 | $181,636 |
Find assessor info on the county website
Neighborhood: 48114
Nearby homes
- $860,0004 bd4 ba5.7k sqft9202 Ridgefield Dr, Brighton, MI 48114Sold
- $735,0004 bd4 ba4.4k sqft4278 Dominion Blvd, Brighton, MI 48114Sold
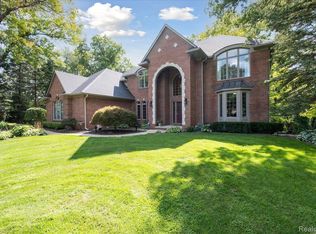
- $731,7004 bd3 ba3.4k sqft4310 Dominion Blvd, Brighton, MI 48114Off Market
- $695,3004 bd3 ba2.9k sqft4303 Dominion Blvd, Brighton, MI 48114Off Market
- $847,5005 bd5 ba4.1k sqft9186 Ridgefield Dr, Brighton, MI 48114Off Market
- $945,5004 bd2 ba3.2k sqft4287 Dominion Blvd, Brighton, MI 48114Off Market
- $748,4004 bd5 ba3.4k sqft4326 Dominion Blvd, Brighton, MI 48114Off Market
- $844,0004 bd5 ba5.6k sqft4271 Dominion Blvd, Brighton, MI 48114Sold
Nearby schools
GreatSchools rating
- 10/10Hilton Road Elementary SchoolGrades: K-4Distance: 0.8 mi
- 7/10Scranton Middle SchoolGrades: 7-8Distance: 2.6 mi
- 7/10Brighton High SchoolGrades: 9-12Distance: 1.8 mi
Get a cash offer in 3 minutes
Find out how much your home could sell for in as little as 3 minutes with a no-obligation cash offer.
Estimated market value
$926,600
Get a cash offer in 3 minutes
Find out how much your home could sell for in as little as 3 minutes with a no-obligation cash offer.
Estimated market value
$926,600
- Michigan
- Livingston County
- Brighton
- 48114
- 4294 Dominion Blvd
