**Open house cancelled-Multiple offers received.**Welcome to 42943 Coralbells Place, a breathtaking property located in the highly desired, well-established neighborhood of Spring Lakes in Leesburg, VA. Lovingly cared for by its original owners, this home is a true showstopper featuring 5 spacious bedrooms, 4.5 pristine bathrooms, and gorgeous reclaimed hardwood floors. The top-to-bottom designer renovations are an absolute must-see! The main level boasts a sunny eat-in kitchen fully renovated with custom cabinetry and Viking 6-burner gas cooktop that opens seamlessly to a large family room. Best of all, the premium lot is ideally surrounded by scenic green space on three sides, providing ultimate privacy, play space, nature views, and peaceful bird song. No detail has been spared in this fully updated home. The primary bathroom is a spa-like retreat remodeled with gorgeous white marble tiles and designer touches. The upper level also features a bedroom with a private en-suite bathroom updated in 2023. Head downstairs to the spectacular basement, fully remodeled with a custom bar, wine fridge, and built-ins. Important big-ticket updates include a new roof (2019) , HVAC (2016) and Hot water heater (2017). Enjoy the incredible Spring Lakes lifestyle with its scenic lakes, walking trails, outdoor pool, and tennis/pickleball courts. You are just minutes from Wegmans, Trader Joe's, historic downtown Leesburg, and award-winning wineries, plus a quick 20-minute drive to Dulles Airport. Expected to Market June 4!
Sold for $1,200,000
$1,200,000
42943 Coralbells Pl, Leesburg, VA 20176
5beds
4,347sqft
Single Family Residence
Built in 2002
10,454 Square Feet Lot
$1,199,900 Zestimate®
$276/sqft
$5,146 Estimated rent
Home value
$1,199,900
$1.14M - $1.26M
$5,146/mo
Zestimate® history
Owner options
List your home for rent
$5,146/mo
Rent Zestimate®
Find your next renter with Zillow Rental Manager. Plus, with online applications, you can quickly screen prospective tenants – for free.
$5,146/mo
Rent Zestimate®
Refinance and save
$7,462/mo
Est. payment
Refinancing to a lower rate could help reduce your monthly payments and save thousands over the life of the loan.
$7,462/mo
Est. payment
Explore your selling options
Work with a Zillow partner agent
Leverage their expertise and Zillow's premium Showcase listings to get your home seen by more buyers.
Get startedList with your own agent
Get your home in front of millions of buyers by listing it on Zillow.
Learn how to do itSell it yourself
Take full control of how buyers see your home on Zillow by listing For Sale by Owner (FSBO).
List your homeWhat's special
Fully updated homeLarge family roomOutdoor poolCustom barScenic lakesDesigner touchesUltimate privacy
Zillow last checked:
Listing updated:
Listed by:
Anne Flam 703-728-3942,
Coldwell Banker Realty,
Co-Listing Agent: Lisa B Moffett 703-517-6708,
Coldwell Banker Realty
Bought with:
Jean Garrell, 0225094186
Keller Williams Realty
Source: Bright MLS,MLS#: VALO2126464
Facts & features
Interior
Bedrooms & bathrooms
- Bedrooms: 5
- Bathrooms: 5
- Full bathrooms: 4
- 1/2 bathrooms: 1
- Main level bathrooms: 1
Rooms
- Room types: Living Room, Dining Room, Primary Bedroom, Bedroom 2, Bedroom 3, Bedroom 4, Bedroom 5, Kitchen, Family Room, Laundry, Office, Recreation Room, Bathroom 2, Bathroom 3, Primary Bathroom, Full Bath
Primary bedroom
- Features: Flooring - Carpet, Primary Bedroom - Sitting Area, Walk-In Closet(s), Bathroom - Walk-In Shower
- Level: Upper
Bedroom 2
- Features: Flooring - Carpet, Jack and Jill Bathroom
- Level: Upper
Bedroom 3
- Features: Flooring - Carpet, Jack and Jill Bathroom
- Level: Upper
Bedroom 4
- Features: Flooring - Carpet
- Level: Upper
Bedroom 5
- Level: Lower
Primary bathroom
- Features: Flooring - Ceramic Tile, Double Sink, Soaking Tub, Bathroom - Walk-In Shower
- Level: Upper
Bathroom 2
- Features: Jack and Jill Bathroom
- Level: Upper
Bathroom 3
- Level: Upper
Dining room
- Features: Flooring - HardWood
- Level: Main
Family room
- Features: Flooring - HardWood
- Level: Main
Other
- Level: Lower
Kitchen
- Features: Flooring - HardWood
- Level: Main
Laundry
- Level: Main
Living room
- Features: Flooring - HardWood
- Level: Main
Office
- Features: Flooring - HardWood
- Level: Main
Recreation room
- Features: Flooring - Carpet
- Level: Lower
Heating
- Forced Air, Natural Gas
Cooling
- Central Air, Electric
Appliances
- Included: Microwave, Cooktop, Dishwasher, Disposal, Dryer, Exhaust Fan, Humidifier, Ice Maker, Refrigerator, Washer, Range Hood, Gas Water Heater
- Laundry: Main Level, Laundry Room
Features
- Breakfast Area, Combination Kitchen/Living, Dining Area, Family Room Off Kitchen, Floor Plan - Traditional, Kitchen Island, Kitchen - Table Space, Soaking Tub, Attic, Ceiling Fan(s), Crown Molding, Formal/Separate Dining Room, Kitchen - Gourmet, Recessed Lighting, Walk-In Closet(s), Bar, 9'+ Ceilings, Tray Ceiling(s)
- Flooring: Carpet, Hardwood, Ceramic Tile
- Windows: Window Treatments
- Basement: Finished,Concrete,Walk-Out Access,Windows,Improved,Full
- Number of fireplaces: 1
- Fireplace features: Wood Burning
Interior area
- Total structure area: 4,347
- Total interior livable area: 4,347 sqft
- Finished area above ground: 3,144
- Finished area below ground: 1,203
Property
Parking
- Total spaces: 4
- Parking features: Garage Faces Front, Attached, Driveway
- Attached garage spaces: 2
- Uncovered spaces: 2
Accessibility
- Accessibility features: None
Features
- Levels: Two
- Stories: 2
- Patio & porch: Patio
- Exterior features: Sidewalks
- Pool features: Community
- Has view: Yes
- View description: Garden
Lot
- Size: 10,454 Square Feet
- Features: Backs to Trees
Details
- Additional structures: Above Grade, Below Grade
- Parcel number: 148408315000
- Zoning: PDH3
- Special conditions: Standard
Construction
Type & style
- Home type: SingleFamily
- Architectural style: Colonial
- Property subtype: Single Family Residence
Materials
- Masonry, Vinyl Siding
- Foundation: Concrete Perimeter
- Roof: Architectural Shingle
Condition
- Excellent
- New construction: No
- Year built: 2002
Details
- Builder model: POTOMAC III
- Builder name: NVR INC
Utilities & green energy
- Sewer: Public Sewer
- Water: Public
Community & HOA
Community
- Subdivision: Spring Lakes
HOA
- Has HOA: Yes
- Amenities included: Basketball Court, Bike Trail, Jogging Path, Lake, Pool, Tennis Court(s), Tot Lots/Playground
- Services included: Common Area Maintenance, Snow Removal, Trash
- HOA fee: $126 monthly
- HOA name: SPRING LAKES HOA
Location
- Region: Leesburg
Financial & listing details
- Price per square foot: $276/sqft
- Tax assessed value: $983,040
- Annual tax amount: $8,257
- Date on market: 6/4/2026
- Listing agreement: Exclusive Right To Sell
- Listing terms: Cash,Conventional,VA Loan,FHA,USDA Loan
- Ownership: Fee Simple
Price history
| Date | Event | Price |
|---|---|---|
| 7/8/2026 | Sold | $1,200,000+2.1%$276/sqft |
Source:  Bright MLS #VALO2126464 Report a problem Bright MLS #VALO2126464 Report a problem | ||
| 6/7/2026 | Pending sale | $1,175,000$270/sqft |
Source: Bright MLS #VALO2126464 Report a problem | ||
| 6/4/2026 | Listed for sale | $1,175,000+155.5%$270/sqft |
Source: Bright MLS #VALO2126464 Report a problem | ||
| 2/4/2003 | Sold | $459,800$106/sqft |
Source: Public Record Report a problem | ||
Public tax history
| Year | Property taxes | Tax assessment |
|---|---|---|
| 2025 | $8,258 +6.2% | $1,025,780 +14.1% |
| 2024 | $7,773 +3.1% | $898,640 +4.3% |
| 2023 | $7,537 +3.8% | $861,410 +5.5% |
| 2022 | $7,264 +7.2% | $816,130 +18.1% |
| 2021 | $6,773 +1.5% | $691,170 +7.2% |
| 2020 | $6,675 +0% | $644,940 +1.5% |
| 2019 | $6,675 +2.8% | $635,710 +6.2% |
| 2018 | $6,495 -2.6% | $598,650 +1% |
| 2017 | $6,666 -2.7% | $592,550 -0.8% |
| 2016 | $6,853 | $597,400 +40.9% |
| 2015 | $6,853 +2.6% | $423,870 -1% |
| 2014 | $6,679 +8% | $428,330 +16.3% |
| 2013 | $6,185 | $368,360 |
| 2012 | -- | -- |
| 2011 | -- | -- |
| 2010 | -- | -- |
| 2009 | -- | $521,300 -15.5% |
| 2008 | -- | $617,200 -5.1% |
| 2007 | -- | $650,100 -6% |
| 2006 | -- | $691,700 +16.8% |
| 2005 | -- | $592,300 |
| 2004 | -- | $592,300 +8.2% |
| 2003 | -- | $547,300 |
Find assessor info on the county website
Neighborhood: 20176
Nearby homes
- $1,175,0005 bd5 ba4.5k sqft42947 Coralbells Pl, Leesburg, VA 20176For Sale

- $1,275,2005 bd4 ba5.6k sqft42942 Coralbells Pl, Leesburg, VA 20176Off Market
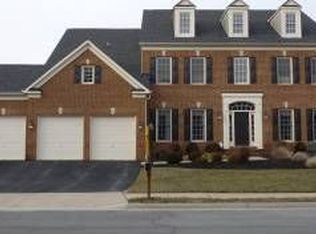
- $976,1004 bd3 ba2.6k sqft42951 Coralbells Pl, Leesburg, VA 20176Off Market

- $1,202,8005 bd5 ba4.3k sqft18454 Shiso Ct, Leesburg, VA 20176Off Market

- $1,248,9005 bd5 ba4.5k sqft42946 Coralbells Pl, Leesburg, VA 20176Off Market
- $1,498,3004 bd4 ba4k sqft1404 Balderston Ct NE, Leesburg, VA 20176Off Market
- $1,260,2004 bd3 ba4.1k sqft1406 Balderston Ct NE, Leesburg, VA 20176Off Market
- $999,4004 bd3 ba3.8k sqft18450 Shiso Ct, Leesburg, VA 20176Off Market
Nearby schools
GreatSchools rating
- 9/10John W. Tolbert Jr. Elementary SchoolGrades: PK-5Distance: 0.9 mi
- 7/10Harper Park Middle SchoolGrades: 6-8Distance: 0.9 mi
- 6/10Heritage High SchoolGrades: PK-12Distance: 3.3 mi
Schools provided by the listing agent
- Elementary: John W. Tolbert Jr.
- Middle: Harper Park
- High: Heritage
- District: Loudoun County Public Schools
Source: Bright MLS. This data may not be complete. We recommend contacting the local school district to confirm school assignments for this home.
Get a cash offer in 3 minutes
Find out how much your home could sell for in as little as 3 minutes with a no-obligation cash offer.
Estimated market value
$1,199,900
Get a cash offer in 3 minutes
Find out how much your home could sell for in as little as 3 minutes with a no-obligation cash offer.
Estimated market value
$1,199,900
- Virginia
- Loudoun County
- Leesburg
- 20176
- 42943 Coralbells Pl
Nearby cities
Nearby zip codes
Other Leesburg Topics
