Unhurried Living in Spring Lakes. Positioned on a private lot lined with mature trees, this highly upgraded Potomac model offers brick-front Georgian style, generous proportions across all three levels, and five bedrooms of flexible space, in a community known for its lakes, trails, and resort-style amenities. Located minutes from Leesburg and Route 7, the property welcomes you along tree-lined streets to stately architecture, manicured landscaping, and a two-stall attached garage with EV charger. Inside, a two-story foyer opens to the home’s generous proportions, with a nearby powder bathroom and a private office lined with built-in bookshelves. Formal living and dining rooms give you room to entertain or simply spread out day to day, each finished with elegant moldings and luxury vinyl plank flooring that carries throughout the main level. The floor plan flows into a light-filled family room with a floor-to-ceiling fireplace and continues to a sunroom breakfast area, where cathedral ceilings and a grand Palladian window frame the peaceful surroundings. The kitchen is built for gathering, with quartz countertops, a center island, crisp white cabinetry, and a tile backsplash. Step out to a screened porch made for three seasons of comfortable outdoor living, or onto the open deck, ready for grilling and relaxed afternoons. Both look over an expansive fenced lawn with planters and mature trees that line the property for privacy. Upstairs, the primary suite is a genuine retreat, with tall tray ceilings in the bedroom, a private sitting room, and a generously sized walk-in closet with organizers. The primary bath offers a soaking tub with tree views, a separate shower, double vanity, and linen storage. Three additional bedrooms each enjoy good natural light, storage, and direct bathroom access, including a suite with its own private full bath and two that share a Jack-and-Jill bath. The finished lower level adds even more room to live, with a spacious carpeted rec room, a flexible fifth bedroom or office with a French door walk-up to the yard, a full bathroom, a bonus room suited to a home gym or yoga studio, and plenty of extra storage. Beyond the front door, Spring Lakes puts you close to schools, shopping centers, restaurants, and entertainment. Residents enjoy a pool and clubhouse, tennis and pickleball courts, tot lot playgrounds, and scenic lakes and trails. You are minutes from Wegmans, historic downtown Leesburg, Dulles Airport, and Loudoun wine, brewery, and farm country. A home with space for every part of life and a community designed to match it.
Under contract
$1,175,000
42947 Coralbells Pl, Leesburg, VA 20176
5beds
4,590sqft
:
Get pre-qualified$7,080/mo
Single Family Residence
Built in 2002
0.28 Acres Lot
$1,181,800 Zestimate®
$256/sqft
$126/mo HOA
What's special
Private sitting roomSunroom breakfast areaLight-filled family roomStately architectureTree-lined streetsLuxury vinyl plank flooringManicured landscaping
- 44 days |
- 176 |
- 3 |
Likely to sell faster than
Zillow last checked:
Listing updated:
Listed by:
Jean Garrell 703-599-1178,
Keller Williams Realty 7036690099,
Listing Team: The Garrell Group, Co-Listing Agent: Ruth-Anne Hrebenach 703-926-9448,
Keller Williams Realty
Source: Bright MLS,MLS#: VALO2127384
Facts & features
Interior
Bedrooms & bathrooms
- Bedrooms: 5
- Bathrooms: 5
- Full bathrooms: 4
- 1/2 bathrooms: 1
- Main level bathrooms: 1
Basement
- Area: 1350
Heating
- Forced Air, Zoned, Natural Gas
Cooling
- Ceiling Fan(s), Central Air, Electric
Appliances
- Included: Cooktop, Dishwasher, Disposal, Dryer, Exhaust Fan, Ice Maker, Microwave, Double Oven, Oven, Refrigerator, Washer, Water Dispenser, Gas Water Heater
Features
- Crown Molding, Dining Area, Family Room Off Kitchen, Floor Plan - Traditional, Kitchen Island, Kitchen - Table Space, Primary Bath(s), Upgraded Countertops, 2 Story Ceilings, 9'+ Ceilings, Cathedral Ceiling(s), Tray Ceiling(s)
- Flooring: Wood
- Doors: Six Panel
- Windows: Screens
- Basement: Connecting Stairway,Full,Finished,Rear Entrance,Walk-Out Access
- Number of fireplaces: 1
- Fireplace features: Glass Doors, Mantel(s)
Interior area
- Total structure area: 4,590
- Total interior livable area: 4,590 sqft
- Finished area above ground: 3,240
- Finished area below ground: 1,350
Property
Parking
- Total spaces: 2
- Parking features: Garage Door Opener, Attached, Off Street
- Attached garage spaces: 2
Accessibility
- Accessibility features: None
Features
- Levels: Three
- Stories: 3
- Patio & porch: Deck, Screened
- Pool features: Community
- Fencing: Full
- Has view: Yes
- View description: Scenic Vista, Trees/Woods
Lot
- Size: 0.28 Acres
- Features: Backs to Trees, Wooded
Details
- Additional structures: Above Grade, Below Grade
- Parcel number: 148409314000
- Zoning: PDH3
- Special conditions: Standard
Construction
Type & style
- Home type: SingleFamily
- Architectural style: Colonial
- Property subtype: Single Family Residence
Materials
- Brick, Brick Front, Combination
- Foundation: Permanent
Condition
- New construction: No
- Year built: 2002
Details
- Builder model: POTOMAC
- Builder name: NV
Utilities & green energy
- Sewer: Public Sewer
- Water: Public
Community & HOA
Community
- Subdivision: Spring Lakes
HOA
- Has HOA: Yes
- Amenities included: Basketball Court, Jogging Path, Pool, Tennis Court(s), Tot Lots/Playground, Bike Trail, Lake
- Services included: Common Area Maintenance, Snow Removal, Trash
- HOA fee: $126 monthly
- HOA name: SPRING LAKES
Location
- Region: Leesburg
Financial & listing details
- Price per square foot: $256/sqft
- Tax assessed value: $1,000,910
- Annual tax amount: $8,057
- Date on market: 6/18/2026
- Listing agreement: Exclusive Right To Sell
- Ownership: Fee Simple
Estimated market value
$1,181,800
$1.12M - $1.24M
$5,135/mo
Price history
| Date | Event | Price |
|---|---|---|
| 6/22/2026 | Contingent | $1,175,000$256/sqft |
Source:  Bright MLS #VALO2127384 Report a problem Bright MLS #VALO2127384 Report a problem | ||
| 6/18/2026 | Listed for sale | $1,175,000+111.7%$256/sqft |
Source: Bright MLS #VALO2127384 Report a problem | ||
| 7/15/2011 | Sold | $555,000-9.1%$121/sqft |
Source: Public Record Report a problem | ||
| 4/16/2011 | Price change | $610,399+11%$133/sqft |
Source: Keller Williams Realty/cc Sells Team Report a problem | ||
| 1/6/2011 | Price change | $549,900-4.3%$120/sqft |
Source: Vflyer #LO7469039 Report a problem | ||
| 12/11/2010 | Price change | $574,900-4.2%$125/sqft |
Source: The CC Sells Team #LO7469039 Report a problem | ||
| 10/31/2010 | Listed for sale | $599,900-22.6%$131/sqft |
Source: The CC Sells Team #LO7469039 Report a problem | ||
| 11/3/2005 | Sold | $775,000+56.1%$169/sqft |
Source: Public Record Report a problem | ||
| 10/2/2002 | Sold | $496,365$108/sqft |
Source: Public Record Report a problem | ||
Public tax history
| Year | Property taxes | Tax assessment |
|---|---|---|
| 2025 | $8,388 +6.3% | $1,042,010 +14.2% |
| 2024 | $7,893 +2.7% | $912,540 +3.9% |
| 2023 | $7,684 +3.5% | $878,220 +5.2% |
| 2022 | $7,427 +7.4% | $834,440 +18.3% |
| 2021 | $6,915 +0.9% | $705,600 +6.6% |
| 2020 | $6,853 | $662,170 +1.4% |
| 2019 | $6,853 +2.8% | $652,870 +6.3% |
| 2018 | $6,667 -2.6% | $614,450 +1% |
| 2017 | $6,841 -3.3% | $608,120 -0.8% |
| 2016 | $7,074 | $613,150 +38.4% |
| 2015 | $7,074 +2.4% | $442,970 -1% |
| 2014 | $6,906 +0.1% | $447,630 +4.8% |
| 2013 | $6,898 | $427,150 |
| 2012 | -- | -- |
| 2011 | -- | -- |
| 2010 | -- | -- |
| 2009 | -- | $575,800 -16% |
| 2008 | -- | $685,600 -5.2% |
| 2007 | -- | $723,200 -6.2% |
| 2006 | -- | $770,900 +16.7% |
| 2005 | -- | $660,700 |
| 2004 | -- | $660,700 +8.5% |
| 2003 | -- | $608,700 |
Find assessor info on the county website
Monthly payment
Est. payment
Payment breakdown
Explore the cost of this home by adjusting the details. Changes won't be saved.Climate risks
Neighborhood: 20176
Nearby schools
GreatSchools rating
- 9/10John W. Tolbert Jr. Elementary SchoolGrades: PK-5Distance: 0.9 mi
- 7/10Harper Park Middle SchoolGrades: 6-8Distance: 0.9 mi
- 6/10Heritage High SchoolGrades: PK-12Distance: 3.3 mi
Schools provided by the listing agent
- Elementary: John W. Tolbert Jr.
- Middle: Harper Park
- High: Heritage
- District: Loudoun County Public Schools
Source: Bright MLS. This data may not be complete. We recommend contacting the local school district to confirm school assignments for this home.
- $976,1004 bd3 ba2.6k sqft42951 Coralbells Pl, Leesburg, VA 20176Off Market

- $1,200,0005 bd5 ba4.3k sqft42943 Coralbells Pl, Leesburg, VA 20176Sold
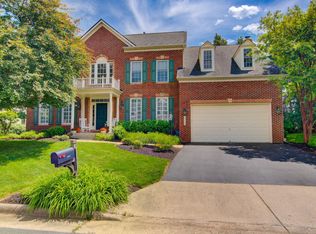
- $1,184,8004 bd3 ba4.2k sqft42955 Coralbells Pl, Leesburg, VA 20176Off Market
- $1,275,2005 bd4 ba5.6k sqft42942 Coralbells Pl, Leesburg, VA 20176Off Market
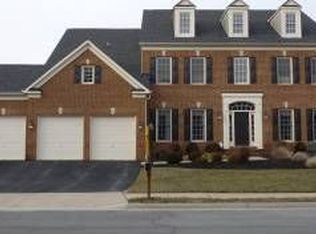
- $1,248,9005 bd5 ba4.5k sqft42946 Coralbells Pl, Leesburg, VA 20176Off Market
- $1,183,3005 bd4 ba4.8k sqft42950 Coralbells Pl, Leesburg, VA 20176Off Market
- $1,136,8004 bd4 ba3.6k sqft42959 Coralbells Pl, Leesburg, VA 20176Off Market
- $1,202,8005 bd5 ba4.3k sqft18454 Shiso Ct, Leesburg, VA 20176Off Market
A local agent can set up tours, give advice and negotiate with sellers.
Similar homes
- $1,149,9005 bd4 ba4.8k sqft43179 Parkers Ridge Dr, Leesburg, VA 20176For Sale
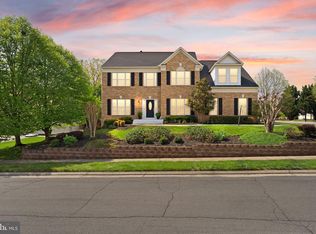
 MLS ID #VALO2120438, Jean Garrell, Keller Williams Realty. Bright MLS
 - $899,0004 bd3 ba2.7k sqft18240 Oak Lake Ct, Leesburg, VA 20176For Sale
 MLS ID #VALO2129578, Amy Mullen, Corcoran McEnearney. Bright MLS
 - $1,050,0005 bd5 ba4.5k sqft909 Sweet William Ct SE, Leesburg, VA 20175For Sale
 MLS ID #VALO2130296, Mukaram Ghani, RE/MAX Galaxy. Bright MLS
 - $1,190,0004 bd4 ba5.4k sqft520 Clagett St SW, Leesburg, VA 20175For Sale
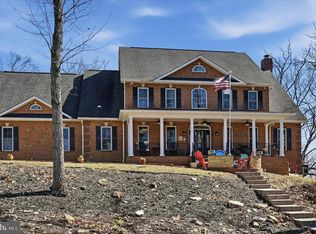 MLS ID #VALO2116822, Eve Weber, Long & Foster Real Estate, Inc.. Bright MLS
 - $1,299,9954 bd5 ba5k sqftRiver Creek Owners Assoc, Leesburg, VA 20176For SaleMLS ID #VALO2121438, Keith Howard, Keller Williams Realty. Bright MLS
- $995,0004 bd4 ba3.2k sqft108 Haversack Ct NE, Leesburg, VA 20176For SaleMLS ID #VALO2128154, Noel Tuggle, Pearson Smith Realty, LLC. Bright MLS
- $1,199,0004 bd5 ba4.1k sqft21054 Hooded Crow Dr, Leesburg, VA 20175For SaleMLS ID #VALO2130962, Adam Alami, Real Broker, LLC. Bright MLS
- $1,075,0004 bd4 ba4.7k sqft14388 Waterford Woods Ct, Leesburg, VA 20176For SaleMLS ID #VALO2107924, GERALDINE GUDIEL, Pearson Smith Realty, LLC. Bright MLS
- $1,725,0006 bd5 ba6.7k sqft18510 Barton Creek Pl, Leesburg, VA 20176For SaleMLS ID #VALO2128736, Nick Thomas, Keller Williams Realty. Bright MLS
- $1,195,0005 bd5 ba4.3k sqft23276 Fallen Hills Dr, Ashburn, VA 20148For SaleMLS ID #VALO2132536, Shivam Vashi, DMV Realty, INC.. Bright MLS
- $1,149,0004 bd5 ba4.6k sqft232 Maryland Ave, Hamilton, VA 20158For SaleMLS ID #VALO2126934, Karl Achstetter, Keller Williams Realty. Bright MLS
- $1,205,0005 bd4 ba4.6k sqft11300 Water Pointe Cir, Reston, VA 20194For SaleMLS ID #VAFX2330000, Soheila Haghi, National Realty, LLC. Bright MLS
- $1,175,0004 bd4 ba3.6k sqft23054 Bronstein Ln, Ashburn, VA 20148For SaleMLS ID #VALO2129810, Jason Smith, RE/MAX Gateway, LLC. Bright MLS
- $815,0004 bd4 ba2.4k sqft204 Grafton Way NE, Leesburg, VA 20176For SaleMLS ID #VALO2126336, Stacy Mallonee, Century 21 Redwood Realty. Bright MLS
- $999,0004 bd4 ba3.4k sqft21291 Smokehouse Ct, Ashburn, VA 20147For SaleMLS ID #VALO2127158, Kelly Gaitten, Berkshire Hathaway HomeServices PenFed Realty. Bright MLS
- $1,170,0004 bd5 ba4.3k sqft42511 Meridian Hill Dr, Ashburn, VA 20148For SaleMLS ID #VALO2128670, Mayura Gupte, Realty2U Inc.. Bright MLS
- $1,050,0004 bd4 ba3.3k sqft42702 Middle Ridge Pl, Ashburn, VA 20148For SaleMLS ID #VALO2130202, Paul Bedewi, Keller Williams Realty. Bright MLS
- $1,449,0004 bd5 ba5.4k sqft43257 Augustine Pl, Ashburn, VA 20147For SaleMLS ID #VALO2127774, Allison Welch Taylor, Redfin Corporation. Bright MLS
- $814,9005 bd4 ba3.5k sqft13583 Elysian Dr, Leesburg, VA 20176For SaleMLS ID #VALO2129596, Chris Zarou, Pearson Smith Realty, LLC. Bright MLS
- $985,0004 bd4 ba3.8k sqft42572 Blue Copper Way, Ashburn, VA 20148For SaleMLS ID #VALO2132034, Scott Buzzelli, Corcoran McEnearney. Bright MLS
