Skip main navigation
Sold for $255,000
  • $255,000

    4295 Tahiti Dr, Hernando Beach, FL 34607

    3beds
    1,301sqft
    Single Family Residence
    Built in 1975
    6,534 Square Feet Lot
    $246,800 Zestimate®
    $196/sqft
    $2,112 Estimated rent

    Home value

    $246,800

    $217,000 - $279,000

    $2,112/mo

    Zestimate® history
    Loading
    Loading...

    Owner options

    List your home for rent

    $2,112/mo

    Rent Zestimate®

    Find your next renter with Zillow Rental Manager. Plus, with online applications, you can quickly screen prospective tenants – for free.

    Learn more

    $2,112/mo

    Rent Zestimate®

    Refinance and save

    $1,705/mo

    Est. payment

    Refinancing to a lower rate could help reduce your monthly payments and save thousands over the life of the loan.

    See today's rates

    $1,705/mo

    Est. payment

    Explore your selling options

    Work with a Zillow partner agent

    Leverage their expertise and Zillow's premium Showcase listings to get your home seen by more buyers.

    Get started

    List with your own agent

    Get your home in front of millions of buyers by listing it on Zillow.

    Learn how to do it

    Sell it yourself

    Take full control of how buyers see your home on Zillow by listing For Sale by Owner (FSBO).

    List your home

    What's special

    Direct gulf homeGreat roomOpen floor planHuge screened porchSliding glass doors
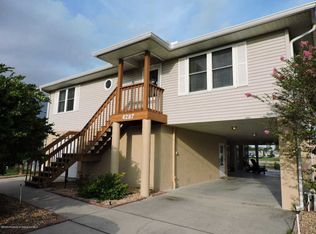
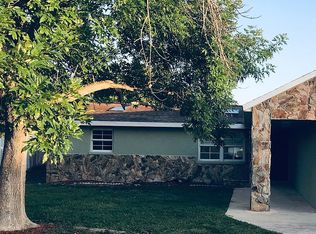
    Investor Special- Hernando Beach Direct Gulf Home- 3 Bedrooms 2 Full Baths And A 2 Car Garage That has Sliding Glass Doors- Enter The Home To The Great Room With A Fireplace- Tiled Eat In Kitchen- The Main Bedroom Has A Private Bathroom- Huge Screened Porch- Newer Windows 2012- Air 2021- Seawall- Open Floor Plan- Cash Only- Call Today.

    Zillow last checked:

    Listing updated:

    Listed by:

    John Mamo 352-279-6376,

    Keller Williams-Elite Partners

    Bought with:

    Elizabeth J Casner, SL3400639

    Tropic Shores Realty LLC

    Source: HCMLS,MLS#: 2251609MLS Logo

    Facts & features

    Interior

    Bedrooms & bathrooms
    • Bedrooms: 3
    • Bathrooms: 2
    • Full bathrooms: 2
    Primary bedroom
    • Area: 165
    • Dimensions: 15x11
    Bedroom 2
    • Area: 132
    • Dimensions: 12x11
    Bedroom 3
    • Area: 110
    • Dimensions: 11x10
    Florida room
    • Area: 598
    • Dimensions: 46x13
    Great room
    • Area: 280
    • Dimensions: 20x14
    Kitchen
    • Area: 209
    • Dimensions: 19x11
    Heating
    • Central
    Cooling
    • Central Air
    Appliances
    • Included: Dishwasher, Electric Range
    • Laundry: In Garage
    Features
    • Ceiling Fan(s), Open Floorplan
    • Flooring: Tile
    • Has fireplace: Yes
    • Fireplace features: Wood Burning
    Interior area
    • Total structure area: 1,301
    • Total interior livable area: 1,301 sqft

    Property

    Parking
    • Total spaces: 2
    • Parking features: Attached
    • Attached garage spaces: 2
    Features
    • Levels: One
    • Stories: 1
    • Patio & porch: Rear Porch, Screened
    • Has view: Yes
    • View description: Canal
    • Has water view: Yes
    • Water view: Canal
    • Waterfront features: Canal Front, Direct Gulf Access
    Lot
    • Size: 6,534 sqft
    • Features: Other
    Details
    • Parcel number: R1222316202005700100
    • Zoning: PDP
    • Zoning description: PUD
    • Special conditions: Standard

    Construction

    Type & style
    • Home type: SingleFamily
    • Architectural style: Ranch
    • Property subtype: Single Family Residence
    Materials
    • Block, Stucco
    • Roof: Shingle
    Condition
    • Fixer
    • New construction: No
    • Year built: 1975

    Utilities & green energy

    • Sewer: Public Sewer
    • Water: Public
    • Utilities for property: Cable Available

    Community & neighborhood

    Location
    • Region: Hernando Beach
    • Subdivision: Gulf Coast Ret Unit 6

    Other

    Other facts
    • Listing terms: Cash

    Price history

    DateEventPrice
    4/30/2025Sold$255,000-7.3%$196/sqft
    Source: HCMLS #2251609 Report a problem
    4/2/2025Pending sale$275,000$211/sqft
    Source: HCMLS #2251609 Report a problem
    3/11/2025Listed for sale$275,000$211/sqft
    Source: Stellar MLS #W7872529 Report a problem
    2/25/2025Pending sale$275,000$211/sqft
    Source: HCMLS #2251609 Report a problem
    2/17/2025Listed for sale$275,000$211/sqft
    Source: HCMLS #2251609 Report a problem

    Public tax history

    YearProperty taxesTax assessment
    2024$1,712 +5.7%$151,625 +3%
    2023$1,620 +7%$147,209 +3%
    2022$1,515 +1.1%$142,921 +3%
    2021$1,498 +10.3%$138,758 +1.4%
    2020$1,358 $136,842 +2.3%
    2019-- $133,765 +1.9%
    2018$956 -22.1%$131,271 +2.1%
    2017$1,227 $128,571 +2.1%
    2016$1,227 +10.1%$125,927 +0.7%
    2015$1,115 +0.1%$125,052 +0.8%
    2014$1,114 +20.6%$124,060 +1.5%
    2013$923 +3.9%$122,227 +1.7%
    2012$888 +1.3%$120,184 +0.6%
    2011$877 $119,484 +1.5%
    2010-- $117,718 +2.7%
    2009$810 -3%$114,623 +0.1%
    2008$835 -42.6%$114,508 +5.6%
    2006$1,455 $108,461 +3%
    2005-- $105,302 +3%
    2004$1,455 +0.9%$102,235 +1.9%
    2003$1,442 +10.1%$100,329 +7.7%
    2002$1,309 -9.7%$93,159 +21.8%
    2001$1,450 +17%$76,478 +18.7%
    2000$1,240 $64,406

    Find assessor info on the county website

    Neighborhood: 34607

    Nearby schools

    GreatSchools rating
    Schools provided by the listing agent
    • Elementary: Westside
    • Middle: Fox Chapel
    • High: Weeki Wachee

    Source: HCMLS. This data may not be complete. We recommend contacting the local school district to confirm school assignments for this home.

    Get a cash offer in 3 minutes
    Find out how much your home could sell for in as little as 3 minutes with a no-obligation cash offer.
    Estimated market value
    $246,800
    Get a cash offer in 3 minutes
    Find out how much your home could sell for in as little as 3 minutes with a no-obligation cash offer.
    Estimated market value
    $246,800