Set within the desirable enclave of Monterey Hills, this updated top floor 2 bedroom, 2 bathroom residence in Austin Terrace offers a bright and airy living environment with thoughtful updates and architectural character throughout. Cathedral ceilings, clerestory windows, and abundant natural light create a sense of volume and openness, while laminate flooring provides a clean, modern finish. A beautifully tiled fireplace serves as a focal point in the living room, adding warmth and visual interest.The split bedroom layout offers functional separation and privacy. Skylights and expansive windows enhance the interior, bringing in natural light throughout the day. The living room opens to an oversized private balcony, providing an ideal space for outdoor seating and enjoyment.The galley style kitchen features a large skylight, along with a formal dining area and breakfast bar, offering flexibility for both everyday use and entertaining.Community amenities at Austin Terrace include a private pool, spa, and sundeck area with expansive views. HOA dues include earthquake insurance. Buyer to verify all HOA inclusions, rules, and amenities.Conveniently located near Downtown Los Angeles, Old Town Pasadena, Highland Park, and the Figueroa corridor, with access to dining, shopping, and entertainment. Additional nearby destinations include Paseo Colorado and the USC Health Sciences Campus.
Under contract
$518,000
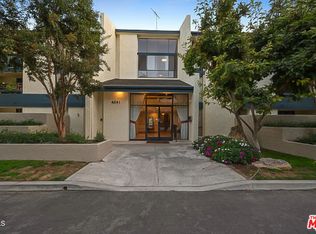
4295 Via Arbolada Unit 312, Los Angeles, CA 90042
2beds
1,044sqft
:
Get pre-qualified$4,027/mo
Residential, Condominium
Built in 1982
-- sqft lot
$513,300 Zestimate®
$496/sqft
$608/mo HOA
What's special
Beautifully tiled fireplaceBreakfast barExpansive windowsAbundant natural lightFormal dining areaSplit bedroom layoutGalley style kitchen
- 70 days |
- 224 |
- 11 |
Zillow last checked:
Listing updated:
Listed by:
Sydney Shand DRE # 01345845 310-274-4000,
Nourmand & Associates-BH 310-274-4000
Source: CLAW,MLS#: 26842961
Facts & features
Interior
Bedrooms & bathrooms
- Bedrooms: 2
- Bathrooms: 2
- Full bathrooms: 2
Rooms
- Room types: Dining Room, Living Room
Bathroom
- Features: Shower Over Tub, Granite, Remodeled
Kitchen
- Features: Bar, Skylight(s), Remodeled, Galley Kitchen
Heating
- Fireplace(s), Forced Air, Central
Cooling
- Air Conditioning, Central Air
Appliances
- Included: Electric Cooktop, Electric Cooking Appliances, Microwave, Dishwasher, Dryer, Disposal, Washer, Refrigerator, Range/Oven, Gas Water Heater
- Laundry: Inside, In Unit, Laundry Closet, Laundry Area
Features
- Dining Area
- Flooring: Laminate, Tile, Travertine
- Doors: Sliding Doors
- Windows: Skylight(s), Screens
- Number of fireplaces: 1
- Fireplace features: Living Room
Interior area
- Total structure area: 1,044
- Total interior livable area: 1,044 sqft
Video & virtual tour
Property
Parking
- Total spaces: 2
- Parking features: Assigned, Secured, Gated Underground, Tandem
- Garage spaces: 2
Features
- Levels: One
- Entry location: Ground Level - no steps
- Patio & porch: Deck
- Pool features: Fenced, Gas Heat, In Ground
- Spa features: Fenced, Heated with Gas, In Ground, Heated
- Has view: Yes
- View description: Trees/Woods
Lot
- Size: 3.1 Acres
- Features: Street Lighting, Hilltop
Details
- Parcel number: 5302009122
- Zoning: LARD5
- Special conditions: Standard
Construction
Type & style
- Home type: Condo
- Architectural style: Contemporary
- Property subtype: Residential, Condominium
- Attached to another structure: Yes
Materials
- Stucco, Wood Siding
- Foundation: Raised
- Roof: Composition
Condition
- Updated/Remodeled
- Year built: 1982
Utilities & green energy
- Sewer: In Street
- Water: Public
Community & HOA
Community
- Security: Smoke Detector(s), Carbon Monoxide Detector(s)
- Subdivision: Austen Terrace
HOA
- Has HOA: Yes
- Amenities included: Storage, Gated Parking, Pool, Spa/Hot Tub, Sun Deck
- Services included: Earthquake Insurance, Building and Grounds, Trash
- HOA fee: $608 monthly
Location
- Region: Los Angeles
Financial & listing details
- Price per square foot: $496/sqft
- Tax assessed value: $500,526
- Annual tax amount: $6,071
- Date on market: 6/4/2026
- Inclusions: refrigerator, washer, dryer, oven/range, dishwasher
Estimated market value
$513,300
$488,000 - $539,000
$2,967/mo
Price history
| Date | Event | Price |
|---|---|---|
| 7/20/2026 | Contingent | $518,000$496/sqft |
Source:  CLAW #26842961 Report a problem CLAW #26842961 Report a problem | ||
| 6/4/2026 | Listed for sale | $518,000$496/sqft |
Source: CLAW #26842961 Report a problem | ||
| 6/3/2026 | Listing removed | $518,000$496/sqft |
Source: CLAW #26669313 Report a problem | ||
| 3/27/2026 | Listed for sale | $518,000+17.7%$496/sqft |
Source: CLAW #26669313 Report a problem | ||
| 7/5/2017 | Sold | $440,000+16.6%$421/sqft |
Source: Public Record Report a problem | ||
| 12/5/2013 | Price change | $1,795-5.3%$2/sqft |
Source: Westmark Homes Report a problem | ||
| 10/29/2013 | Listed for rent | $1,895$2/sqft |
Source: WestMark Homes Report a problem | ||
| 4/16/2007 | Sold | $377,500+231.1%$362/sqft |
Source: Public Record Report a problem | ||
| 8/27/1998 | Sold | $114,000$109/sqft |
Source: Public Record Report a problem | ||
Public tax history
| Year | Property taxes | Tax assessment |
|---|---|---|
| 2025 | $6,071 +1.2% | $500,526 +2% |
| 2024 | $5,999 +2% | $490,712 +2% |
| 2023 | $5,882 +4.9% | $481,092 +2% |
| 2022 | $5,606 +1.3% | $471,659 +2% |
| 2021 | $5,535 -1% | $462,412 +1% |
| 2020 | $5,588 | $457,671 +2% |
| 2019 | $5,588 +4.5% | $448,698 +2% |
| 2018 | $5,347 | $439,900 +13.7% |
| 2017 | $5,347 +11.8% | $387,000 |
| 2016 | $4,783 +0.4% | $387,000 |
| 2015 | $4,763 +9.7% | $387,000 +10.6% |
| 2014 | $4,340 | $350,000 +53.5% |
| 2012 | -- | $228,000 -23.2% |
| 2011 | -- | $297,000 |
| 2010 | -- | $297,000 -15.3% |
| 2009 | -- | $350,800 -8.9% |
| 2008 | -- | $385,050 +188.7% |
| 2007 | -- | $133,387 +2% |
| 2006 | -- | $130,772 |
| 2005 | -- | $130,772 +4% |
| 2004 | -- | $125,696 +1.9% |
| 2003 | -- | $123,394 +2% |
| 2002 | -- | $120,976 +4% |
| 2000 | -- | $116,280 |
Find assessor info on the county website
Monthly payment
Est. payment
Payment breakdown
Explore the cost of this home by adjusting the details. Changes won't be saved.Climate risks
Neighborhood: El Sereno
Nearby schools
GreatSchools rating
- 7/10Bushnell Way Elementary SchoolGrades: K-5Distance: 0.4 mi
- 7/10El Sereno Middle SchoolGrades: 6-8Distance: 1.4 mi
- 6/10Abraham Lincoln Senior High SchoolGrades: 9-12Distance: 2 mi
- $680,0002 bd2 ba1k sqft4295 Via Arbolada UNIT 101, Los Angeles, CA 90042Sold
- $577,3002 bd2 ba1k sqft4295 Via Arbolada UNIT 112, Los Angeles, CA 90042Off Market

- $508,6002 bd2 ba1k sqft4295 Via Arbolada UNIT 113, Los Angeles, CA 90042Off Market

- $439,6001 bd1 ba799 sqft4295 Via Arbolada UNIT 208, Los Angeles, CA 90042Off Market

- $760,0002 bd2 ba1.2k sqft4295 Via Arbolada UNIT 109, Los Angeles, CA 90042Sold
- $715,0002 bd2 ba1k sqft4295 Via Arbolada UNIT 203, Los Angeles, CA 90042Sold
- $547,0002 bd2 ba1k sqft4295 Via Arbolada UNIT 102, Los Angeles, CA 90042Off Market
- $551,1002 bd2 ba1k sqft4295 Via Arbolada UNIT 103, Los Angeles, CA 90042Off Market
A local agent can set up tours, give advice and negotiate with sellers.
Similar homes
- $539,0002 bd2 ba1.1k sqft4041 Via Marisol APT 113, Los Angeles, CA 90042For Sale
 MLS ID #26869241, Cesar Melendrez DRE # 01742638, Jason Mitchell Real Estate Ca. CLAW
 - $579,0002 bd2 ba1k sqft4210 Via Arbolada Unit 304, Los Angeles, CA 90042For Sale
 MLS ID #26863325, Keun Young Yoo DRE # 01090988, Keun Young Yoo. CLAW
 - $429,0001 bd1 ba920 sqft4040 Via Marisol APT 117, Los Angeles, CA 90042For Sale
 MLS ID #26863421, Yun Young Kwag DRE # 01935957, New Star Realty. CLAW
 - $499,0002 bd2 ba1k sqft4755 Templeton St APT 2113, Los Angeles, CA 90032For Sale
 MLS ID #26661189, Kairi Scott DRE # 02213553, Nourmand & Associates-BH. CLAW
 - $499,0002 bd2 ba1k sqft421 S La Fayette Park Pl APT 210, Los Angeles, CA 90057For SaleMLS ID #26865065, George Morales DRE # 01984555, Compass. CLAW
- $499,0002 bd2 ba960 sqft1234 Wilshire Blvd APT 531, Los Angeles, CA 90017For SaleMLS ID #26857667, Dae Young Hur DRE # 01489175, Keller Williams Larchmont. CLAW
- $629,0002 bd2 ba1.3k sqft880 W 1st St APT 622, Los Angeles, CA 90012For SaleMLS ID #26866993, Russell Chan DRE # 01326223, Wilshire Metro Realty, Inc.. CLAW
- $525,0002 bd1 ba1.1k sqft4353 Colfax Ave Unit 34, Studio City, CA 91604For SaleMLS ID #26867959, Tyler Neale DRE # 02174473, The Beverly Hills Estates. CLAW
- $639,0002 bd2 ba1.2k sqft801 S Grand Ave APT 1508, Los Angeles, CA 90017For SaleMLS ID #26868493, Paul Imbro DRE # 02083261, Compass. CLAW
- $475,0002 bd1 ba876 sqft355 S Los Robles Ave Unit 210, Pasadena, CA 91101For SaleMLS ID #26854883, Augustine Um DRE # 02146399, Compass. CLAW
- $625,0002 bd2 ba1.1k sqft121 S Hope St APT 518, Los Angeles, CA 90012For SaleMLS ID #26855665, Greg Stangl DRE # 01440433, The Agency. CLAW
- $465,0002 bd2 ba930 sqft525 S La Fayette Park Pl Unit 115, Los Angeles, CA 90057For SaleMLS ID #26863395, Grace Kim DRE # 01122062, Ivy Realty Co.. CLAW
- $689,0002 bd2 ba1.1k sqft121 S Hope St APT 517, Los Angeles, CA 90012For SaleMLS ID #26866811, Russell Chan DRE # 01326223, Wilshire Metro Realty, Inc.. CLAW
- $595,0002 bd2 ba948 sqft620 S Gramercy Pl APT 301, Los Angeles, CA 90005For SaleMLS ID #26854669, Sukyoung Lee DRE # 01891854, Redpoint Realty. CLAW
- $565,0002 bd1 ba833 sqft1440 Veteran Ave APT 348, Los Angeles, CA 90024For SaleMLS ID #26866025, Edan Amar DRE # 01856096, Christie's International Real Estate SoCal. CLAW
- $465,0002 bd2 ba871 sqft3604 Kalsman Dr Unit 2, Los Angeles, CA 90016For SaleMLS ID #26866739, Kara Marotta DRE # 02196098, Pardee Properties. CLAW
- $420,0002 bd1 ba859 sqft1425 W 12th St APT 157, Los Angeles, CA 90015For SaleMLS ID #26845665, Lilian Han DRE # 02033985, Dream Realty & Investments Inc. CLAW
- $625,0002 bd2 ba1.1k sqft1942 Grace Ave APT 217, Los Angeles, CA 90068For SaleMLS ID #26856913, Keely Jowitt DRE # 01908699, Real Estate eBroker Inc.. CLAW
- $569,0002 bd2 ba1k sqft3740 Santa Rosalia Dr APT 326, Los Angeles, CA 90008For SaleMLS ID #26842299, Josh Flynn DRE # 01985199, Pardee Properties. CLAW
- $475,0002 bd2 ba867 sqft3622 Kalsman Dr Unit 2, Los Angeles, CA 90016For SaleMLS ID #26853011, Brenda Ashby DRE # 01700249, JohnHart Corp.. CLAW
Local buyer's agents are ready to help
