One or more photo(s) has been virtually staged. Nestled on over half an acre of prime lakefront, this beautiful Lee Wetherington built 3-bedroom, 2-bathroom home offers the perfect blend of privacy and luxury. Across from a lush preserve, the property features a Florida-friendly yard designed for low-maintenance beauty. Inside you have soaring ceilings and strategically placed skylights bathe the home in natural light with easy-to-care-for flooring throughout. The thoughtful split floor plan ensures privacy, anchored by a spacious great room featuring one of the home’s two wood burning fireplaces. The oversized primary suite is a true retreat, boasting its own private fireplace and French doors to the outside. The updated ensuite bathroom has beautiful Cherry cabinets, walk in shower and a walk-in closet. The heart of the home is the kitchen, which was updated in white and light green, ideal for any chef. The eating area has a banquette under the window to cozy up on. Yet you still have a formal dining area for those special occasions. Step outside to your expansive lanai or unwind in the private gazebo to enjoy the lake views and your backyard. Rainwater barrels make the yard easy to maintain. Truly a very private setting with majestic Oak and fruit trees. Complete with a 2-car garage and hurricane shutters (sellers have a Wind Mitigation Report to share) for ultimate peace of mind, this home is the epitome of Florida living. Convenient location in town to grocery stores, shopping, UTC Mall, restaurants, downtown, golf courses, pickleball, beaches and so much more. Close by is Legacy Trail, Benderson Park and The Celery Fields. Come view this lovely home today.
Sold for $579,000
$579,000
4295 WOODVIEW DRIVE, SARASOTA, FL 34232
3beds
1,858sqft
Single Family Residence
Built in 1985
0.57 Acres Lot
$577,100 Zestimate®
$312/sqft
$2,541 Estimated rent
Home value
$577,100
$531,000 - $629,000
$2,541/mo
Zestimate® history
Owner options
List your home for rent
$2,541/mo
Rent Zestimate®
Find your next renter with Zillow Rental Manager. Plus, with online applications, you can quickly screen prospective tenants – for free.
$2,541/mo
Rent Zestimate®
Refinance and save
$3,805/mo
Est. payment
Refinancing to a lower rate could help reduce your monthly payments and save thousands over the life of the loan.
$3,805/mo
Est. payment
Explore your selling options
Work with a Zillow partner agent
Leverage their expertise and Zillow's premium Showcase listings to get your home seen by more buyers.
Get startedList with your own agent
Get your home in front of millions of buyers by listing it on Zillow.
Learn how to do itSell it yourself
Take full control of how buyers see your home on Zillow by listing For Sale by Owner (FSBO).
List your homeWhat's special
Prime lakefrontTwo wood burning fireplacesExpansive lanaiUpdated ensuite bathroomSoaring ceilingsSpacious great roomFormal dining area
Zillow last checked:
Listing updated:
Listed by:
Terri Thacker 941-376-1955,
MICHAEL SAUNDERS & COMPANY 941-907-9595
Bought with:
Sarah Raynor, 3544299
PREFERRED SHORE LLC
Stephanie Merrithew, 3418910
PREFERRED SHORE LLC
Source: Stellar MLS,MLS#: A4690985 Originating MLS: Sarasota - Manatee
Originating MLS: Sarasota - Manatee
Facts & features
Interior
Bedrooms & bathrooms
- Bedrooms: 3
- Bathrooms: 2
- Full bathrooms: 2
Rooms
- Room types: Great Room, Utility Room
Primary bedroom
- Features: Built-In Shower Bench, Walk-In Closet(s)
- Level: First
- Area: 396 Square Feet
- Dimensions: 18x22
Bedroom 2
- Features: Built-in Closet
- Level: First
- Area: 131.76 Square Feet
- Dimensions: 12.2x10.8
Bedroom 3
- Features: Built-in Closet
- Level: First
- Area: 129.32 Square Feet
- Dimensions: 12.2x10.6
Dining room
- Level: First
- Area: 117.76 Square Feet
- Dimensions: 12.8x9.2
Great room
- Level: First
- Area: 278.4 Square Feet
- Dimensions: 16x17.4
Kitchen
- Level: First
- Area: 249.1 Square Feet
- Dimensions: 9.4x26.5
Laundry
- Level: First
- Area: 55.18 Square Feet
- Dimensions: 6.2x8.9
Heating
- Central, Electric
Cooling
- Central Air
Appliances
- Included: Dishwasher, Disposal, Dryer, Electric Water Heater, Microwave, Range, Refrigerator, Washer
- Laundry: Inside, Laundry Room
Features
- Ceiling Fan(s), Chair Rail, Eating Space In Kitchen, Kitchen/Family Room Combo, Open Floorplan, Primary Bedroom Main Floor, Solid Surface Counters, Solid Wood Cabinets, Split Bedroom, Vaulted Ceiling(s), Walk-In Closet(s)
- Flooring: Bamboo, Ceramic Tile, Laminate
- Windows: Blinds, Skylight(s)
- Has fireplace: Yes
- Fireplace features: Family Room, Master Bedroom, Wood Burning
Interior area
- Total structure area: 2,575
- Total interior livable area: 1,858 sqft
Property
Parking
- Total spaces: 2
- Parking features: Driveway, Garage Door Opener
- Attached garage spaces: 2
- Has uncovered spaces: Yes
- Details: Garage Dimensions: 20x19
Features
- Levels: One
- Stories: 1
- Patio & porch: Covered, Deck, Rear Porch, Screened
- Exterior features: Private Yard, Rain Barrel/Cistern(s), Rain Gutters
- Fencing: Wood
- Has view: Yes
- View description: Trees/Woods, Water, Lake
- Has water view: Yes
- Water view: Water,Lake
- Waterfront features: Lake Front, Lake Privileges
Lot
- Size: 0.57 Acres
- Features: Flood Insurance Required, FloodZone, In County, Landscaped, Level
- Residential vegetation: Fruit Trees, Mature Landscaping, Oak Trees, Trees/Landscaped
Details
- Additional structures: Gazebo
- Parcel number: 0052080043
- Zoning: RSF3
- Special conditions: None
Construction
Type & style
- Home type: SingleFamily
- Architectural style: Ranch
- Property subtype: Single Family Residence
Materials
- Wood Frame, Wood Siding
- Foundation: Slab
- Roof: Shingle
Condition
- New construction: No
- Year built: 1985
Details
- Builder name: Lee Wetherington
Utilities & green energy
- Sewer: Public Sewer
- Water: Public
- Utilities for property: Cable Connected, Electricity Connected, Sewer Connected, Underground Utilities, Water Connected
Green energy
- Water conservation: Drip Irrigation, Irrig. System-Drip/Microheads, Fl. Friendly/Native Landscape
Community & HOA
Community
- Features: Deed Restrictions
- Security: Smoke Detector(s)
- Pet fee: $0 monthly
- Subdivision: WOODLAND PARK
HOA
- Has HOA: Yes
- Services included: Common Area Taxes, Private Road
- HOA fee: $68 monthly
- HOA name: Julia Miller
- HOA phone: 941-780-3801
Location
- Region: Sarasota
Financial & listing details
- Price per square foot: $312/sqft
- Tax assessed value: $656,700
- Annual tax amount: $2,984
- Date on market: 4/24/2026
- Cumulative days on market: 4 days
- Listing terms: Cash,Conventional,FHA,VA Loan
- Ownership: Fee Simple
- Total actual rent: 0
- Electric utility on property: Yes
- Road surface type: Paved, Asphalt
Price history
| Date | Event | Price |
|---|---|---|
| 5/28/2026 | Sold | $579,000$312/sqft |
Source:  Stellar MLS #A4690985 Report a problem Stellar MLS #A4690985 Report a problem | ||
| 4/28/2026 | Pending sale | $579,000$312/sqft |
Source: Stellar MLS #A4690985 Report a problem | ||
| 4/24/2026 | Listed for sale | $579,000+157.3%$312/sqft |
Source: Stellar MLS #A4690985 Report a problem | ||
| 1/31/2002 | Sold | $225,000+29.3%$121/sqft |
Source: Public Record Report a problem | ||
| 4/2/1997 | Sold | $174,000$94/sqft |
Source: Public Record Report a problem | ||
Public tax history
| Year | Property taxes | Tax assessment |
|---|---|---|
| 2025 | $2,984 +4.6% | $237,093 +2.9% |
| 2024 | $2,853 +4.8% | $230,411 +3% |
| 2023 | $2,722 +4.2% | $223,700 +3% |
| 2022 | $2,612 +0.2% | $217,184 +3% |
| 2021 | $2,608 +0.1% | $210,858 +1.4% |
| 2020 | $2,604 +10.7% | $207,947 +8.8% |
| 2019 | $2,353 | $191,151 +1.9% |
| 2018 | $2,353 +2.9% | $187,587 +2.6% |
| 2017 | $2,286 -0.9% | $182,828 -27.2% |
| 2016 | $2,307 | $251,300 +9% |
| 2015 | $2,307 +0.4% | $230,500 +32.6% |
| 2014 | $2,297 +0.2% | $173,805 |
| 2013 | $2,293 +2.7% | $173,805 +1.7% |
| 2012 | $2,232 -0.6% | $170,900 -2.1% |
| 2011 | $2,247 -23.4% | $174,500 -20.6% |
| 2010 | $2,934 +1.2% | $219,900 -4.4% |
| 2009 | $2,901 | $230,094 +0.1% |
| 2008 | $2,901 -2.3% | $229,864 +3% |
| 2007 | $2,971 | $223,169 +2.5% |
| 2006 | -- | $217,726 +3% |
| 2005 | -- | $211,384 +3% |
| 2004 | $3,092 -1% | $205,227 +1.9% |
| 2003 | $3,122 +17.5% | $201,400 +19.8% |
| 2002 | $2,656 +7.5% | $168,142 +1.6% |
| 2001 | $2,471 +2.3% | $165,494 +3% |
| 2000 | $2,416 | $160,674 |
Find assessor info on the county website
Neighborhood: Fruitville
Nearby homes
- $777,7003 bd3 ba2.4k sqft4287 Woodview Dr, Sarasota, FL 34232Off Market
- $865,4004 bd4 ba2.8k sqft4319 Woodview Dr, Sarasota, FL 34232Off Market
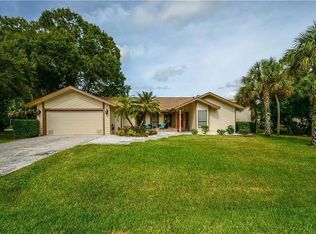
- $910,6004 bd4 ba2.8k sqft4271 Woodview Dr, Sarasota, FL 34232Off Market

- $509,6003 bd2 ba2.2k sqft4335 Woodview Dr, Sarasota, FL 34232Off Market
- $505,0003 bd3 ba1.6k sqft4256 King Richard Ln, Sarasota, FL 34232Sold
- $558,2003 bd3 ba1.9k sqft4372 Arrow Ave, Sarasota, FL 34232Off Market
- $1,038,6004 bd2 ba3.2k sqft4255 Woodview Dr, Sarasota, FL 34232Off Market
- $398,3003 bd2 ba1.4k sqft4378 Arrow Ave, Sarasota, FL 34232Off Market
Nearby schools
GreatSchools rating
- 7/10Fruitville Elementary SchoolGrades: PK-5Distance: 1.3 mi
- 5/10Mcintosh Middle SchoolGrades: 6-8Distance: 0.7 mi
- 5/10Sarasota High SchoolGrades: 9-12Distance: 2.7 mi
Schools provided by the listing agent
- Elementary: Fruitville Elementary
- Middle: McIntosh Middle
- High: Sarasota High
Source: Stellar MLS. This data may not be complete. We recommend contacting the local school district to confirm school assignments for this home.
Get a cash offer in 3 minutes
Find out how much your home could sell for in as little as 3 minutes with a no-obligation cash offer.
Estimated market value
$577,100
Get a cash offer in 3 minutes
Find out how much your home could sell for in as little as 3 minutes with a no-obligation cash offer.
Estimated market value
$577,100
- Florida
- Sarasota County
- Sarasota
- 34232
- Fruitville
- 4295 WOODVIEW DRIVE
Nearby cities
Nearby neighborhoods
Nearby zip codes
Other Sarasota Topics
