Under contract-accepting backup offers. Virtually Staged. Welcome to this spectacular, fully remodeled lakefront pool home nestled on a quiet cul-de-sac with an impressive 140 feet of sparkling lake frontage. Designed with modern elegance and everyday comfort in mind, this move-in-ready residence features a brand-new roof, newer A/C and water heater, fresh interior and exterior paint, reinforced and leveled pool decking with a 5-year warranty, and a new pool pump and filter, new luxury vinyl flooring complemented by ceramic tile throughout, soaring ceilings, and the open-concept floor plan is centered around a beautifully redesigned chef's kitchen featuring brand-new solid wood cabinetry, gorgeous quartz countertops, and seamless flow into the spacious living room with a charming fireplace and chimney and a separate family room, creating the perfect space for entertaining or relaxing. The first-floor owner's suite offers a spacious walk-in closet and a beautifully remodeled spa-inspired bathroom, while the second floor features two generously sized bedrooms connected by a convenient Jack-and-Jill bathroom. Every bathroom has been tastefully renovated with high-end finishes, and the home also includes a half bath and a dedicated laundry room for added convenience. Step outside to your private Florida oasis where the expansive screened lanai showcases brand-new tile flooring, a stunning brand-new wood plank ceiling that adds warmth and character which overlooks the newly refurbished pool and breathtaking lake views, creating the perfect setting for outdoor gatherings or peaceful evenings. Beyond the lanai, you'll discover a peaceful, beautifully landscaped retreat complete with mature vegetation, a producing mango tree, and a cozy fire pit, creating the perfect setting to unwind, entertain, or enjoy quiet evenings surrounded by nature. This stunning home is truly better than new and ready for its next owner to enjoy.
Under contract
$549,000
4256 King Richard Ln, Sarasota, FL 34232
3beds
1,696sqft
:
Get pre-qualified$3,542/mo
Single Family Residence
Built in 1984
9,513 Square Feet Lot
$521,300 Zestimate®
$324/sqft
$49/mo HOA
What's special
Expansive screened lanaiTwo generously sized bedroomsHalf bathPeaceful beautifully landscaped retreatConvenient jack-and-jill bathroomBrand-new roofGorgeous quartz countertops
- 24 days |
- 4,499 |
- 521 |
Likely to sell faster than
Zillow last checked:
Listing updated:
Listed by:
Eva Oliva 941-586-1066,
LIMITLESS SKY REAL ESTATE LLC 941-312-6014
Source: Stellar MLS,MLS#: A4698470 Originating MLS: Sarasota - Manatee
Originating MLS: Sarasota - Manatee
Facts & features
Interior
Bedrooms & bathrooms
- Bedrooms: 3
- Bathrooms: 3
- Full bathrooms: 2
- 1/2 bathrooms: 1
Rooms
- Room types: Dining Room, Living Room
Primary bedroom
- Features: Walk-In Closet(s)
- Level: First
- Area: 150 Square Feet
- Dimensions: 10x15
Bedroom 2
- Features: Built-in Closet
- Level: Second
- Area: 135 Square Feet
- Dimensions: 9x15
Bedroom 3
- Features: Built-in Closet
- Level: Second
- Area: 121 Square Feet
- Dimensions: 11x11
Balcony porch lanai
- Level: First
- Area: 924 Square Feet
- Dimensions: 22x42
Dining room
- Level: First
- Area: 80 Square Feet
- Dimensions: 10x8
Family room
- Level: First
- Area: 264 Square Feet
- Dimensions: 12x22
Kitchen
- Level: First
- Area: 384 Square Feet
- Dimensions: 32x12
Laundry
- Level: First
- Area: 70 Square Feet
- Dimensions: 7x10
Living room
- Level: First
- Area: 195 Square Feet
- Dimensions: 15x13
Heating
- Central
Cooling
- Central Air
Appliances
- Included: Dishwasher, Disposal, Electric Water Heater, Range, Range Hood, Refrigerator
- Laundry: Laundry Room
Features
- Ceiling Fan(s), Eating Space In Kitchen, High Ceilings, Open Floorplan, Solid Wood Cabinets, Vaulted Ceiling(s), Walk-In Closet(s)
- Flooring: Ceramic Tile, Luxury Vinyl
- Doors: Sliding Doors
- Has fireplace: Yes
- Fireplace features: Free Standing, Living Room, Stone, Wood Burning
Interior area
- Total structure area: 2,554
- Total interior livable area: 1,696 sqft
Video & virtual tour
Property
Parking
- Total spaces: 2
- Parking features: Driveway
- Attached garage spaces: 2
- Has uncovered spaces: Yes
Features
- Levels: Two
- Stories: 2
- Patio & porch: Covered, Patio, Screened
- Exterior features: Fire Pit, Private Yard
- Has private pool: Yes
- Pool features: Gunite, In Ground, Screen Enclosure
- Has view: Yes
- View description: Garden, Trees/Woods, Water, Lake
- Has water view: Yes
- Water view: Water,Lake
- Waterfront features: Lake Front, Lake Privileges
Lot
- Size: 9,513 Square Feet
- Residential vegetation: Fruit Trees, Trees/Landscaped
Details
- Parcel number: 0052080023
- Zoning: RSF3
- Special conditions: None
Construction
Type & style
- Home type: SingleFamily
- Architectural style: Traditional
- Property subtype: Single Family Residence
Materials
- Block, Stucco, Wood Siding
- Foundation: Slab
- Roof: Shingle
Condition
- New construction: No
- Year built: 1984
Utilities & green energy
- Sewer: Public Sewer
- Water: Public
- Utilities for property: Public
Community & HOA
Community
- Security: Fire Alarm
- Pet fee: $0 monthly
- Subdivision: NOTTINGHAM
HOA
- Has HOA: Yes
- HOA fee: $49 monthly
- HOA name: Beth Nilsen or Bill Wallace
- HOA phone: 941-822-7134
- Second HOA name: Nottingham Homeowners
Location
- Region: Sarasota
Financial & listing details
- Price per square foot: $324/sqft
- Tax assessed value: $357,400
- Annual tax amount: $4,736
- Date on market: 6/29/2026
- Cumulative days on market: 23 days
- Listing terms: Cash,Conventional,FHA,VA Loan
- Ownership: Fee Simple
- Total actual rent: 0
- Road surface type: Asphalt
Estimated market value
$521,300
$495,000 - $547,000
$3,233/mo
Price history
| Date | Event | Price |
|---|---|---|
| 7/18/2026 | Contingent | $549,000$324/sqft |
Source:  Stellar MLS #A4698470 Report a problem Stellar MLS #A4698470 Report a problem | ||
| 6/29/2026 | Listed for sale | $549,000+66.4%$324/sqft |
Source: Stellar MLS #A4698470 Report a problem | ||
| 4/30/2026 | Sold | $330,000-17.3%$195/sqft |
Source: Stellar MLS #A4659665 Report a problem | ||
| 3/27/2026 | Pending sale | $399,000$235/sqft |
Source: Stellar MLS #A4659665 Report a problem | ||
| 3/11/2026 | Price change | $399,000-9.1%$235/sqft |
Source: Stellar MLS #A4659665 Report a problem | ||
| 2/13/2026 | Price change | $439,000-4.4%$259/sqft |
Source: Stellar MLS #A4659665 Report a problem | ||
| 1/19/2026 | Price change | $459,000-6.1%$271/sqft |
Source: Stellar MLS #A4659665 Report a problem | ||
| 9/21/2025 | Listed for sale | $489,000+203.7%$288/sqft |
Source: Stellar MLS #A4659665 Report a problem | ||
| 6/10/2002 | Sold | $161,000+19.3%$95/sqft |
Source: Public Record Report a problem | ||
| 8/6/1996 | Sold | $135,000$80/sqft |
Source: Public Record Report a problem | ||
Public tax history
| Year | Property taxes | Tax assessment |
|---|---|---|
| 2025 | $4,736 -4.3% | $357,400 +1% |
| 2024 | $4,951 +1.1% | $353,780 +10% |
| 2023 | $4,896 +9.3% | $321,618 +10% |
| 2022 | $4,481 +20.6% | $292,380 +10% |
| 2021 | $3,714 +1% | $265,800 +2.9% |
| 2020 | $3,677 +3% | $258,300 +2% |
| 2019 | $3,569 | $253,300 +6.3% |
| 2018 | $3,569 +6.9% | $238,200 +12% |
| 2017 | $3,338 +14.2% | $212,700 +3.2% |
| 2016 | $2,923 | $206,100 +9% |
| 2015 | $2,923 +4.8% | $189,000 +13.9% |
| 2014 | $2,790 +2.6% | $165,990 |
| 2013 | $2,720 +11.6% | $165,990 +10% |
| 2012 | $2,438 -0.4% | $150,900 -2.3% |
| 2011 | $2,449 -12.9% | $154,400 -11.9% |
| 2010 | $2,811 -13.6% | $175,200 -9.1% |
| 2009 | $3,255 | $192,700 -13% |
| 2008 | $3,255 -18% | $221,400 -19.9% |
| 2007 | $3,969 | $276,500 +5.6% |
| 2006 | -- | $261,900 +25.9% |
| 2005 | -- | $208,000 +23.5% |
| 2004 | $2,925 +4.1% | $168,400 +8.4% |
| 2003 | $2,809 +38.2% | $155,300 +23.2% |
| 2002 | $2,032 +6.4% | $126,005 +1.6% |
| 2001 | $1,909 +2.2% | $124,021 +3% |
| 2000 | $1,868 | $120,409 |
Find assessor info on the county website
Monthly payment
Est. payment
Payment breakdown
Explore the cost of this home by adjusting the details. Changes won't be saved.Climate risks
Neighborhood: Fruitville
Nearby schools
GreatSchools rating
- 7/10Fruitville Elementary SchoolGrades: PK-5Distance: 1.3 mi
- 5/10Mcintosh Middle SchoolGrades: 6-8Distance: 0.7 mi
- 5/10Sarasota High SchoolGrades: 9-12Distance: 2.7 mi
Schools provided by the listing agent
- Elementary: Fruitville Elementary
- Middle: McIntosh Middle
- High: Sarasota High
Source: Stellar MLS. This data may not be complete. We recommend contacting the local school district to confirm school assignments for this home.
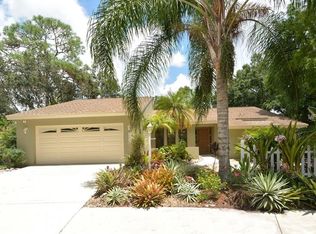
- $416,2003 bd2 ba1.5k sqft4268 King Richard Ln, Sarasota, FL 34232Off Market
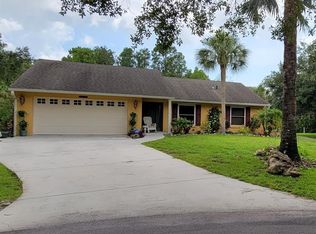
- $389,0003 bd2 ba1.7k sqft4250 King Richard Ln, Sarasota, FL 34232Sold
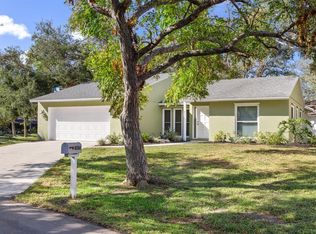
- $360,0003 bd2 ba1.4k sqft4246 King Richard Ln, Sarasota, FL 34232Sold
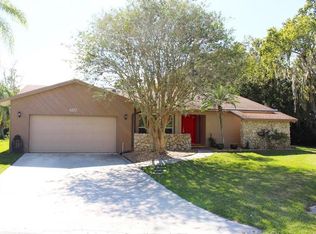
- $560,0003 bd3 ba1.9k sqft4372 Arrow Ave, Sarasota, FL 34232Off Market
- $395,6003 bd2 ba1.6k sqft4274 King Richard Ln, Sarasota, FL 34232Off Market
- $461,4003 bd2 ba1.7k sqft4364 Arrow Ave, Sarasota, FL 34232Off Market
- $364,3003 bd2 ba1.4k sqft4244 King Richard Ln, Sarasota, FL 34232Off Market
- $362,1003 bd2 ba1.5k sqft4280 King Richard Ln, Sarasota, FL 34232Off Market
A local agent can set up tours, give advice and negotiate with sellers.
A local lender can help you make sure your offer is ready when you are.
Similar homes
- $529,0003 bd3 ba1.8k sqft4401 Little John Trl, Sarasota, FL 34232For Sale

 MLS ID #A4695906, Bogdan Osipov, OSIPOV GROUP REAL ESTATE. Stellar MLS
 - $515,0003 bd2 ba1.8k sqft2600 Cambridge Dr, Sarasota, FL 34232For Sale
 MLS ID #A4698789, Celestine Soto, REAL BROKER, LLC. Stellar MLS
 - $549,0003 bd2 ba1.1k sqft2374 Arlington St, Sarasota, FL 34239For Sale
 MLS ID #A4680088, Roger Pettingell, COLDWELL BANKER REALTY. Stellar MLS
 - $489,9003 bd2 ba1.9k sqft5599 Wilde Oak Way, Sarasota, FL 34232For Sale
 MLS ID #A4688991, Mike Bridges, RE/MAX ALLIANCE GROUP. Stellar MLS
 - $515,0003 bd3 ba2.3k sqft704 S Lockwood Ridge Rd, Sarasota, FL 34237For SaleMLS ID #A4690645, Jennifer McClendon, PREFERRED SHORE LLC. Stellar MLS
- $489,9003 bd2 ba1.3k sqft4731 Atlantic Ave, Sarasota, FL 34233For SaleMLS ID #GC541755, Zachary Greenberg, COASTAL REAL ESTATE PROFESSIONALS LLC. Stellar MLS
- $599,9005 bd3 ba2.2k sqft3084 Spirea St, Sarasota, FL 34231For SaleMLS ID #TB8506821, Anton Kozub, KELLER WILLIAMS ST PETE REALTY. Stellar MLS
- $550,0003 bd2 ba1k sqft2344 Temple St, Sarasota, FL 34239For SaleMLS ID #A4696470, Jennifer Kenna, EXP REALTY, LLC. Stellar MLS
- $515,0003 bd2 ba2.2k sqft2960 Sandringham Pl, Sarasota, FL 34235For SaleMLS ID #TB8453203, Lawrence Malloy, RE/MAX ALLIANCE GROUP. Stellar MLS
- $475,0003 bd3 ba1.8k sqft2746 Hibiscus St, Sarasota, FL 34239For SaleMLS ID #O6404525, Christine Landrau, MARK SPAIN REAL ESTATE. Stellar MLS
- $390,0003 bd2 ba1.2k sqft2481 S Scarlet Oak Ct, Sarasota, FL 34232For SaleMLS ID #A4699561, Natalie Alfaro, COLDWELL BANKER REALTY. Stellar MLS
- $619,0003 bd2 ba1.1k sqft3119 Rose St, Sarasota, FL 34239For SaleMLS ID #A4694570, Thomas Arthur, III, MICHAEL SAUNDERS & COMPANY. Stellar MLS
- $280,0002 bd2 ba1k sqft4668 Oak Hill Ln #40, Sarasota, FL 34232For SaleMLS ID #A4683176, Laura Flood, DALTON WADE INC. Stellar MLS
- $699,0003 bd2 ba1.7k sqft3927 Desoto Rd, Sarasota, FL 34235For SaleMLS ID #A4689010, Gabe Gadah, CHARLES RUTENBERG REALTY INC. Stellar MLS
- $420,0003 bd2 ba1.5k sqft4892 Greencroft Rd, Sarasota, FL 34235For SaleMLS ID #A4692781, Ivelisse Lopez, LA ROSA REALTY LLC. Stellar MLS
- $479,0003 bd2 ba1.5k sqft2920 Gulf Gate Dr, Sarasota, FL 34231For SaleMLS ID #A4696797, Otto Hajek, SPECIALIZED REAL ESTATE LLC. Stellar MLS
- $495,0003 bd3 ba2k sqft3663 Square West Ln, Sarasota, FL 34238For SaleMLS ID #A4694910, Samantha Jennen, PREFERRED SHORE LLC. Stellar MLS
- $499,9002 bd2 ba1.6k sqft6735 Keystone Dr, Sarasota, FL 34231For SaleMLS ID #TB8475997, Joseph Trupiano, III, DALTON WADE INC. Stellar MLS
- $699,0003 bd2 ba1.7k sqft5251 Ashton Rd, Sarasota, FL 34233For SaleMLS ID #A4685402, Erica Thomas, LLC, MICHAEL SAUNDERS & COMPANY. Stellar MLS
- $699,0004 bd2 ba1.8k sqft2647 Sydelle St, Sarasota, FL 34237For SaleMLS ID #A4695270, Randy Fallon, COLDWELL BANKER REALTY. Stellar MLS
