Skip main navigation
Off market
  • $881,200

    42956 Ohara Ct, Ashburn, VA 20147

    4beds
    3,068sqft
    Detached
    Built in 1997
    6,534 Square Feet Lot
    $881,200 Zestimate®
    $287/sqft
    $3,984 Estimated rent

    Home value

    $881,200

    $837,000 - $925,000

    $3,984/mo

    Zestimate® history
    Loading
    Loading...

    Owner options

    List your home for rent

    $3,984/mo

    Rent Zestimate®

    Find your next renter with Zillow Rental Manager. Plus, with online applications, you can quickly screen prospective tenants – for free.

    Learn more

    $3,984/mo

    Rent Zestimate®

    Refinance and save

    $5,416/mo

    Est. payment

    Refinancing to a lower rate could help reduce your monthly payments and save thousands over the life of the loan.

    See today's rates

    $5,416/mo

    Est. payment

    Explore your selling options

    Work with a Zillow partner agent

    Leverage their expertise and Zillow's premium Showcase listings to get your home seen by more buyers.

    Get started

    List with your own agent

    Get your home in front of millions of buyers by listing it on Zillow.

    Learn how to do it

    Sell it yourself

    Take full control of how buyers see your home on Zillow by listing For Sale by Owner (FSBO).

    List your home

    What's special

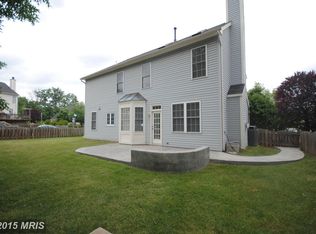
    PRICE DROP! PRICE DROP! PRICE DROP! Buyer's Financing Fell Through at the proverbial 11th hour. Their loss is your good fortune! OPPORTUNITY KNOCKS! Do NOT miss your chance to own this meticulously cared for single family house in the heart of Ashburn (Ashleigh neighborhood). This house, with its stately & charming curb appeal, sits in a small cul-de-sac with just a handful of other houses! This home is comprised of 4 very spacious Bedrooms on the Upstairs Level, with a Master Bathroom attached to the Master Bedroom, & 1 additional Full Bathroom on the Upper Level. The Main Floor is made up of a fantastically laid out Kitchen, Dining Room, Living Room, Family Room, & Powder Room/Half Bathroom. Hardwood floors span the ENTIRE Main Level! Head on downstairs to the Rec Room, which can be used as a 2nd Living Room. Normally I'd supply other suggestions for how to utilize this Rec Room, but I can save those suggestions for the ADDITIONAL TWO ROOMS found at the Lower Level. One of the additional rooms could be used as a non-conforming 5th bedroom. This room features a large walk-in closet. Or use this room for a Play Room, or a Home Office, or an Arts n' Crafts Room, or a Movie Theatre Room! There is ALSO one MORE separate room on the lower level. Get creative with this room. What bonus room have you always dreamed of having? Time to make those dreams a REALITY! Or, if you're a collector of things, one can never have enough storage space, right?! Some MAJOR FEATURES, UPGRADES, & RENOVATIONS INCLUDE: NEW ROOF (2018)!!! NEW WATER HEATER (2017)!!! HOUSE FRESHLY PAINTED (2017)!!! NEW SAMSUNG REFRIGERATOR (2018)!!! NEW SUMP PUMP (2019)!!! Community boasts a brand new Playground & the well-maintained Tennis Courts are only yards away! Did I mention how fantastic the location is? This home is walking distance to Goose Creek Village, which has restaurants, bars, a grocery store, a drug store, nail salons, shops, a gas station, & so much more! Quick direct access to highway! Only a mile from a WO&D entrance and Trailside Park! About a minute away from the Library & 1 of the 3 Ashburn Farm Pools (you will need to get a separate membership to Ashburn Farm pools if you care to have pool access; cost was $375/year for a family in 2019)! Just a short drive to Leesburg, One Loudoun, &/or Landsdowne, where there are plenty of activities - races, Farmers Markets, & an abudance of events conducted weekly! Act fast, this beauty won't last long!

    This property is off market, which means it's not currently listed for sale or rent on Zillow. This may be different from what's available on other websites or public sources.

    Facts & features

    Interior

    Bedrooms & bathrooms
    • Bedrooms: 4
    • Bathrooms: 4
    • Full bathrooms: 3
    • 1/2 bathrooms: 1
    Heating
    • Forced air, Other
    Cooling
    • Central
    Appliances
    • Included: Dishwasher, Dryer, Freezer, Garbage disposal, Range / Oven, Refrigerator, Washer
    Features
    • Kitchen Island, Recessed Lighting, Walk-In Closet(s), Dining Area, Eat-in Kitchen, Crown Molding, Open Floorplan, Attic, Formal/Separate Dining Room, Master Bath(s), Breakfast Area, Upgraded Countertops, Kitchen - Table Space, Floor Plan - Traditional, Kitchen - Gourmet, Chair Railings, Stall Shower
    • Flooring: Carpet, Hardwood
    • Basement: Finished
    • Has fireplace: Yes
    Interior area
    • Total interior livable area: 3,068 sqft
    • Finished area below ground: 900

    Property

    Parking
    • Total spaces: 2
    • Parking features: Garage - Attached
    Features
    • Exterior features: Vinyl, Brick
    Lot
    • Size: 6,534 Square Feet
    Details
    • Parcel number: 153206575000
    • Special conditions: Standard

    Construction

    Type & style
    • Home type: SingleFamily
    • Architectural style: Colonial
    • Property subtype: Detached
    Materials
    • Metal
    • Foundation: Concrete
    • Roof: Asphalt
    Condition
    • Year built: 1997

    Community & HOA

    HOA
    • Has HOA: Yes
    • HOA fee: $78 monthly
    Location
    • Region: Ashburn

    Financial & listing details

    • Price per square foot: $287/sqft
    • Tax assessed value: $761,690
    • Annual tax amount: $6,132

    Price history

    DateEventPrice
    12/6/2019Sold$595,000-0.8%$194/sqft
    Source: Public Record Report a problem
    10/17/2019Price change$599,990-1.6%$196/sqft
    Source: Century 21 Redwood Realty #VALO393086 Report a problem
    10/4/2019Listed for sale$610,000$199/sqft
    Source: Century 21 Redwood Realty #VALO393086 Report a problem
    8/29/2019Listing removed$610,000$199/sqft
    Source: Century 21 Redwood Realty #VALO393086 Report a problem
    8/22/2019Listed for sale$610,000+16.2%$199/sqft
    Source: Century 21 Redwood Realty #VALO393086 Report a problem
    6/13/2016Sold$524,900$171/sqft
    Source: Public Record Report a problem
    4/15/2016Pending sale$524,900$171/sqft
    Source: Premier Realty Group #LO9612580 Report a problem
    4/1/2016Listed for sale$524,900+3.9%$171/sqft
    Source: Premier Realty Group #LO9612580 Report a problem
    6/5/2007Sold$505,000+138%$165/sqft
    Source: Public Record Report a problem
    8/14/1997Sold$212,190$69/sqft
    Source: Public Record Report a problem

    Public tax history

    YearProperty taxesTax assessment
    2025$6,132 -6.7%$761,690 +0.3%
    2024$6,569 -2.3%$759,370 -1.2%
    2023$6,725 +5.3%$768,590 +7.1%
    2022$6,385 +3.5%$717,390 +13.9%
    2021$6,170 -0.2%$629,600 +5.4%
    2020$6,183 $597,380 +9.3%
    2019$6,183 +7.7%$546,380 +3.3%
    2018$5,740 +0.9%$529,030 +4.6%
    2017$5,690 +5%$505,740 +7.8%
    2016$5,418 $468,940 +56.4%
    2015$5,418 -0.7%$299,890 +1.7%
    2014$5,455 +1.1%$294,830 +1.7%
    2013$5,398 $289,930
    2012-- --
    2011-- --
    2010-- --
    2009-- $380,900 -19.4%
    2008-- $472,400 -12.9%
    2007-- $542,400 -8.2%
    2006-- $590,600 +39.6%
    2005-- $423,100
    2004-- $423,100 +12.5%
    2003-- $376,200 +15%
    2002-- $327,000 +18.3%
    2001-- $276,500
    Find assessor info on the county website

    Neighborhood: 20147

    Nearby schools

    GreatSchools rating
    Schools provided by the listing agent
    • District: LOUDOUN COUNTY PUBLIC SCHOOLS

    Source: The MLS. This data may not be complete. We recommend contacting the local school district to confirm school assignments for this home.

    Get a cash offer in 3 minutes
    Find out how much your home could sell for in as little as 3 minutes with a no-obligation cash offer.
    Estimated market value
    $881,200
    Get a cash offer in 3 minutes
    Find out how much your home could sell for in as little as 3 minutes with a no-obligation cash offer.
    Estimated market value
    $881,200