Skip main navigation
Sold for $799,900
  • $799,900

    42983 Bluengrey Ct, Ashburn, VA 20147

    4beds
    2,328sqft
    Single Family Residence
    Built in 1996
    6,534 Square Feet Lot
    $863,000 Zestimate®
    $344/sqft
    $3,497 Estimated rent

    Home value

    $863,000

    $820,000 - $906,000

    $3,497/mo

    Zestimate® history
    Loading
    Loading...

    Owner options

    List your home for rent

    $3,497/mo

    Rent Zestimate®

    Find your next renter with Zillow Rental Manager. Plus, with online applications, you can quickly screen prospective tenants – for free.

    Learn more

    $3,497/mo

    Rent Zestimate®

    Refinance and save

    $4,854/mo

    Est. payment

    Refinancing to a lower rate could help reduce your monthly payments and save thousands over the life of the loan.

    See today's rates

    $4,854/mo

    Est. payment

    Explore your selling options

    Work with a Zillow partner agent

    Leverage their expertise and Zillow's premium Showcase listings to get your home seen by more buyers.

    Get started

    List with your own agent

    Get your home in front of millions of buyers by listing it on Zillow.

    Learn how to do it

    Sell it yourself

    Take full control of how buyers see your home on Zillow by listing For Sale by Owner (FSBO).

    List your home

    What's special

    Modern styleNew cedar fenceTop golfRenovated upper hall bathLush landscapingExterior lightsBeautiful virginia weather
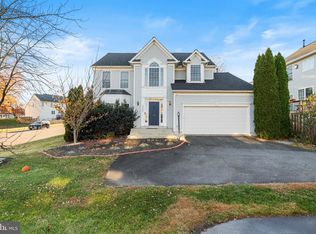
    PLEASE SEE MATTERPORT IN VIRTUAL TOURS. Welcome to your dream home nestled in the heart of Ashburn, Virginia! This home SHINES! Sought-after Cul-de Sac location in the Ashleigh neighborhood. This meticulously renovated single-family residence boasts an array of upgrades, offering unparalleled comfort and style and it is move in ready today! Step inside to discover a warm and inviting atmosphere, accentuated by a 2-story foyer adorned with gleaming hardwood floors and a sublime paint scheme. The main level seamlessly flows into an expansive kitchen, perfect for culinary enthusiasts, featuring granite countertops, an abundance of cabinets, newer stainless-steel appliance and a large pantry. The kitchen opens to a spacious family room, creating an ideal space for gatherings and entertaining. Just outside the kitchen the large cedar fenced rear yard offers privacy and tranquility, surrounded by mature trees and lush landscaping. Relax and unwind on the new 2023 patio, perfect for enjoying the beautiful Virginia weather. At the end of the day escape to the luxurious primary suite, complete with vaulted ceiling and ceiling fan and a magazine-caliber bathroom featuring a stunning tile design, jacuzzi tub, and standalone shower. Separated dual vanities with quartz counters complete the spa like experience in this bathroom. Three additional generously sized bedroom provide ample space for family and guests. The renovated upper hall bath features a unique granite vanity and new flooring. An oversized hall closet holds linens, luggage and more! A truly turnkey home, just some of the thoughtfully updated features include new luxurious carpeting, and interior painting offering modern style and fresh canvas for your personal style. Additional upgrades over the last 1-8 years include a new roof, new hot water heater, new Thompson Creek front and rear doors, new outside lighting, new primary bath flooring and tile, new hall bath flooring and tile, new gas pipe for H2O heater, new sinks, faucets and drain kits, new interior and exterior lights, new Thompsons Creek front window replacement, new cedar fence and new siding replacement. For complete list see the document section. Conveniently located close to Goose Creek Village, Leesburg Village, and the Dulles Greenway Toll Road, residents will enjoy easy access to schools, shopping, recreation centers, Top Golf, restaurants, coffee houses, and a plethora of amenities. Plus, the option to join the Ashburn Farm Pool adds to the allure of this exceptional property. Don't miss the opportunity to make this exquisite home yours and experience the epitome of Ashburn living. Schedule a showing today and prepare to fall in love with your new forever home.

    Zillow last checked:

    Listing updated:

    Listed by:

    Sam Fisher 703-408-4261,

    On The Market Properties,

    Co-Listing Agent: Curt Andrew Schaber 703-338-7300,

    On The Market Properties

    Bought with:

    Nancy Yahner, 0225171117

    Keller Williams Realty

    Source: Bright MLS,MLS#: VALO2068376MLS Logo

    Facts & features

    Interior

    Bedrooms & bathrooms
    • Bedrooms: 4
    • Bathrooms: 3
    • Full bathrooms: 2
    • 1/2 bathrooms: 1
    • Main level bathrooms: 1
    Basement
    • Area: 0
    Heating
    • Forced Air, Natural Gas
    Cooling
    • Central Air, Electric
    Appliances
    • Included: Dishwasher, Disposal, Dryer, Exhaust Fan, Cooktop, Washer, Refrigerator, Gas Water Heater
    • Laundry: Main Level, Laundry Room
    Features
    • Ceiling Fan(s), Crown Molding, Family Room Off Kitchen, Open Floorplan, Formal/Separate Dining Room, Eat-in Kitchen, Kitchen - Gourmet, Kitchen - Table Space, Pantry, Soaking Tub, Bathroom - Stall Shower, 9'+ Ceilings
    • Flooring: Engineered Wood, Carpet, Luxury Vinyl
    • Windows: Atrium
    • Has basement: No
    • Has fireplace: No
    Interior area
    • Total structure area: 2,328
    • Total interior livable area: 2,328 sqft
    • Finished area above ground: 2,328
    • Finished area below ground: 0

    Property

    Parking
    • Total spaces: 5
    • Parking features: Garage Faces Front, Attached, Driveway, Off Site, Off Street, On Street
    • Attached garage spaces: 2
    • Uncovered spaces: 3
    Accessibility
    • Accessibility features: None
    Features
    • Levels: Two
    • Stories: 2
    • Patio & porch: Patio
    • Exterior features: Lighting
    • Pool features: Community
    • Fencing: Board
    • Has view: Yes
    • View description: Garden
    Lot
    • Size: 6,534 sqft
    • Features: Cul-De-Sac, Private
    Details
    • Additional structures: Above Grade, Below Grade
    • Parcel number: 153207887000
    • Zoning: R4
    • Special conditions: Standard

    Construction

    Type & style
    • Home type: SingleFamily
    • Architectural style: Colonial
    • Property subtype: Single Family Residence
    Materials
    • Vinyl Siding
    • Foundation: Other
    Condition
    • Excellent
    • New construction: No
    • Year built: 1996
    • Major remodel year: 2024

    Utilities & green energy

    • Sewer: Public Sewer
    • Water: Public

    Community & neighborhood

    Location
    • Region: Ashburn
    • Subdivision: Ashleigh

    HOA & financial

    HOA
    • Has HOA: Yes
    • HOA fee: $82 monthly
    • Services included: Trash, Snow Removal, Common Area Maintenance

    Other

    Other facts
    • Listing agreement: Exclusive Right To Sell
    • Ownership: Fee Simple

    Price history

    DateEventPrice
    5/15/2024Sold$799,900$344/sqft
    Source: Bright MLS #VALO2068376 Report a problem
    4/27/2024Pending sale$799,900$344/sqft
    Source: Bright MLS #VALO2068376 Report a problem
    4/15/2024Contingent$799,900$344/sqft
    Source: Bright MLS #VALO2068376 Report a problem
    4/13/2024Listed for sale$799,900+320.9%$344/sqft
    Source: Bright MLS #VALO2068376 Report a problem
    7/30/1996Sold$190,050$82/sqft
    Source: Public Record Report a problem

    Public tax history

    YearProperty taxesTax assessment
    2025$6,236 -2.4%$774,670 +4.9%
    2024$6,386 +0.6%$738,290 +1.8%
    2023$6,346 +6.7%$725,300 +8.5%
    2022$5,949 +3.4%$668,460 +13.9%
    2021$5,754 +0.3%$587,110 +5.9%
    2020$5,739 $554,460 +8.7%
    2019$5,739 +8%$510,220 +4.1%
    2018$5,316 +1.6%$489,920 +5.3%
    2017$5,232 +0.1%$465,060 +1.8%
    2016$5,228 $456,930 +61.4%
    2015$5,228 +7.3%$283,130 +15.9%
    2014$4,872 -0.1%$244,290 -0.9%
    2013$4,876 $246,630
    2012-- --
    2011-- --
    2010-- --
    2009-- $360,100 -18.8%
    2008-- $443,600 -12.9%
    2007-- $509,400 -8%
    2006-- $553,900 +37.9%
    2005-- $401,600
    2004-- $401,600 +15.8%
    2003-- $346,900 +17.3%
    2002-- $295,800 +17.7%
    2001-- $251,300

    Find assessor info on the county website

    Neighborhood: 20147

    Nearby schools

    GreatSchools rating
    Schools provided by the listing agent
    • Middle: Trailside
    • High: Stone Bridge
    • District: Loudoun County Public Schools

    Source: Bright MLS. This data may not be complete. We recommend contacting the local school district to confirm school assignments for this home.

    Get a cash offer in 3 minutes
    Find out how much your home could sell for in as little as 3 minutes with a no-obligation cash offer.
    Estimated market value
    $863,000
    Get a cash offer in 3 minutes
    Find out how much your home could sell for in as little as 3 minutes with a no-obligation cash offer.
    Estimated market value
    $863,000